
6532 School Street N, Finlayson, MN 55735
Local realty services provided by:ERA Prospera Real Estate
6532 School Street N,Finlayson, MN 55735
$314,900
- 3 Beds
- 2 Baths
- 1,708 sq. ft.
- Single family
- Active
Listed by: kelly frisch
Office: united country real estate minnesota properties
MLS#:7133429
Source:NSMLS
Price summary
- Price:$314,900
- Price per sq. ft.:$135.5
About this home
3 bed/2 bath home for sale on over an acre in town! Nicely updated home - walk into large entryway/mud room and continue on to updated kitchen with beautiful knotty alder kitchen cabinets, pantry, separate dining room with additional walk-in pantry/storage space. Main level primary bedroom, main level 3/4 bath with tile shower and main level laundry. Front entry of the home walks into sunroom with hardwood floors, comfortable living room, and main level bonus room for office, storage, playroom, etc. Upstairs are two additional bedrooms and 3/4 bathroom. Basement has great space for storage! Outside you'll find a spacious yard with apple trees and various flowers and blooming trees. Multiple garages for vehicles, storage, workshop. Garages are 16x24, 18x24, and 26x27+16x30. Large garage has 12' overhead door for RV parking. The property sits150x300 lot and is bordered on three sides with paved city roads, driveways into the property come off all three sides. New roof and steel siding on the home in 2024....
Contact an agent
Home facts
- Year built:1919
- Listing ID #:7133429
- Added:7 day(s) ago
- Updated:September 06, 2026 at 12:09 PM
Rooms and interior
- Bedrooms:3
- Total bathrooms:2
- Dining Description:Separate/Formal Dining Room
- Bathrooms Description:Main Floor 3/4 Bath
- Kitchen Description:Microwave, Range, Refrigerator
- Basement:Yes
- Basement Description:Block, Crawl Space, Full, Storage Space, Sump Pump, Unfinished
- Living area:1,708 sq. ft.
Heating and cooling
- Cooling:Central Air
- Heating:Forced Air
- Central air:Yes
Structure and exterior
- Roof:Age 8 Years or Less, Age Over 8 Years, Asphalt, Metal
- Year built:1919
- Building area:1,708 sq. ft.
- Lot area:1.03 Acres
- Lot Features:Corner Lot, Tree Coverage - Light
- Levels:2 Story
Utilities
- Water:City Water - Connected
- Sewer:City Sewer - Connected
Finances and disclosures
- Price:$314,900
- Price per sq. ft.:$135.5
- Tax amount:$2,438 (2026)
Features and amenities
- Appliances:Microwave, Range, Refrigerator, Washer
- Laundry features:Dryer, Washer
- Amenities:Electric Water Heater
Parking
- Parking description:Detached Garage, Electric, Garage Door Opener, Gravel, Heated Garage, Insulated Garage, Multiple Garages, Storage
- Garage:Yes
- Garage spaces:4
New listings near 6532 School Street N
- New
 $399,900Active3 beds 3 baths2,090 sq. ft.
20907 Hardwood Loop, Finlayson, MN 55735
MLS# 7133456Listed by: EXP REALTY - New
 $250,000Active3 beds 2 baths1,388 sq. ft.
2149 Dixon Line, Finlayson, MN 55735
MLS# 7138208Listed by: UNITED COUNTRY REAL ESTATE MINNESOTA PROPERTIES - New
 $175,000Active40 Acres
TBD Teds Drive, Finlayson, MN 55735
MLS# 7133634Listed by: COLDWELL BANKER REALTY - New
 $275,000Active80 Acres
000 Dell Rd, Finlayson, MN 55735
MLS# 7135259Listed by: LOCAL REALTY INC. 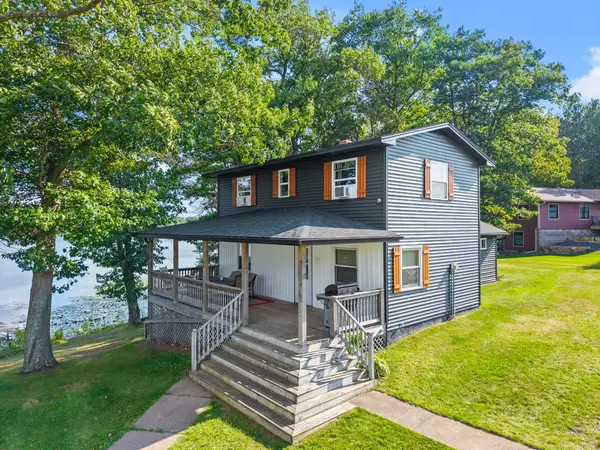 $515,000Active4 beds 2 baths1,534 sq. ft.
10006 Lakeside Drive, Finlayson, MN 55735
MLS# 7129869Listed by: EDINA REALTY, INC.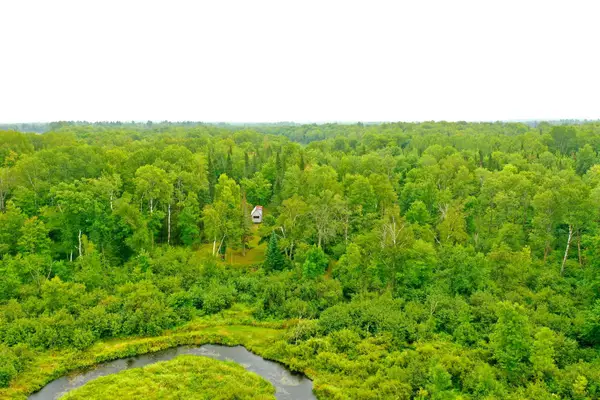 $260,000Active60 Acres
17001 White Spruce Road, Finlayson, MN 55735
MLS# 7130559Listed by: WHITETAIL PROPERTIES REAL ESTATE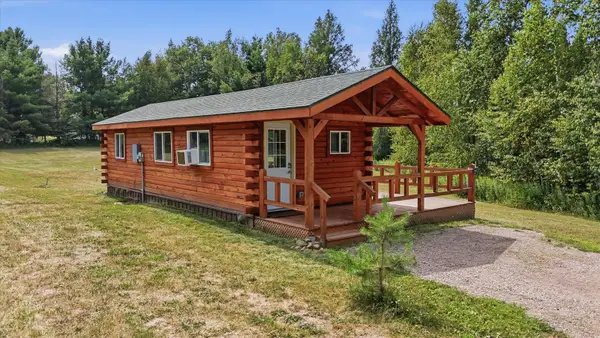 $169,000Active1 beds 1 baths400 sq. ft.
61633 Norway Spruce Road, Finlayson, MN 55735
MLS# 7126729Listed by: RE/MAX RESULTS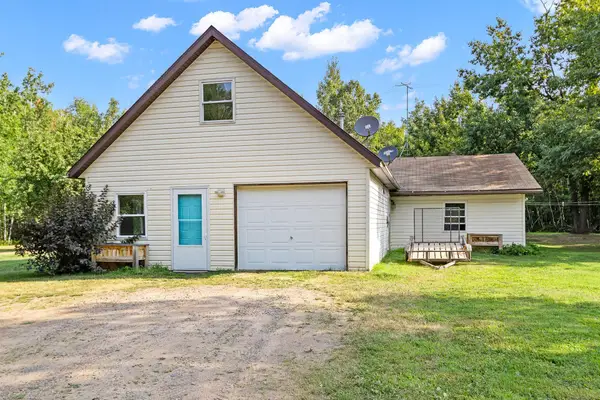 $250,000Active3 beds 1 baths2,208 sq. ft.
24477 Wooded Circle, Finlayson, MN 55735
MLS# 7125620Listed by: UNITED COUNTRY REAL ESTATE MINNESOTA PROPERTIES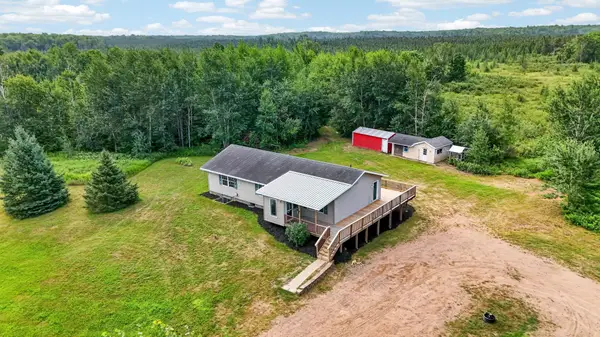 $389,900Pending5 beds 4 baths3,122 sq. ft.
11804 100th Avenue, Finlayson, MN 55735
MLS# 7114098Listed by: PRO SOURCE REAL ESTATE GROUP, LLC


Protect your home and budget from life's surprises with an Assurant Home Warranty, backed by a partner that supports you through every step of homeownership. Explore Plans.
© 2023 - 2026 ERA Franchise Systems LLC. All rights reserved. ERA Franchise Systems LLC fully supports the principles of the Fair Housing Act and the Equal Opportunity Act. ERA, ERA Real Estate powered, and their respective logos are registered service marks of ERA Franchise Systems LLC. Each office is independently owned and operated.