
66878 Northridge Road, Finlayson, MN 55735
Local realty services provided by:ERA Prospera Real Estate
66878 Northridge Road,Finlayson, MN 55735
$375,000
- 2 Beds
- 1 Baths
- 1,222 sq. ft.
- Single family
- Active
Listed by: thomas a jensen, jamie lynn jensen
Office: united country real estate minnesota properties
MLS#:7167666
Source:NSMLS
Price summary
- Price:$375,000
- Price per sq. ft.:$218.53
About this home
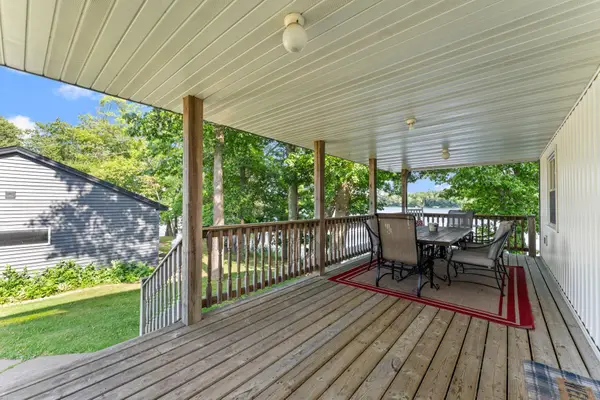
Adorable seasonal turn-key cabin on Big Pine lake. Just bring your suitcase! Everything is ready for you, even the pontoon! 107' of frontage, 2+ bedrooms, open living area with a wood burning fireplace, and a mini split to take the fall chill out and to take the summer heat out, great views! Upper and lower decks, a gentle walk to the waters edge, and very secluded.
Contact an agent
Home facts
- Year built:1958
- Subdivision & Development:Northridge
- Listing ID #:7167666
- Added:2 day(s) ago
- Updated:November 05, 2026 at 01:43 PM
Rooms and interior
- Bedrooms:2
- Total bathrooms:1
- Dining Description:Living/Dining Room
- Bathrooms Description:Main Floor 3/4 Bath
- Basement:Yes
- Basement Description:Walkout
- Living area:1,222 sq. ft.
Heating and cooling
- Cooling:Ductless Mini-Split
- Heating:Baseboard, Ductless Mini-Split, Fireplace(s), Forced Air
Structure and exterior
- Year built:1958
- Building area:1,222 sq. ft.
- Lot area:0.33 Acres
- Levels:2 Story
Utilities
- Sewer:Septic System Compliant - Yes, Tank with Drainage Field
Finances and disclosures
- Price:$375,000
- Price per sq. ft.:$218.53
- Tax amount:$2,512 (2026)
Parking
- Parking description:Open
New listings near 66878 Northridge Road
- Open Sun, 1 to 3pmNew
 $475,000Active4 beds 2 baths1,534 sq. ft.
10006 Lakeside Drive, Finlayson, MN 55735
MLS# 7166830Listed by: EDINA REALTY, INC. - New
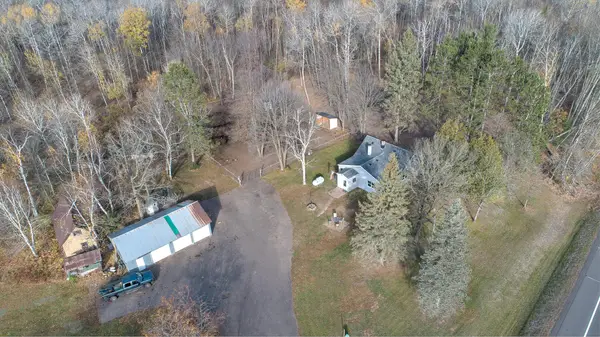 $275,000Active3 beds 1 baths1,643 sq. ft.
68735 County Highway 61, Finlayson, MN 55735
MLS# 7162299Listed by: CENTURY 21 MOLINE REALTY INC  $79,900Active10 Acres
TBD Henry Road, Finlayson, MN 55735
MLS# 7164126Listed by: UNITED COUNTRY REAL ESTATE MINNESOTA PROPERTIES $199,000Active2 beds 1 baths1,189 sq. ft.
2224 3rd Avenue, Finlayson, MN 55735
MLS# 7164246Listed by: KELLER WILLIAMS PREMIER REALTY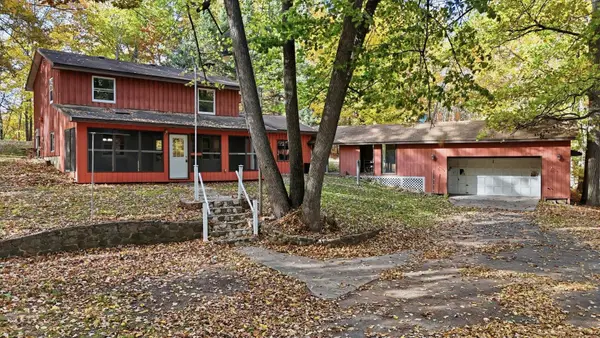 $650,000Active3 beds 2 baths1,878 sq. ft.
16969 Dahlstein Road, Finlayson, MN 55735
MLS# 7159143Listed by: RE/MAX RESULTS $399,000Active2 beds 1 baths1,120 sq. ft.
6610 Sherman Road, Finlayson, MN 55735
MLS# 7157057Listed by: ROGUE REALTY INC $249,900Active2 beds 1 baths576 sq. ft.
19449 160th Street, Finlayson, MN 55735
MLS# 7155884Listed by: CENTURY 21 ATWOOD $239,900Active3 beds 2 baths1,882 sq. ft.
11503 116th Lane, Finlayson, MN 55735
MLS# 7155187Listed by: UNITED COUNTRY REAL ESTATE MINNESOTA PROPERTIES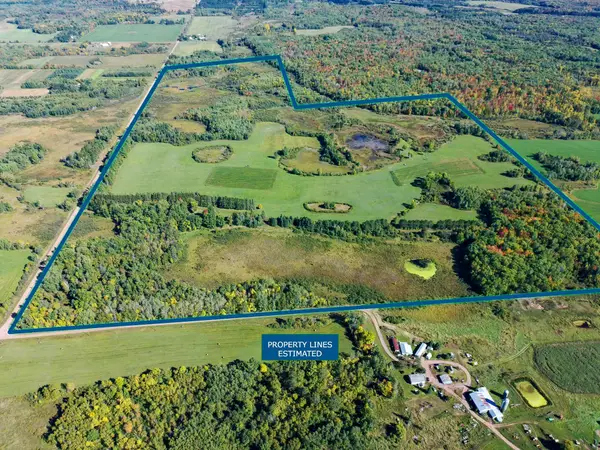 $550,000Pending200 Acres
23348 Howard Road, Finlayson, MN 55735
MLS# 7149860Listed by: UNITED COUNTRY REAL ESTATE MINNESOTA PROPERTIES


Protect your home and budget from life's surprises with an Assurant Home Warranty, backed by a partner that supports you through every step of homeownership. Explore Plans.
© 2023 - 2026 ERA Franchise Systems LLC. All rights reserved. ERA Franchise Systems LLC fully supports the principles of the Fair Housing Act and the Equal Opportunity Act. ERA, ERA Real Estate powered, and their respective logos are registered service marks of ERA Franchise Systems LLC. Each office is independently owned and operated.