
3925 Highway 73, Floodwood, MN 55736
Local realty services provided by:ERA Viking Realty
3925 Highway 73,Floodwood, MN 55736
$650,000
- 4 Beds
- 2 Baths
- 2,080 sq. ft.
- Single family
- Pending
Listed by: donald l haller, sandra haller
Office: mcgregor realty & property
MLS#:7108044
Source:NSMLS
Price summary
- Price:$650,000
- Price per sq. ft.:$265.41
About this home
Prairie Lake year-round home. This oversized lot has 435' of shoreline and is over 2 acres in size. The lakeshore is rocky up by shore and then hard sand after that. No weeds! Crystal clear water! The home features oak hardwood floors, tile foyer and bathrooms. Oak kitchen cabinets and 6 panel oak doors. All the appliances are included. Water softner is owned. The Floe boat lift and dock are included. The home is in pristine condition with many newer updates like the roof, patio, both bathrooms, metal siding on the home and garage. The storage shed is 46'x16' and has a lean to coming off the back side that is 24'x12'. Both bunk houses have decks. One is 26'x16' with a 10'x6' deck. The second bunk house is 22'x12' with a 16'x8' deck. Double dog kennel with cement pad. Dock ramps for taking the dock in and out included. Landscaped wall lakeside.
Contact an agent
Home facts
- Year built:1958
- Subdivision & Development:Fine Lakes Town Of
- Listing ID #:7108044
- Added:56 day(s) ago
- Updated:September 06, 2026 at 08:11 AM
Rooms and interior
- Bedrooms:4
- Total bathrooms:2
- Dining Description:Eat In Kitchen, Kitchen/Dining Room
- Bathrooms Description:Main Floor 3/4 Bath
- Kitchen Description:Dishwasher, Exhaust Fan, Freezer, Microwave, Range, Refrigerator, Stainless Steel Appliances, Wall Oven
- Basement:Yes
- Basement Description:Block, Partial, Partially Finished
- Living area:2,080 sq. ft.
Heating and cooling
- Cooling:Ductless Mini-Split
- Heating:Baseboard, Dual Fuel/Off Peak, Ductless Mini-Split, Fireplace(s)
Structure and exterior
- Roof:Age 8 Years or Less, Asphalt
- Year built:1958
- Building area:2,080 sq. ft.
- Lot area:2.04 Acres
- Lot Features:Tree Coverage - Light
- Levels:1 1/2 Story
Utilities
- Water:Private, Well
- Sewer:Mound Septic, Private Sewer
Finances and disclosures
- Price:$650,000
- Price per sq. ft.:$265.41
- Tax amount:$4,036 (2026)
Features and amenities
- Appliances:Exhaust Fan, Microwave, Range, Refrigerator, Stainless Steel Appliances, Wall Oven, Washer, Water Softener Owned
- Laundry features:Dryer, Washer
- Amenities:Fuel Tank - Rented, Water Softener Owned
Parking
- Parking description:Concrete, Detached Garage, Electric, Garage Door Opener, Heated Garage, Insulated Garage
- Garage:Yes
- Garage spaces:3
New listings near 3925 Highway 73
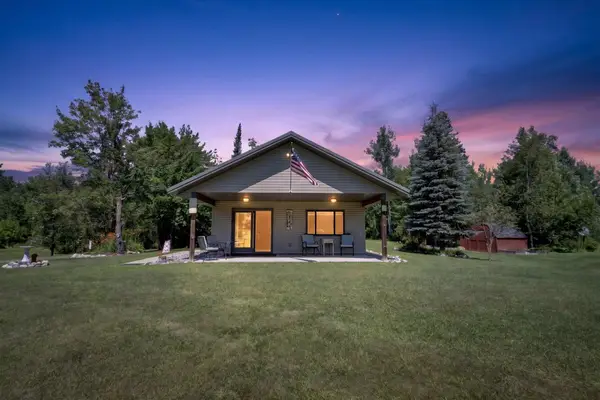 $374,900Active2 beds 1 baths768 sq. ft.
12502 TBD Van Horn Road, Floodwood, MN 55736
MLS# 7121964Listed by: EDGE OF THE WILDERNESS REALTY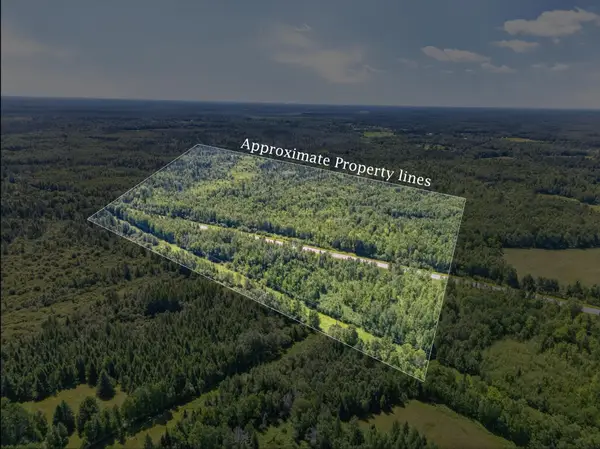 $64,900Active35.39 Acres
TBD Hwy 73, Floodwood, MN 55736
MLS# 7121967Listed by: EDGE OF THE WILDERNESS REALTY $1,295,000Active4 beds 4 baths4,096 sq. ft.
5814 Hwy 73, Floodwood, MN 55736
MLS# 7123529Listed by: COLDWELL BANKER REALTY - DULUT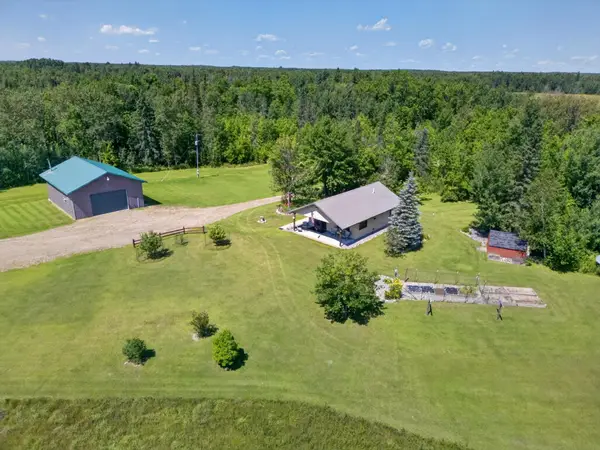 $439,900Active2 beds 1 baths768 sq. ft.
12502 Van Horn Road, Floodwood, MN 55736
MLS# 7122061Listed by: EDGE OF THE WILDERNESS REALTY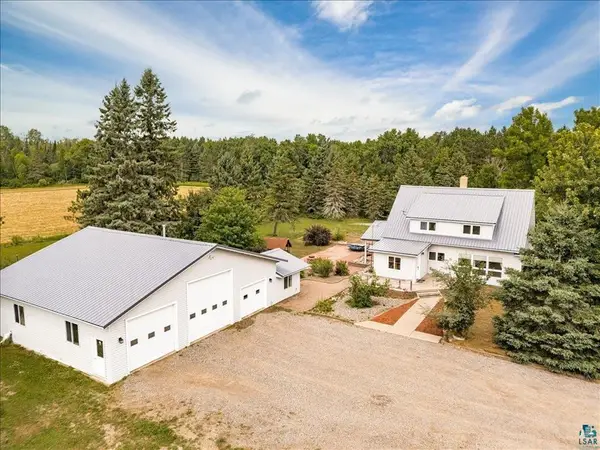 $399,900Pending5 beds 2 baths2,077 sq. ft.
12428 Tamarack Road, Floodwood, MN 55736
MLS# 7118201Listed by: ADOLPHSON REAL ESTATE, INC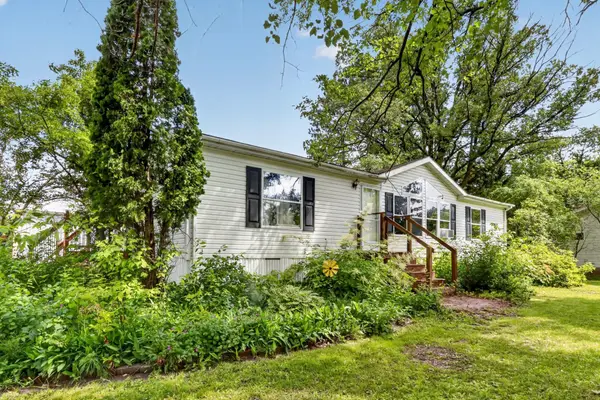 $125,000Active3 beds 2 baths1,296 sq. ft.
210 Fir Street, Floodwood, MN 55736
MLS# 7104431Listed by: PEMBERTON RE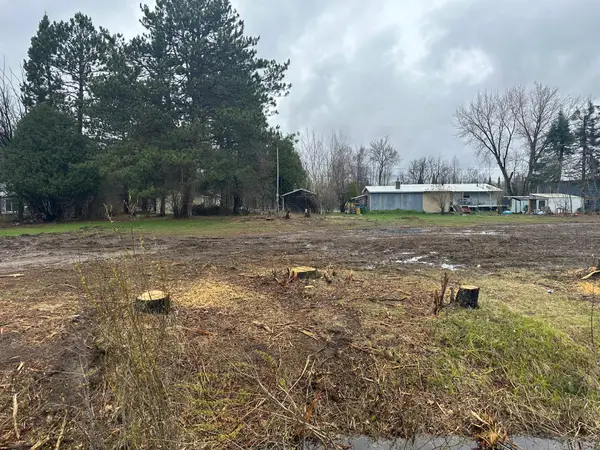 $99,824Active0.15 Acres
11691 Highway 8, Floodwood, MN 55736
MLS# 7089055Listed by: LAKES AREA REALTY G.V. $190,000Active0.31 Acres
418 4th Avenue E, Floodwood, MN 55736
MLS# 7078845Listed by: RE/MAX RESULTS DULUTH $102,000Active25.52 Acres
11839 Saint Vincent Road, Floodwood, MN 55736
MLS# 7073071Listed by: MCGREGOR REALTY & PROPERTY


Protect your home and budget from life's surprises with an Assurant Home Warranty, backed by a partner that supports you through every step of homeownership. Explore Plans.
© 2023 - 2026 ERA Franchise Systems LLC. All rights reserved. ERA Franchise Systems LLC fully supports the principles of the Fair Housing Act and the Equal Opportunity Act. ERA, ERA Real Estate powered, and their respective logos are registered service marks of ERA Franchise Systems LLC. Each office is independently owned and operated.