
1219 15th Street Se, Forest Lake, MN 55025
Local realty services provided by:ERA Prospera Real Estate
Listed by: jayne a hoaglund
Office: re/max preferred
MLS#:7112851
Source:NSMLS
Price summary
- Price:$450,000
- Price per sq. ft.:$143.68
About this home
Welcome to this spacious 4-bedroom, 3-bath home offering over 3,000 finished square feet of thoughtfully designed living space on a private .45-acre lot. Tucked beside a peaceful pond on the 7th green of Castlewood Golf Course, this property offers privacy and exceptional value—offering a level of space that's hard to find in Forest Lake at this price. Inside, the open and inviting floor plan is designed to accommodate a variety of lifestyles. Vaulted ceilings and abundant natural light create an airy feel throughout the main living areas. The spacious kitchen features generous counter space, a large center island with a prep sink, and plenty of room for gathering with family and friends. An adjoining flex space can easily serve as a formal dining room, cozy sitting area or playroom, adapting to your changing needs. Just beyond, the expansive family room provides a welcoming place to relax while offering direct access to the large deck, creating an effortless flow between indoor and outdoor living. A convenient main-level laundry room and half bath add to the home's everyday functionality. Upstairs, you'll find three bedrooms, including a private primary suite with a walk-in closet and three-quarter bath. The walkout lower level expands your living options with a spacious recreation room that's perfect for movie nights, game days, hobbies, or entertaining. An oversized fourth bedroom offers additional flexibility for guests or a home office. The heated four-car garage is a standout feature, providing exceptional space for vehicles, recreational equipment, hobbies, or extra storage.Step outside to enjoy your own backyard retreat, complete with mature landscaping, a fenced yard, an above-ground saltwater pool, and tranquil pond views. Offering exceptional square footage, versatile living spaces, a private setting, and an outstanding location, this home is ready to welcome its next owners....
Contact an agent
Home facts
- Year built:1993
- Subdivision & Development:Skoglunds Park 05
- Listing ID #:7112851
- Added:11 day(s) ago
- Updated:August 03, 2026 at 11:57 AM
Rooms and interior
- Bedrooms:4
- Total bathrooms:3
- Full bathrooms:1
- Half bathrooms:1
- Dining Description:Breakfast Bar, Eat In Kitchen, Kitchen/Dining Room
- Bathrooms Description:Main Floor 1/2 Bath, Upper Level Full Bath
- Kitchen Description:Dishwasher, Exhaust Fan, Microwave, Range, Refrigerator, Stainless Steel Appliances
- Basement:Yes
- Basement Description:Finished, Walkout
- Living area:3,004 sq. ft.
Heating and cooling
- Cooling:Central Air
- Heating:Fireplace(s), Forced Air
- Central air:Yes
Structure and exterior
- Roof:Age Over 8 Years, Asphalt
- Year built:1993
- Building area:3,004 sq. ft.
- Lot area:0.45 Acres
- Levels:Modified 2 Story
Utilities
- Water:City Water - Connected
- Sewer:City Sewer - Connected
Finances and disclosures
- Price:$450,000
- Price per sq. ft.:$143.68
- Tax amount:$4,620 (2026)
Features and amenities
- Appliances:Exhaust Fan, Microwave, Range, Refrigerator, Stainless Steel Appliances, Water Softener Owned
- Laundry features:Dryer
- Amenities:Central Vacuum, Water Softener Owned
- Pool features:Above Ground
Parking
- Parking description:Attached Garage, Concrete, Garage Door Opener, Heated Garage
- Garage:Yes
- Garage spaces:4
New listings near 1219 15th Street Se
- New
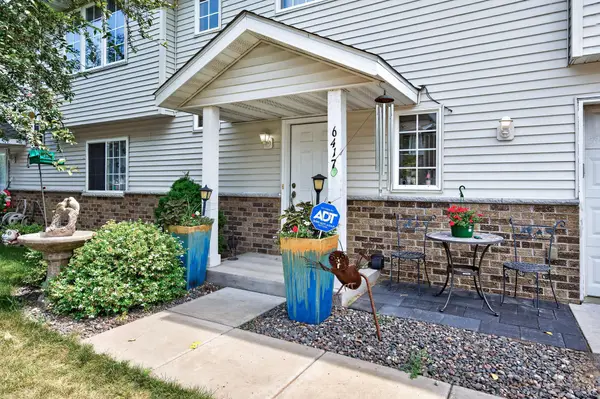 $229,999Active3 beds 2 baths1,300 sq. ft.
6417 207th Street N, Forest Lake, MN 55025
MLS# 7119940Listed by: RE/MAX SYNERGY 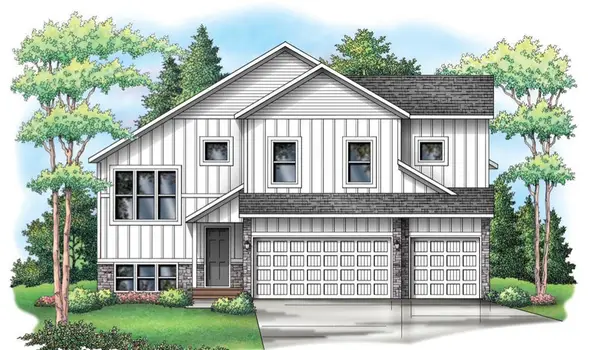 $501,100Pending5 beds 3 baths2,714 sq. ft.
19792 Ely Avenue N, Forest Lake, MN 55025
MLS# 7119655Listed by: CAPSTONE REALTY, LLC- New
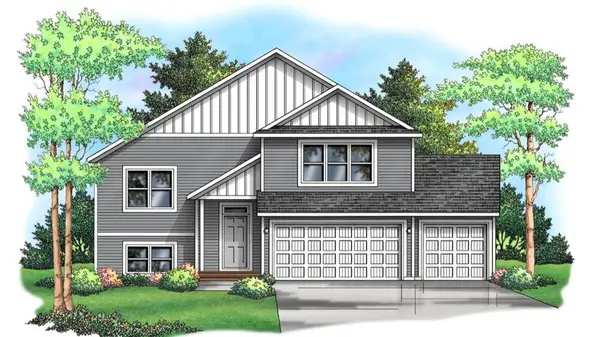 $499,900Active5 beds 3 baths2,579 sq. ft.
19758 Ely Avenue N, Forest Lake, MN 55025
MLS# 7119712Listed by: CAPSTONE REALTY, LLC - New
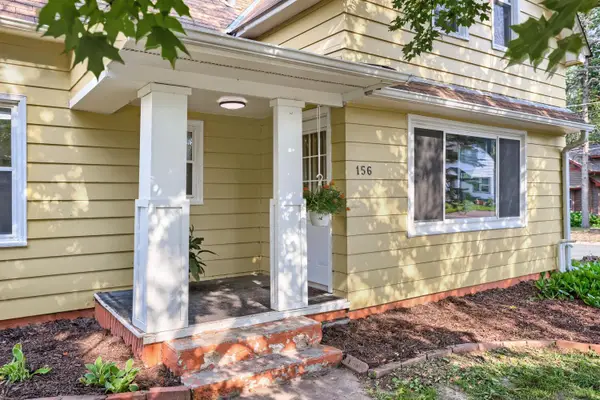 $299,000Active3 beds 2 baths1,165 sq. ft.
156 6th Street Nw, Forest Lake, MN 55025
MLS# 7119777Listed by: NATIONAL REALTY GUILD - Coming Soon
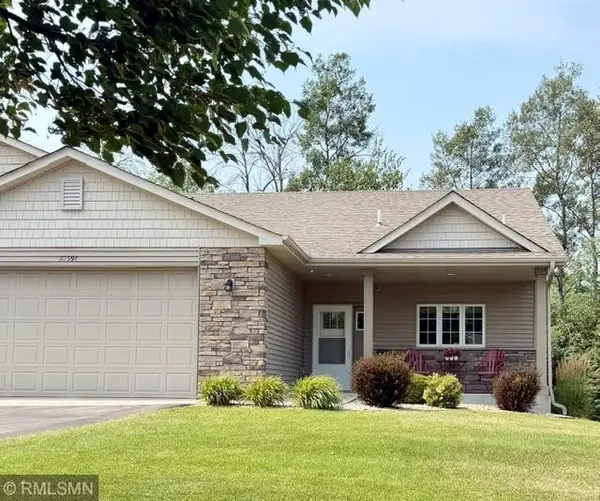 $474,500Coming Soon4 beds 3 baths
20596 Everton Court N, Forest Lake, MN 55025
MLS# 7119248Listed by: A.J. NEAL, INC - New
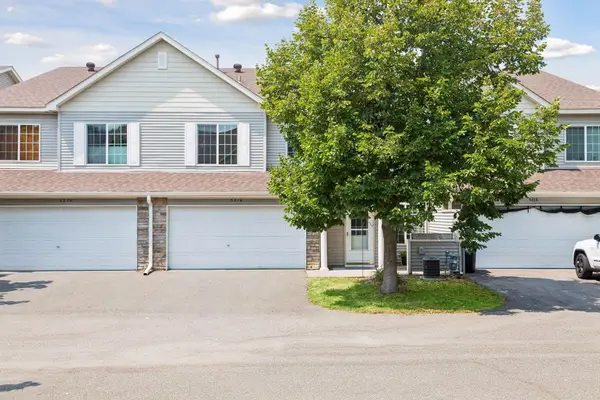 $215,000Active2 beds 2 baths1,400 sq. ft.
5216 207th Street N, Forest Lake, MN 55025
MLS# 7113981Listed by: KELLER WILLIAMS REALTY INTEGRITY LAKES - New
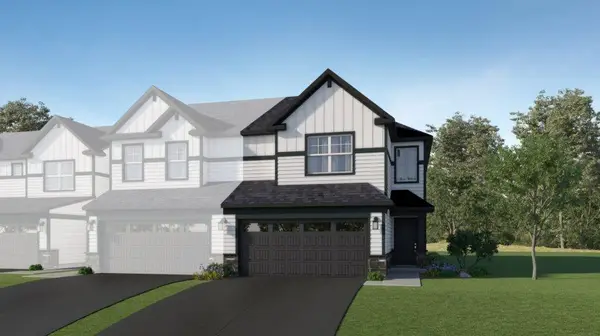 $378,930Active3 beds 3 baths1,780 sq. ft.
6179 205th Street N, Forest Lake, MN 55025
MLS# 7118596Listed by: LENNAR SALES CORP - New
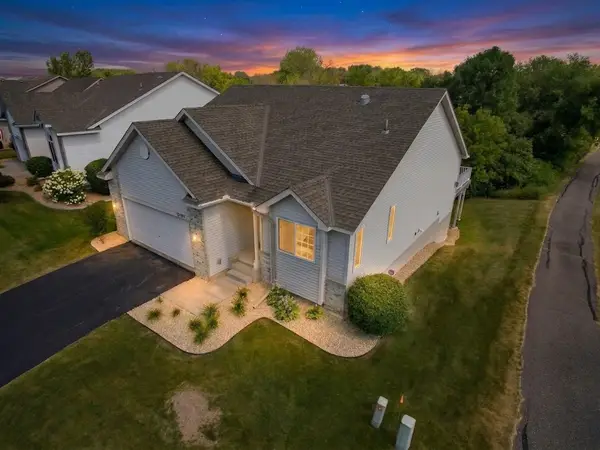 $424,900Active3 beds 3 baths2,649 sq. ft.
21153 Pasofino Circle N, Forest Lake, MN 55025
MLS# 7110730Listed by: KELLER WILLIAMS PREMIER REALTY - New
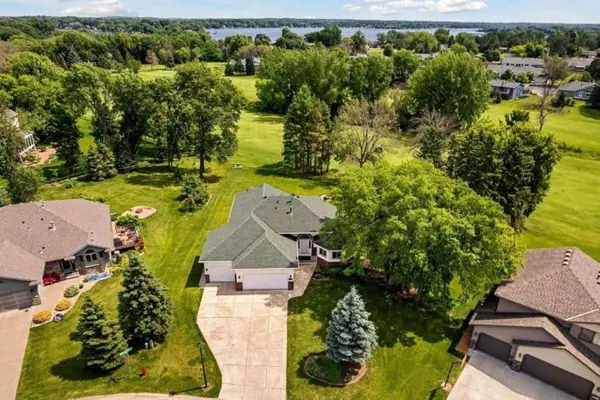 $525,000Active4 beds 3 baths2,702 sq. ft.
1505 14th Street Se, Forest Lake, MN 55025
MLS# 7117827Listed by: KELLER WILLIAMS PREMIER REALTY - New
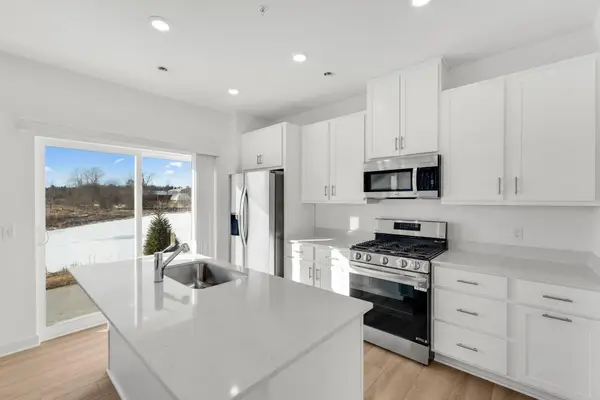 $324,884Active3 beds 3 baths1,517 sq. ft.
6197 205th Street N, Forest Lake, MN 55025
MLS# 7117398Listed by: LENNAR SALES CORP


Protect your home and budget from life's surprises with an Assurant Home Warranty, backed by a partner that supports you through every step of homeownership. Explore Plans.
© 2023 - 2026 ERA Franchise Systems LLC. All rights reserved. ERA Franchise Systems LLC fully supports the principles of the Fair Housing Act and the Equal Opportunity Act. ERA, ERA Real Estate powered, and their respective logos are registered service marks of ERA Franchise Systems LLC. Each office is independently owned and operated.