
19794 Falk Avenue N, Forest Lake, MN 55025
Local realty services provided by:ERA Viking Realty
19794 Falk Avenue N,Forest Lake, MN 55025
$535,000
- 4 Beds
- 3 Baths
- 3,741 sq. ft.
- Single family
- Active
Listed by: reidell estey & associates – marti estey, reidell estey & associates – roxann wiebusch
Office: re/max results
MLS#:7168993
Source:NSMLS
Price summary
- Price:$535,000
- Price per sq. ft.:$165.12
About this home
An Absolute 10! This outstanding 4-bedroom, 3-bath one level home combines beautiful curb appeal, thoughtful design, and exceptional living space - all with no HOA! Lovingly cared for by one owner, this is better than new with all the bells & whistles hard to find in new construction today. An inviting open-air front porch adds charm and welcomes you inside to an open-concept floor plan with all the everyday living conveniences on the main level, plus an impressive finished lower level for even more room to spread out.
The beautifully appointed kitchen is sure to impress, featuring quartz countertops, a stylish tile backsplash, a large center island, upgraded cabinetry with convenient pull-out drawers, and a spacious corner pantry. There’s no shortage of storage or workspace here! The adjoining living room offers a cozy gas fireplace and stunning floor-to-ceiling windows that fill the space with natural light. Patio doors off the dining area bring in even more sunshine and provide easy access to the outdoors. The spacious primary suite is a true retreat, complete with a gorgeous private bath featuring dual sinks and a separate tub and shower. The large walk-in closet conveniently connects to the laundry room, which also offers access to the main hallway for added functionality. A second bedroom and full bath complete the main level.
The finished walkout lower level offers an incredible amount of additional living space! The immense family room has plenty of room for a comfortable movie-night seating area, along with a separate rec space for games and entertaining. A wet bar makes hosting even more enjoyable. Two additional generously sized bedrooms and a ¾ bath round out this level, offering flexibility for guests, family, or a home office. And there's more—a spacious triple garage adds even greater convenience and storage!
Enjoy a fantastic location just minutes from shopping, restaurants, the YMCA, library, parks, and walking trails, with quick access to I-35 for an easy commute. Beautifully designed, exceptionally functional, and loaded with desirable features—this home truly has it all!...
Contact an agent
Home facts
- Year built:2018
- Subdivision & Development:Headwaters Tenth Add
- Listing ID #:7168993
- Added:1 day(s) ago
- Updated:November 12, 2026 at 11:21 PM
Rooms and interior
- Bedrooms:4
- Total bathrooms:3
- Full bathrooms:2
- Dining Description:Breakfast Bar, Kitchen/Dining Room
- Bathrooms Description:3/4 Basement, Main Floor Full Bath, Separate Shower and Tub
- Kitchen Description:Dishwasher, Double Oven, Microwave, Range, Refrigerator, Stainless Steel Appliances
- Basement:Yes
- Basement Description:Drain Tiled, Egress Window(s), Finished, Full, Storage Space, Walkout
- Living area:3,741 sq. ft.
Heating and cooling
- Cooling:Central Air
- Heating:Forced Air
- Central air:Yes
Structure and exterior
- Roof:Age 8 Years or Less
- Year built:2018
- Building area:3,741 sq. ft.
- Lot area:0.28 Acres
- Lot Features:Tree Coverage - Light
- Levels:1 Story
Utilities
- Water:City Water - Connected
- Sewer:City Sewer - Connected
Finances and disclosures
- Price:$535,000
- Price per sq. ft.:$165.12
- Tax amount:$5,086 (2026)
Features and amenities
- Appliances:Microwave, Range, Refrigerator, Stainless Steel Appliances, Washer
- Laundry features:Dryer, Washer
Parking
- Parking description:Asphalt, Attached Garage, Garage Door Opener
- Garage:Yes
- Garage spaces:3
New listings near 19794 Falk Avenue N
- New
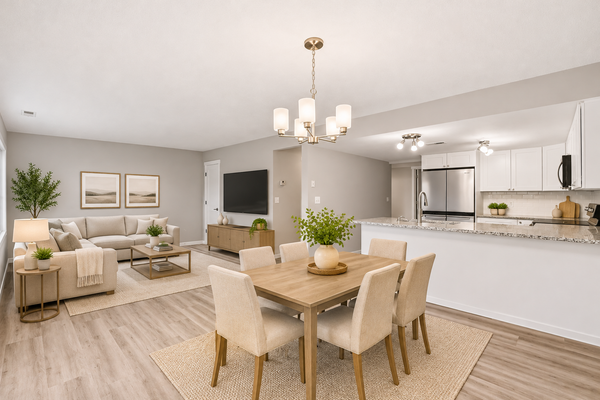 $274,900Active3 beds 3 baths1,600 sq. ft.
971 11th Avenue Sw, Forest Lake, MN 55025
MLS# 7172210Listed by: BRIDGE REALTY, LLC - Open Fri, 3 to 5pmNew
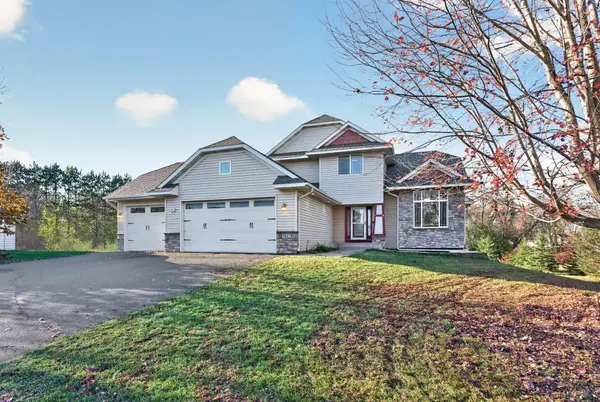 $475,000Active4 beds 4 baths2,675 sq. ft.
5842 212th Street N, Forest Lake, MN 55025
MLS# 7162451Listed by: EXP REALTY - New
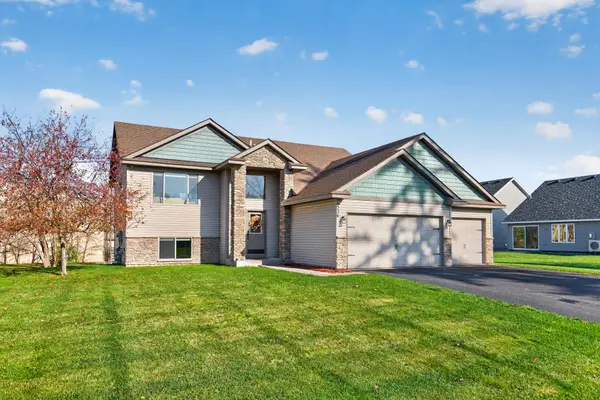 $434,900Active5 beds 3 baths2,424 sq. ft.
6236 209th Street N, Forest Lake, MN 55025
MLS# 7170534Listed by: WILLIAM YANG REAL ESTATE - New
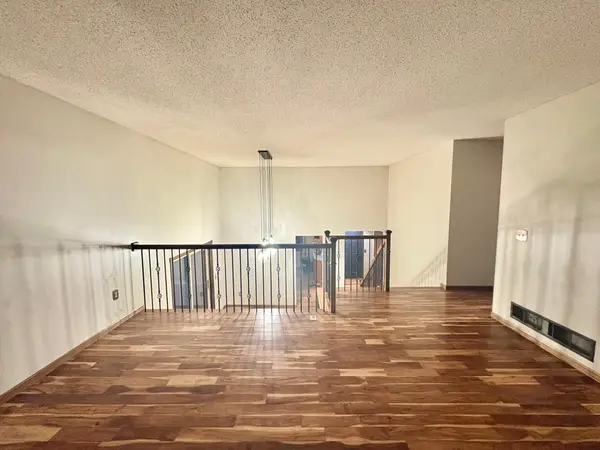 $383,900Active3 beds 2 baths1,636 sq. ft.
23030 Henna Avenue N, Forest Lake, MN 55025
MLS# 7170555Listed by: REAL BROKER, LLC - Open Sat, 12:30 to 2pmNew
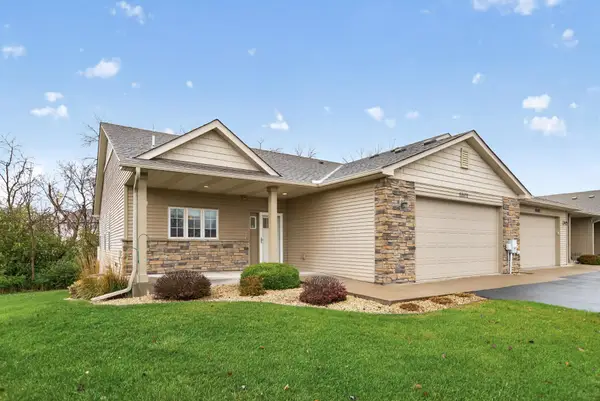 $474,900Active4 beds 3 baths3,270 sq. ft.
20572 Everton Court N, Forest Lake, MN 55025
MLS# 7168067Listed by: RE/MAX SYNERGY - New
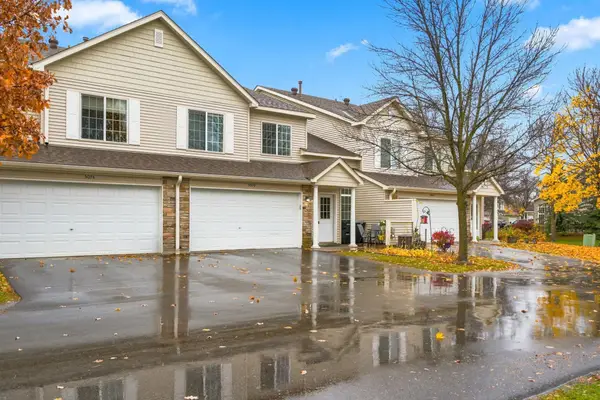 $265,000Active2 beds 2 baths1,438 sq. ft.
5070 207th Street N, Forest Lake, MN 55025
MLS# 7168637Listed by: FISH MLS REALTY - New
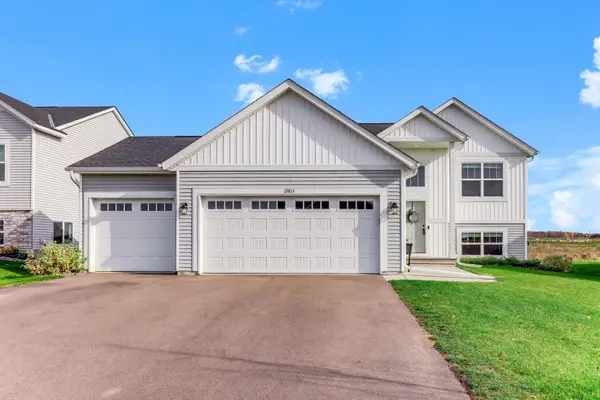 $449,900Active5 beds 3 baths2,285 sq. ft.
19813 English Avenue N, Forest Lake, MN 55025
MLS# 7168208Listed by: KELLER WILLIAMS INTEGRITY REALTY 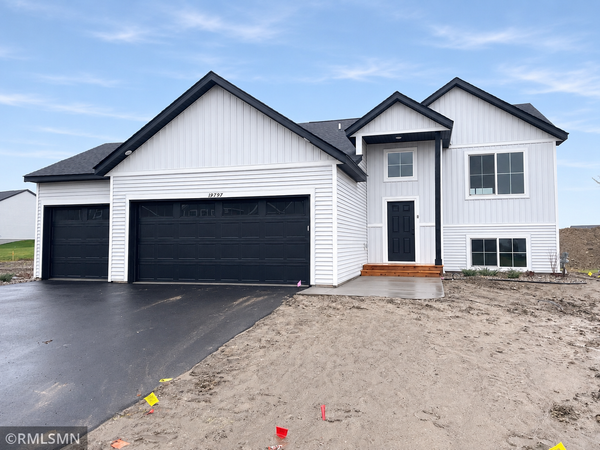 $449,900Pending5 beds 3 baths2,285 sq. ft.
19797 Ely Avenue N, Forest Lake, MN 55025
MLS# 7167262Listed by: CAPSTONE REALTY, LLC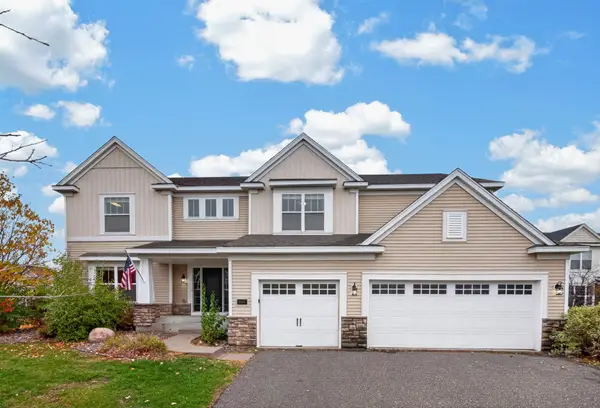 $529,900Active4 beds 3 baths2,372 sq. ft.
20445 Everton Trail Court N, Forest Lake, MN 55025
MLS# 7166417Listed by: REALTY EXECUTIVES TOP RESULTS


Protect your home and budget from life's surprises with an Assurant Home Warranty, backed by a partner that supports you through every step of homeownership. Explore Plans.
© 2023 - 2026 ERA Franchise Systems LLC. All rights reserved. ERA Franchise Systems LLC fully supports the principles of the Fair Housing Act and the Equal Opportunity Act. ERA, ERA Real Estate powered, and their respective logos are registered service marks of ERA Franchise Systems LLC. Each office is independently owned and operated.