
22388 Elston Avenue, Forest Lake, MN 55025
Local realty services provided by:ERA Prospera Real Estate
Listed by: sean andren
Office: real broker, llc.
MLS#:7055696
Source:NSMLS
Price summary
- Price:$499,900
- Price per sq. ft.:$159.46
About this home
Welcome to this spacious 5-bedroom, 4-bath home nestled on a beautiful lot backing up to peaceful marsh and wetland views in Forest Lake. With oversized living spaces and a functional layout, this home offers room for everyone. The main level features an inviting kitchen, multiple gathering spaces, and large windows that bring in natural light and scenic backyard views. Upstairs you’ll find generously sized bedrooms, including a spacious primary suite. The walkout lower level offers even more room to entertain or relax, complete with a secondary kitchen area ideal for multi-generational living, guests, or hosting. Recent mechanical updates include the A/C and furnace replaced last year, along with a newer water heater installed within the last few years, offering added comfort and peace of mind. The 3-car garage provides ample storage for vehicles, tools, and recreational gear. Combining size, setting, and location, this property offers a rare opportunity to enjoy peaceful natural surroundings while remaining conveniently located near shopping, restaurants, schools, and freeway access....
Contact an agent
Home facts
- Year built:2005
- Listing ID #:7055696
- Added:52 day(s) ago
- Updated:July 20, 2026 at 08:34 AM
Rooms and interior
- Bedrooms:5
- Total bathrooms:4
- Full bathrooms:3
- Half bathrooms:1
- Dining Description:Kitchen/Dining Room
- Bathrooms Description:Full Basement, Main Floor 1/2 Bath, Main Floor Full Bath, Upper Level Full Bath
- Kitchen Description:Dishwasher, Microwave, Range, Refrigerator, Stainless Steel Appliances
- Basement:Yes
- Basement Description:Finished, Full
- Living area:2,955 sq. ft.
Heating and cooling
- Cooling:Central Air
- Heating:Forced Air
- Central air:Yes
Structure and exterior
- Roof:Asphalt
- Year built:2005
- Building area:2,955 sq. ft.
- Lot area:0.28 Acres
- Lot Features:Irregular Lot
- Levels:2 Story
Utilities
- Water:City Water - Connected
- Sewer:City Sewer - Connected
Finances and disclosures
- Price:$499,900
- Price per sq. ft.:$159.46
- Tax amount:$4,532 (2025)
Features and amenities
- Appliances:Microwave, Range, Refrigerator, Stainless Steel Appliances, Washer
- Laundry features:Dryer, Washer
- Amenities:Air-To-Air Exchanger, Gas Water Heater
Parking
- Parking description:Asphalt, Attached Garage
- Garage:Yes
- Garage spaces:3
New listings near 22388 Elston Avenue
- New
 $299,900Active2 beds 1 baths1,002 sq. ft.
6501 237th Street Court N, Forest Lake, MN 55025
MLS# 7111928Listed by: RE/MAX RESULTS - New
 $449,999Active3 beds 1 baths852 sq. ft.
555 N Shore Drive, Forest Lake, MN 55025
MLS# 7111571Listed by: RE/MAX SYNERGY - New
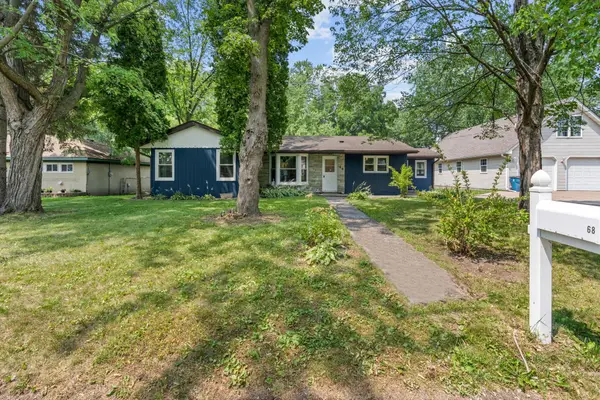 $299,999Active3 beds 2 baths1,480 sq. ft.
68 6th Street Nw, Forest Lake, MN 55025
MLS# 7111611Listed by: RE/MAX SYNERGY - Coming Soon
 $399,900Coming Soon3 beds 2 baths
8750 212th Street N, Forest Lake, MN 55025
MLS# 7036594Listed by: REX REALTY, INC. - New
 $555,000Active6 beds 4 baths3,696 sq. ft.
1082 5th Street Se, Forest Lake, MN 55025
MLS# 7110419Listed by: ENGEL & VOLKERS MINNEAPOLIS DOWNTOWN - New
 $354,689Active3 beds 3 baths1,722 sq. ft.
6180 205th Street N, Forest Lake, MN 55025
MLS# 7109332Listed by: LENNAR SALES CORP - Coming Soon
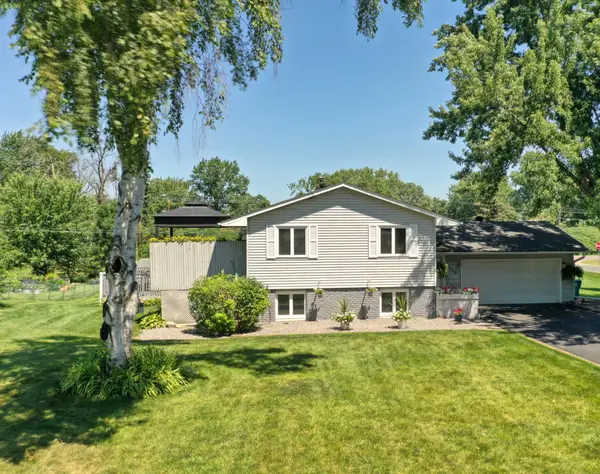 $375,000Coming Soon3 beds 2 baths
7398 214th Street N, Forest Lake, MN 55025
MLS# 7107638Listed by: RE/MAX SYNERGY - New
 $219,900Active2 beds 2 baths1,380 sq. ft.
20657 Fenston Avenue N, Forest Lake, MN 55025
MLS# 7104516Listed by: KELLER WILLIAMS PREMIER REALTY - New
 $344,900Active5 beds 3 baths2,422 sq. ft.
22323 Cameo Court, Forest Lake, MN 55025
MLS# 7108492Listed by: RE/MAX RESULTS - Coming Soon
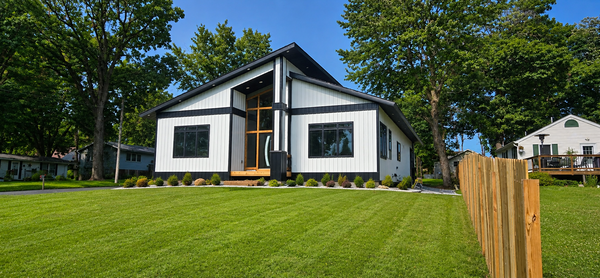 $1,000,000Coming Soon4 beds 3 baths
1775 9th Avenue Se, Forest Lake, MN 55025
MLS# 7108000Listed by: PARTNERS REALTY INC.


Protect your home and budget from life's surprises with an Assurant Home Warranty, backed by a partner that supports you through every step of homeownership. Explore Plans.
© 2023 - 2026 ERA Franchise Systems LLC. All rights reserved. ERA Franchise Systems LLC fully supports the principles of the Fair Housing Act and the Equal Opportunity Act. ERA, ERA Real Estate powered, and their respective logos are registered service marks of ERA Franchise Systems LLC. Each office is independently owned and operated.