
7611 229th Street N, Forest Lake, MN 55025
Local realty services provided by:ERA Viking Realty
7611 229th Street N,Forest Lake, MN 55025
$408,000
- 3 Beds
- 2 Baths
- 2,254 sq. ft.
- Single family
- Coming Soon
Listed by: brittney jackson, kimbra ness
Office: keller williams integrity nw
MLS#:7097502
Source:NSMLS
Price summary
- Price:$408,000
- Price per sq. ft.:$176.32
About this home
One-level home with a finished lower level, offering an open layout, flexible living spaces, and numerous updates. The inviting living room features a vaulted ceiling, gas fireplace with chimney, and French doors opening to a large spacious screened-in porch—creating a fantastic extension of the living space for relaxing or entertaining. The screened in porch overlooks the scenic backyard where wildlife creates it’s private sanctuary. Here you will find numerous animals like deer, red fox, coyotes, turkey, hummingbirds, robins, and way more. The main level also features two bedrooms, a breezeway, a main floor bathroom, a dining room, and a breakfast area conveniently located off the kitchen.
The refreshed main-level full bathroom features a new shower surround (2026), new flooring, faucet, hardware, framing, fresh paint, flat ceiling, and updated light and ceiling fan with customizable colors and music-sync capability.
The finished lower level adds even more versatility with a third bedroom featuring private access located off of the patio tucked behind on aesthetically pleasing retaining wall, plus a ¾ bathroom with walk thru-tile surround shower, plus an additional non-conforming bedroom with a closet—perfect for a home office, guest space, fitness room, hobby room, you name it. Recent lower-level improvements include fresh paint, new flooring in the secondary bedroom and non-conforming room, plus new white paneled pre-hung interior doors and new trim work.
Outside, enjoy the large spacious screened-in porch with ceiling fans, concrete backyard patio, brick sidewalk and driveway edging, along with a breezeway connecting to the heated and insulated garage. Govee permanent exterior holiday lighting adds convenience and year-round curb appeal.
Additional improvements include a new roof, owned water softener, new sump pump and battery-backup sump pump (2025), dimmer switches throughout. For added peace of mind, a home warranty is included with the purchase and will transfer to the new owners.
One-level living, a finished lower level, flexible bonus space, great indoor-outdoor living, and valuable updates already completed, and just a few blocks from Forest Lake, this home is ready for its next chapter!...
Contact an agent
Home facts
- Year built:1977
- Subdivision & Development:Kings Forest Hills
- Listing ID #:7097502
- Updated:August 23, 2026 at 12:07 PM
Rooms and interior
- Bedrooms:3
- Total bathrooms:2
- Full bathrooms:1
- Dining Description:Informal Dining Room, Separate/Formal Dining Room
- Bathrooms Description:3/4 Basement, Main Floor Full Bath, Walk-In Shower Stall
- Kitchen Description:Dishwasher, Exhaust Fan, Microwave, Range, Refrigerator
- Basement:Yes
- Basement Description:Block, Drain Tiled, Finished, Single Tenant Access, Storage Space, Sump Pump
- Living area:2,254 sq. ft.
Heating and cooling
- Cooling:Central Air
- Heating:Baseboard, Fireplace(s), Forced Air
- Central air:Yes
Structure and exterior
- Roof:Age 8 Years or Less, Asphalt
- Year built:1977
- Building area:2,254 sq. ft.
- Lot area:0.41 Acres
- Lot Features:Corner Lot, Tree Coverage - Medium
- Levels:1 Story
Utilities
- Water:Well
- Sewer:City Sewer - Connected
Finances and disclosures
- Price:$408,000
- Price per sq. ft.:$176.32
- Tax amount:$4,498 (2026)
Features and amenities
- Appliances:Exhaust Fan, Microwave, Range, Refrigerator, Washer, Water Softener Owned
- Laundry features:Dryer, Washer
- Amenities:Gas Water Heater, Water Softener Owned
Parking
- Parking description:Attached Garage, Concrete, Garage Door Opener, Heated Garage, Insulated Garage
- Garage:Yes
- Garage spaces:2
New listings near 7611 229th Street N
- Coming SoonOpen Sun, 12 to 2pm
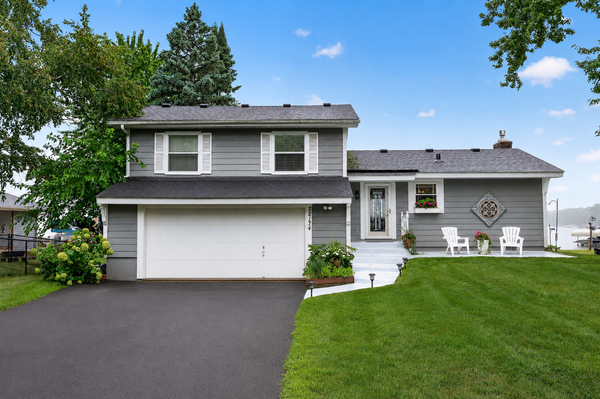 $899,900Coming Soon3 beds 2 baths1,438 sq. ft.
22174 Jason Avenue N, Forest Lake, MN 55025
MLS# 7111201Listed by: EXP REALTY - Coming Soon
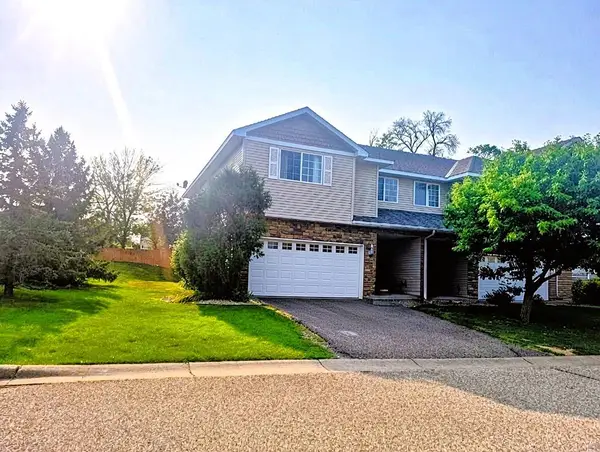 $340,000Coming Soon3 beds 3 baths2,003 sq. ft.
4806 200th Street N, Forest Lake, MN 55025
MLS# 7124216Listed by: TWIN CITIES REAL ESTATE - New
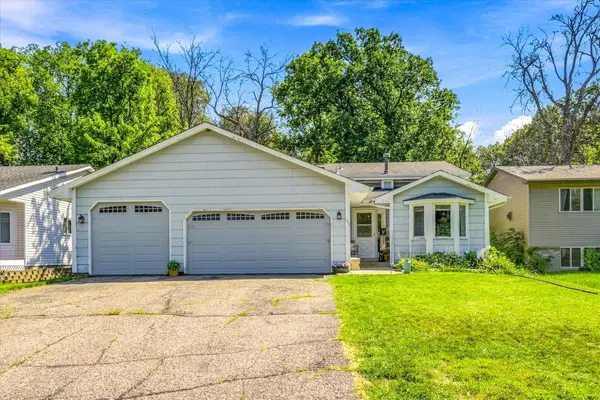 $330,000Active4 beds 2 baths1,654 sq. ft.
345 9th Street Sw, Forest Lake, MN 55025
MLS# 7115760Listed by: KRIS LINDAHL REAL ESTATE - Open Sun, 12 to 2pmNew
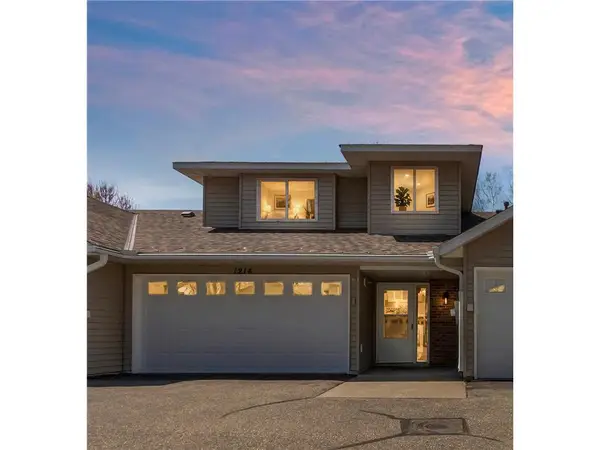 $285,000Active3 beds 2 baths1,786 sq. ft.
1214 Island Drive, Forest Lake, MN 55025
MLS# 7131191Listed by: ABC REALTY, LLC - New
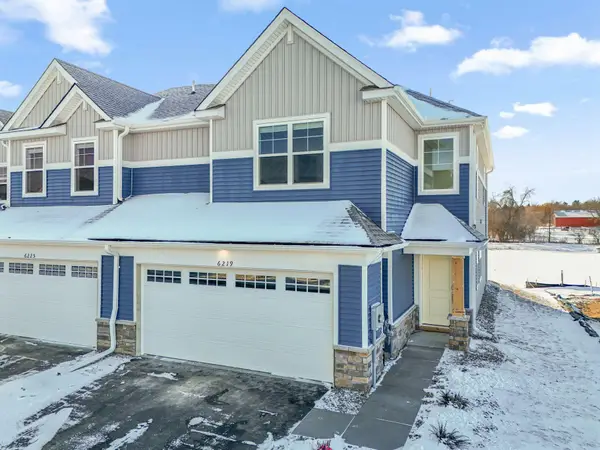 $364,844Active3 beds 3 baths1,780 sq. ft.
6219 205th Street N, Forest Lake, MN 55025
MLS# 7129248Listed by: LENNAR SALES CORP - New
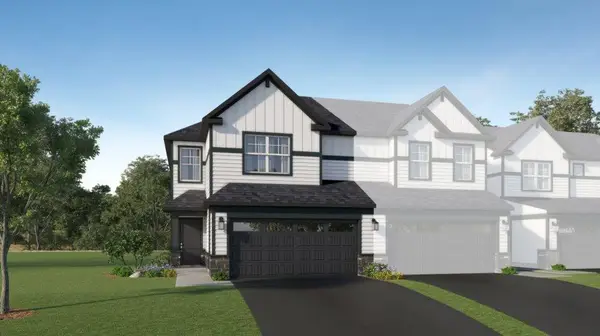 $336,885Active3 beds 3 baths1,722 sq. ft.
6143 205th Cove N, Forest Lake, MN 55025
MLS# 7129299Listed by: LENNAR SALES CORP - New
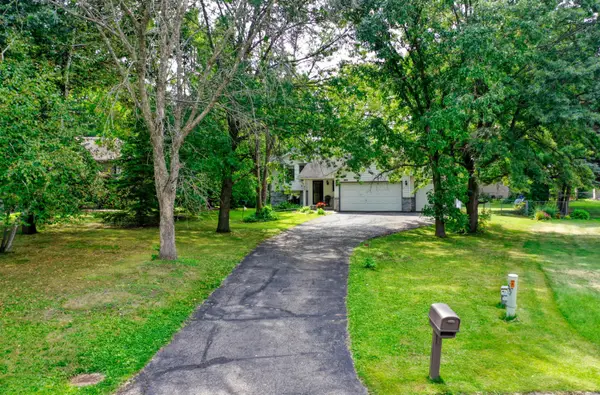 $360,000Active3 beds 2 baths2,212 sq. ft.
889 5th Avenue Sw, Forest Lake, MN 55025
MLS# 7106163Listed by: RE/MAX SYNERGY - Open Sun, 12 to 2pmNew
 $416,500Active4 beds 2 baths2,082 sq. ft.
22160 Jude Avenue N, Forest Lake, MN 55025
MLS# 7125791Listed by: RE/MAX RESULTS - New
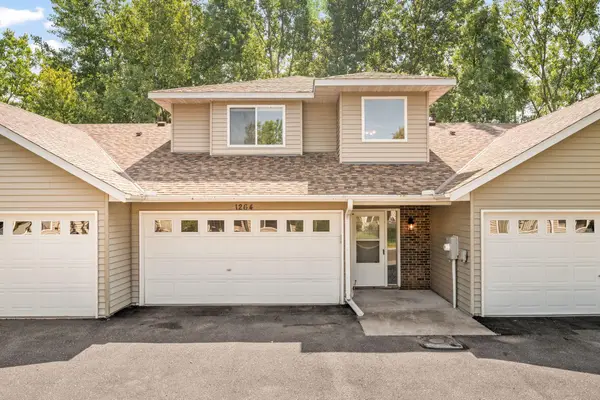 $279,000Active3 beds 2 baths1,874 sq. ft.
1264 Island Drive, Forest Lake, MN 55025
MLS# 7115495Listed by: REAL BROKER, LLC


Protect your home and budget from life's surprises with an Assurant Home Warranty, backed by a partner that supports you through every step of homeownership. Explore Plans.
© 2023 - 2026 ERA Franchise Systems LLC. All rights reserved. ERA Franchise Systems LLC fully supports the principles of the Fair Housing Act and the Equal Opportunity Act. ERA, ERA Real Estate powered, and their respective logos are registered service marks of ERA Franchise Systems LLC. Each office is independently owned and operated.