
932 16th Street Se, Forest Lake, MN 55025
Local realty services provided by:ERA Viking Realty
932 16th Street Se,Forest Lake, MN 55025
$402,000
- 4 Beds
- 2 Baths
- - sq. ft.
- Single family
- Sold
Listed by: karla blomberg
Office: sundial realty
MLS#:7118023
Source:NSMLS
Sorry, we are unable to map this address
Price summary
- Price:$402,000
About this home
Move right in! This charming side-split home offers fantastic curb appeal, and its warmth, character, and thoughtful updates continue throughout the interior.
Step into the spacious foyer, complete with a large walk-in closet, then head upstairs where newer laminate flooring flows seamlessly through the open-concept living room, dining area, and kitchen, creating a bright and inviting great-room feel. The kitchen features upgraded stainless steel appliances—including the refrigerator, range, microwave, and dishwasher—all just two years old.
From the dining area, step outside to the expansive wraparound deck overlooking the fully fenced backyard, complete with a handy storage shed—perfect for outdoor play space, entertaining, gardening, or simply relaxing.
The upper level offers two comfortable bedrooms, while the lower level features two additional bedrooms, a spacious family room centered around a cozy fireplace (please note the sellers have never used the fireplace), plus the laundry, storage, and mechanical room. Major mechanical updates include a new water heater (2022) and a new water softener and sump pump (2024), giving you added peace of mind. The garage is insulated.
As an added bonus, you're just a short walk from the neighborhood boat launch to beautiful Forest Lake—a rare and exciting amenity at this price point.
Freshly painted and impeccably maintained, this home is truly move-in ready. Be prepared to fall in love!...
Contact an agent
Home facts
- Year built:1977
- Listing ID #:7118023
- Added:50 day(s) ago
- Updated:September 18, 2026 at 07:13 AM
Rooms and interior
- Bedrooms:4
- Total bathrooms:2
- Full bathrooms:1
- Bathrooms Description:3/4 Basement, Main Floor Full Bath
- Kitchen Description:Microwave, Range, Refrigerator, Stainless Steel Appliances
- Basement:Yes
- Basement Description:Full
Heating and cooling
- Cooling:Central Air
- Heating:Forced Air
- Central air:Yes
Structure and exterior
- Year built:1977
- Levels:Bi/Split Level
Utilities
- Water:City Water - Connected
- Sewer:City Sewer - Connected
Finances and disclosures
- Price:$402,000
- Tax amount:$3,758 (2026)
Features and amenities
- Appliances:Microwave, Range, Refrigerator, Stainless Steel Appliances
- Amenities:Gas Water Heater
Parking
- Parking description:Attached Garage
- Garage:Yes
- Garage spaces:2
New listings near 932 16th Street Se
- Coming SoonOpen Sun, 11am to 1pm
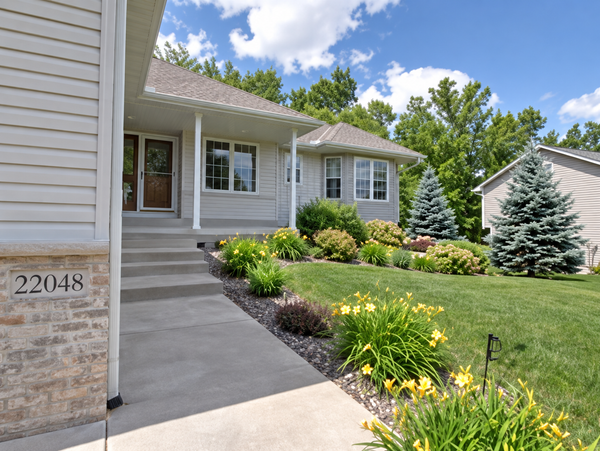 $479,900Coming Soon4 beds 3 baths2,792 sq. ft.
22048 Elston Avenue, Forest Lake, MN 55025
MLS# 7143827Listed by: REALTY EXECUTIVES TOP RESULTS - Coming SoonOpen Sat, 11am to 1pm
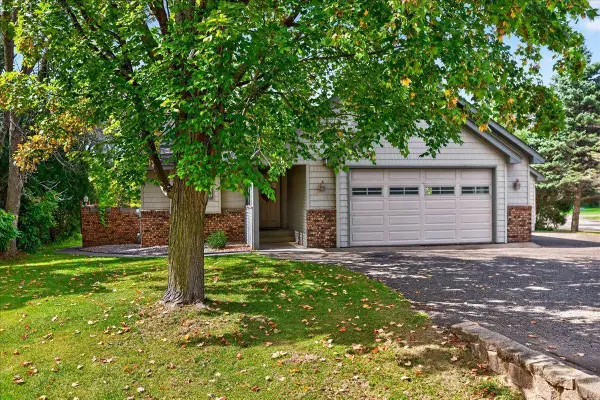 $389,900Coming Soon4 beds 2 baths1,920 sq. ft.
21990 Finley Court N, Forest Lake, MN 55025
MLS# 7144476Listed by: LPT REALTY, LLC - New
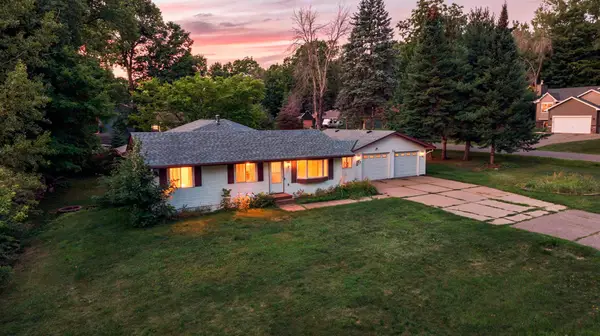 $383,000Active3 beds 2 baths2,254 sq. ft.
7611 229th Street N, Forest Lake, MN 55025
MLS# 7145772Listed by: KELLER WILLIAMS INTEGRITY NW - New
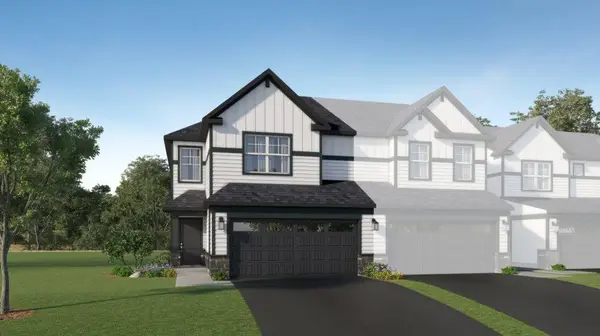 $377,685Active3 beds 3 baths1,722 sq. ft.
6143 205th Cove N, Forest Lake, MN 55025
MLS# 7144885Listed by: LENNAR SALES CORP - New
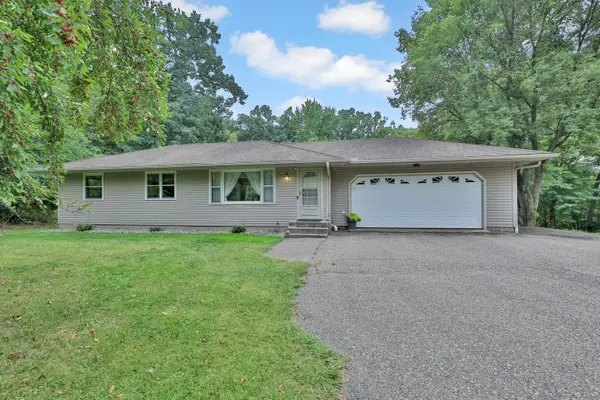 $525,000Active3 beds 1 baths1,367 sq. ft.
9755 Julep Trail N, Forest Lake, MN 55073
MLS# 7138777Listed by: EDINA REALTY, INC. - New
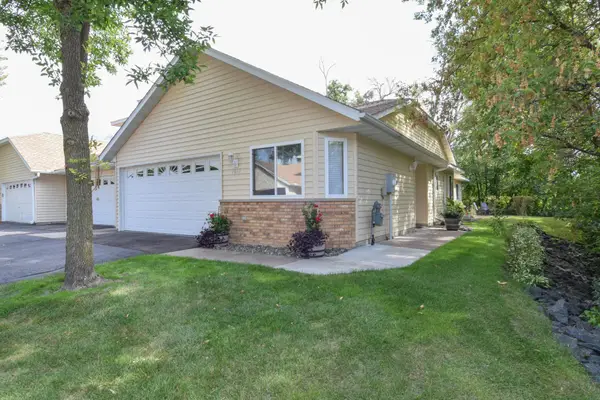 $305,125Active2 beds 2 baths1,268 sq. ft.
1010 18th Avenue Se, Forest Lake, MN 55025
MLS# 7132677Listed by: KELLER WILLIAMS CLASSIC REALTY - New
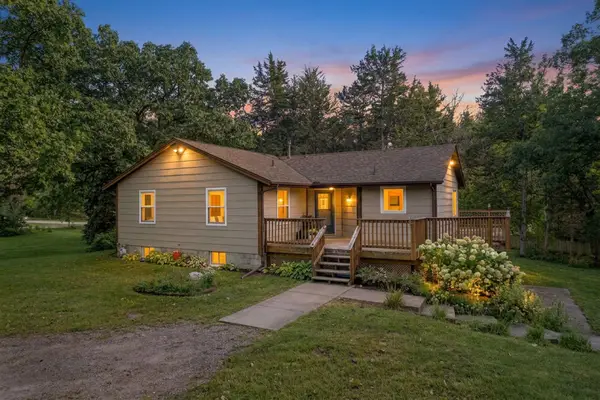 $499,000Active3 beds 2 baths1,754 sq. ft.
20350 Jewel Avenue N, Forest Lake, MN 55025
MLS# 7142783Listed by: ASHWORTH REAL ESTATE - New
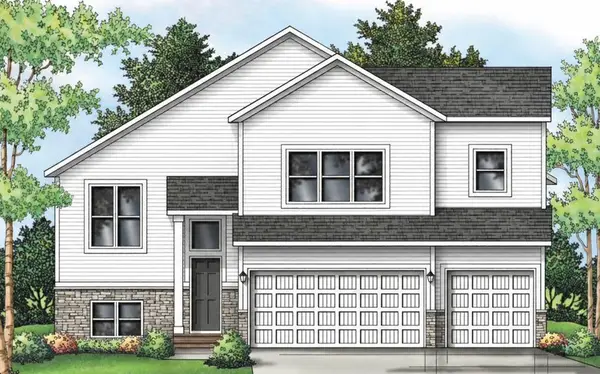 $489,900Active5 beds 3 baths2,714 sq. ft.
19898 Enfield Avenue N, Forest Lake, MN 55025
MLS# 7142990Listed by: CAPSTONE REALTY, LLC - New
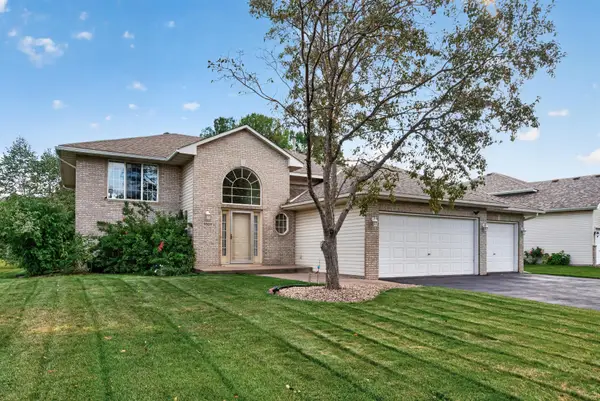 $454,990Active5 beds 3 baths2,304 sq. ft.
9509 Dogwood Avenue N, Brooklyn Park, MN 55443
MLS# 7139816Listed by: WILLIAM YANG REAL ESTATE - New
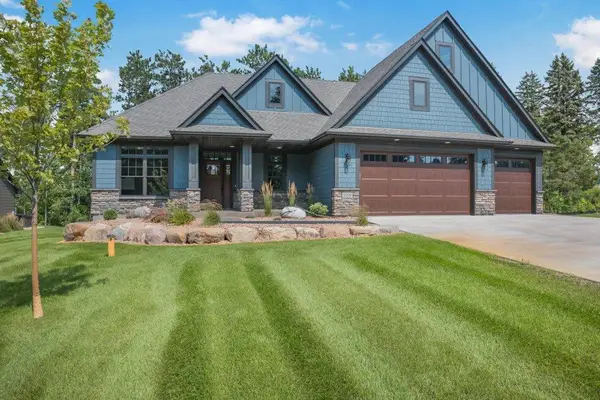 $1,150,000Active4 beds 3 baths3,387 sq. ft.
9998 211th Court N, Forest Lake, MN 55025
MLS# 7142530Listed by: BRIDGE REALTY, LLC


Protect your home and budget from life's surprises with an Assurant Home Warranty, backed by a partner that supports you through every step of homeownership. Explore Plans.
© 2023 - 2026 ERA Franchise Systems LLC. All rights reserved. ERA Franchise Systems LLC fully supports the principles of the Fair Housing Act and the Equal Opportunity Act. ERA, ERA Real Estate powered, and their respective logos are registered service marks of ERA Franchise Systems LLC. Each office is independently owned and operated.