
18136 NE 125th Street, Foreston, MN 56330
Local realty services provided by:ERA Prospera Real Estate
18136 NE 125th Street,Foreston, MN 56330
$424,999
- 2 Beds
- 2 Baths
- 1,200 sq. ft.
- Single family
- Active
Listed by: paul w busselman
Office: re/max preferred
MLS#:7133561
Source:NSMLS
Price summary
- Price:$424,999
- Price per sq. ft.:$354.17
About this home
Nicely built 40x110 post-frame building set on over 20 acres, with a finished 32x40 living space that includes 2 bedrooms and 2 bathrooms. The home features oversized bedrooms and bathrooms, along with comfortable in-floor heating. An attached 40x40 garage is insulated and completely finished, offering plenty of room for vehicles, equipment, hobbies, or additional storage. There is also an attached 30x40 cold storage area. A versatile property offering a great combination of comfortable living space, useable acreage, generous garage and storage areas. Move right in and enjoy!
Contact an agent
Home facts
- Year built:2005
- Listing ID #:7133561
- Added:5 day(s) ago
- Updated:September 06, 2026 at 12:09 PM
Rooms and interior
- Bedrooms:2
- Total bathrooms:2
- Full bathrooms:1
- Half bathrooms:1
- Dining Description:Living/Dining Room
- Bathrooms Description:Main Floor 1/2 Bath, Main Floor Full Bath
- Kitchen Description:Dishwasher, Microwave, Range, Refrigerator
- Basement:Yes
- Living area:1,200 sq. ft.
Heating and cooling
- Cooling:Wall Unit(s)
- Heating:In-Floor Heating
Structure and exterior
- Roof:Metal
- Year built:2005
- Building area:1,200 sq. ft.
- Lot area:20.32 Acres
- Levels:1 Story
Utilities
- Water:Well
- Sewer:Septic System Compliant - Yes
Finances and disclosures
- Price:$424,999
- Price per sq. ft.:$354.17
- Tax amount:$1,574 (2025)
Features and amenities
- Appliances:Microwave, Range, Refrigerator, Washer, Water Softener Owned
- Laundry features:Dryer, Washer
- Amenities:Water Softener Owned
Parking
- Parking description:Attached Garage, Garage Door Opener, Heated Garage, Insulated Garage
New listings near 18136 NE 125th Street
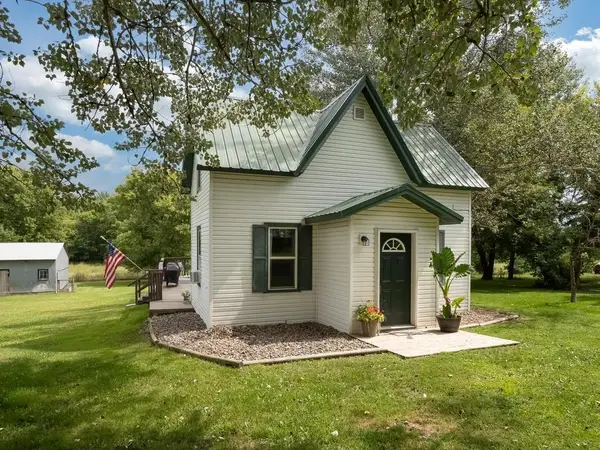 $235,000Active2 beds 1 baths1,156 sq. ft.
11132 140th Avenue, Foreston, MN 56330
MLS# 7132514Listed by: LPT REALTY, LLC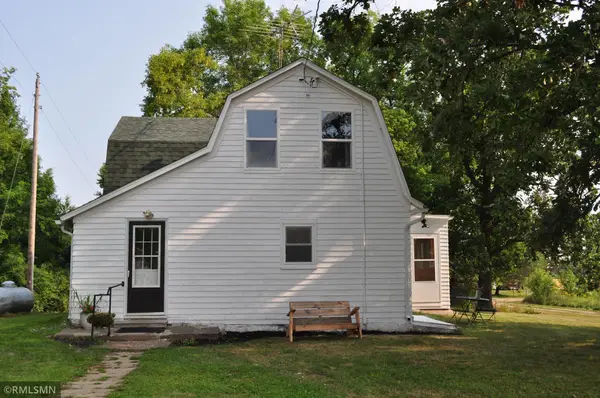 $299,000Active3 beds 1 baths1,500 sq. ft.
17650 NE 125th Street, Foreston, MN 56330
MLS# 7124581Listed by: NORTH PINE REALTY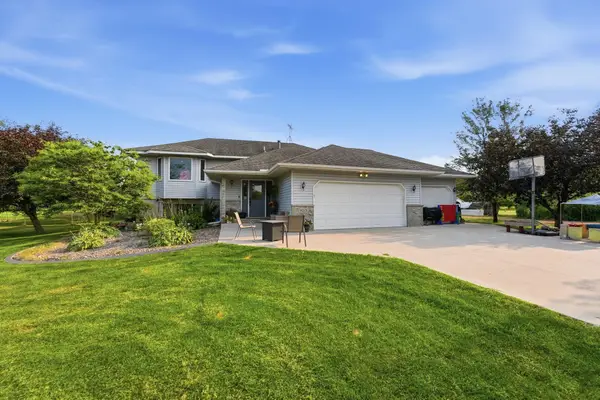 $375,000Active5 beds 2 baths2,736 sq. ft.
103 Whitetail Lane, Foreston, MN 56330
MLS# 7122290Listed by: UNITED COUNTRY REAL ESTATE MINNESOTA PROPERTIES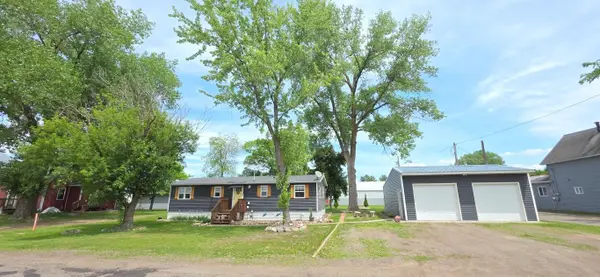 $200,000Pending3 beds 1 baths1,056 sq. ft.
190 S 1st Street, Foreston, MN 56330
MLS# 7083741Listed by: COUNTRYSIDE REALTY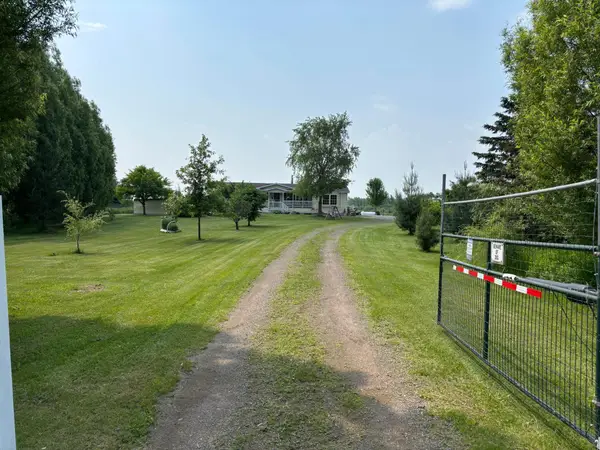 $387,000Pending3 beds 2 baths1,740 sq. ft.
14351 110th Street, Foreston, MN 56330
MLS# 7078987Listed by: BEYCOME BROKERAGE REALTY LLC $167,500Active8.5 Acres
140th Av 140th Avenue, Foreston, MN 56330
MLS# 7071758Listed by: GRANITE REALTY OF MN $155,000Active15.72 Acres
TBD 160th St., Foreston, MN 56330
MLS# 7007331Listed by: FISH MLS REALTY $224,777Active20 Acres
xxx 140th, Foreston, MN 56330
MLS# 6606529Listed by: JEFF A. DOTSETH & ASSOC.REALTY


Protect your home and budget from life's surprises with an Assurant Home Warranty, backed by a partner that supports you through every step of homeownership. Explore Plans.
© 2023 - 2026 ERA Franchise Systems LLC. All rights reserved. ERA Franchise Systems LLC fully supports the principles of the Fair Housing Act and the Equal Opportunity Act. ERA, ERA Real Estate powered, and their respective logos are registered service marks of ERA Franchise Systems LLC. Each office is independently owned and operated.