
196 S 1st Street, Foreston, MN 56330
Local realty services provided by:ERA Viking Realty
196 S 1st Street,Foreston, MN 56330
$274,900
- 3 Beds
- 2 Baths
- 1,536 sq. ft.
- Single family
- Active
Listed by: michael cassens
Office: hewitt jackson real estate
MLS#:7172759
Source:NSMLS
Price summary
- Price:$274,900
- Price per sq. ft.:$116.88
About this home
Uniquely Beautiful 2 story, 3 bed, 2 bath home on large corner lot in the city of Foreston. Completely remodeled Ready for immediate occupancy. Sellers are willing to give $5000 flooring and trim allowance or Sellers may finish for government loan financing. City sewer/water & natural gas. Home includes hardwood floors throughout, Brand new stainless-steel refrigerator and other stainless appliances are newer also. Washer/dryer hook up on main level, new furnace, modern bathrooms. Updated kitchen & dining area with wet bar. One nice size main floor bedroom & two huge 23-foot-long upper-level bedrooms. Basement is clean/dry and has drain tile with sump pump Newer poured cement wall foundation with tall ceilings. Egress window for future bedroom. . Could be finished to add 4th bedroom & additional family room with gas fireplace ready surround. Classic Home Charm still maintains some of that old charm including glass doorknobs, original hardwood staircase, floors and interior trim. Upper-level bedrooms each have large walk-in closets. Exterior is maintenance free with newer maintenance free vinyl siding and replacement windows. This one has great curb appeal, don't miss the opportunity to own this splendid home at a great price. Sellers may be willing to do more detailing and customizing to make this home fit the Buyers wants, needs and financing requirements....
Contact an agent
Home facts
- Year built:1935
- Subdivision & Development:Bridgman
- Listing ID #:7172759
- Added:2 day(s) ago
- Updated:November 16, 2026 at 06:02 PM
Rooms and interior
- Bedrooms:3
- Total bathrooms:2
- Full bathrooms:1
- Dining Description:Breakfast Area, Eat In Kitchen
- Bathrooms Description:Main Floor 3/4 Bath, Upper Level Full Bath
- Kitchen Description:Dishwasher, Microwave, Range, Refrigerator
- Basement:Yes
- Basement Description:Daylight / Lookout Windows, Drain Tiled, Egress Window(s), Full, Sump Pump, Unfinished
- Living area:1,536 sq. ft.
Heating and cooling
- Heating:Forced Air
Structure and exterior
- Roof:Age 8 Years or Less, Asphalt, Pitched
- Year built:1935
- Building area:1,536 sq. ft.
- Lot area:0.2 Acres
- Lot Features:Corner Lot, Level, Tree Coverage - Medium
- Levels:2 Story
Utilities
- Water:City Water - Connected
- Sewer:City Sewer - Connected
Finances and disclosures
- Price:$274,900
- Price per sq. ft.:$116.88
- Tax amount:$2,068 (2025)
Features and amenities
- Appliances:Microwave, Range, Refrigerator
- Amenities:Electric Water Heater
Parking
- Parking description:Gravel, Open
New listings near 196 S 1st Street
- Coming Soon
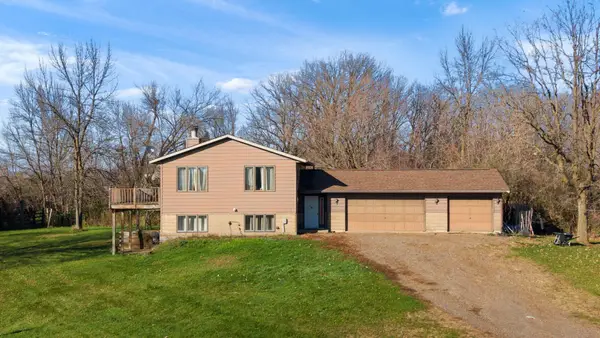 $849,999Coming Soon4 beds 2 baths1,143 sq. ft.
19365 Highway 23 Ne, Foreston, MN 56330
MLS# 7164426Listed by: KELLER WILLIAMS CLASSIC RLTY NW - New
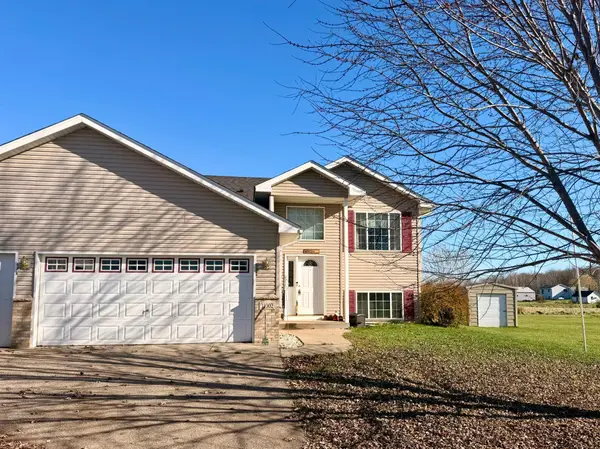 $315,000Active4 beds 2 baths2,124 sq. ft.
11002 160th Avenue, Foreston, MN 56330
MLS# 7170320Listed by: PRINCETON REALTY 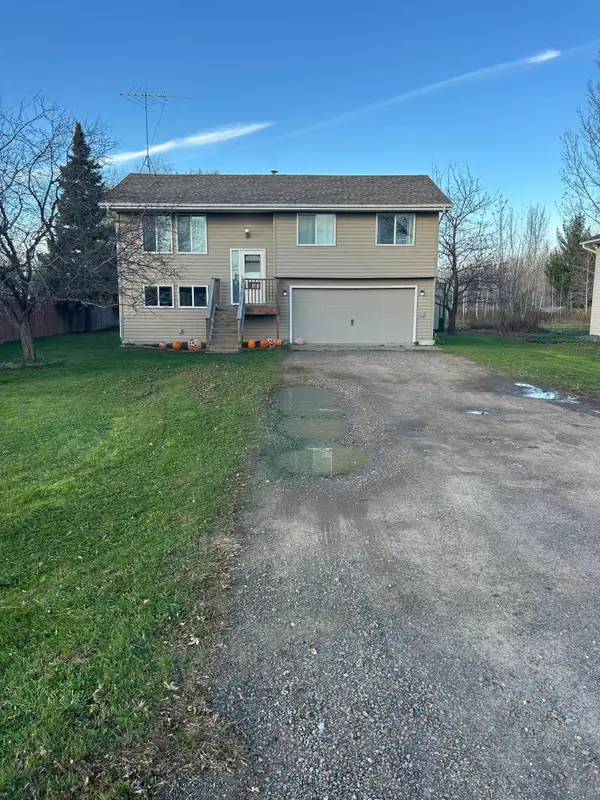 $259,900Active3 beds 2 baths1,432 sq. ft.
184 N 1st Street, Foreston, MN 56330
MLS# 7166486Listed by: HEWITT JACKSON REAL ESTATE $724,900Active4 beds 4 baths3,744 sq. ft.
17644 145th Street Ne, Foreston, MN 56330
MLS# 7162364Listed by: RE/MAX RESULTS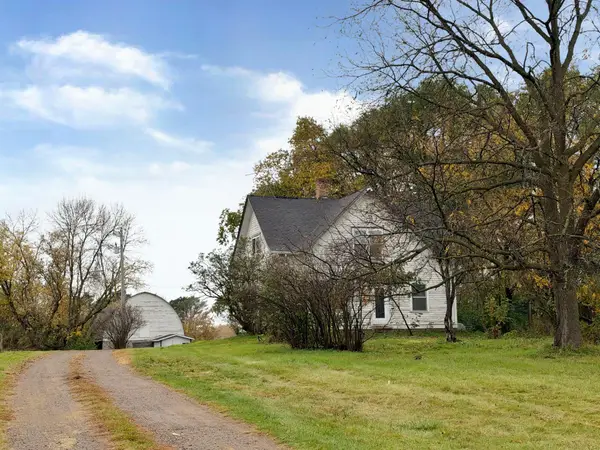 $149,900Active4 beds 1 baths896 sq. ft.
11135 140th Avenue, Foreston, MN 56330
MLS# 7164306Listed by: EDINA REALTY, INC.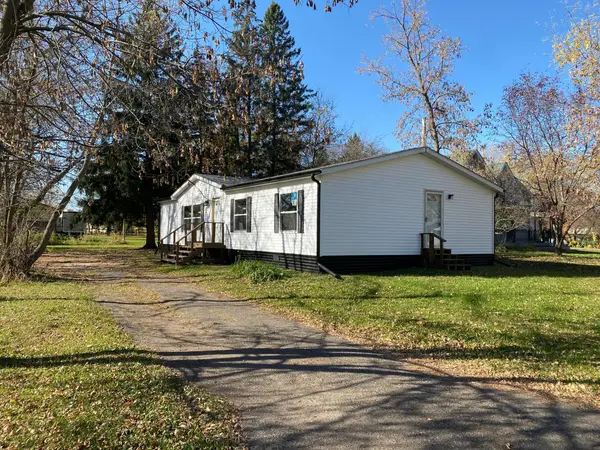 $169,000Active3 beds 2 baths1,456 sq. ft.
187 Fredrick Street, Foreston, MN 56330
MLS# 7163966Listed by: PRINCETON REALTY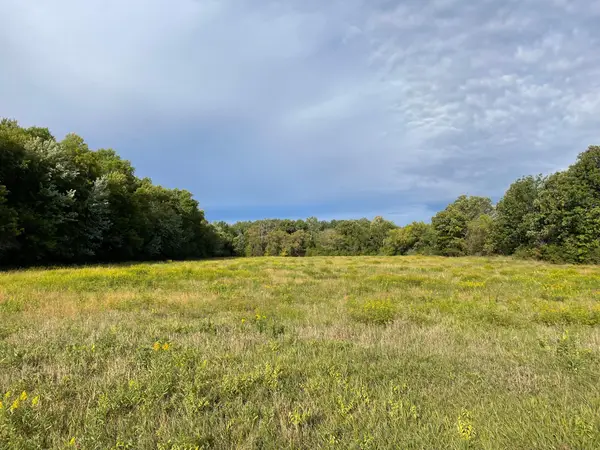 $150,000Active7 Acres
TBD Xxx 140th Avenue, Foreston, MN 56330
MLS# 7147761Listed by: KELLER WILLIAMS INTEGRITY NW $385,000Active3 beds 3 baths1,907 sq. ft.
116 Oak Lane, Foreston, MN 56330
MLS# 7146020Listed by: MILACA REALTY $155,000Active15.72 Acres
TBD 160th Ave., Foreston, MN 56330
MLS# 7007331Listed by: FISH MLS REALTY


Protect your home and budget from life's surprises with an Assurant Home Warranty, backed by a partner that supports you through every step of homeownership. Explore Plans.
© 2023 - 2026 ERA Franchise Systems LLC. All rights reserved. ERA Franchise Systems LLC fully supports the principles of the Fair Housing Act and the Equal Opportunity Act. ERA, ERA Real Estate powered, and their respective logos are registered service marks of ERA Franchise Systems LLC. Each office is independently owned and operated.