
509 5th Street Ne, Fosston, MN 56542
Local realty services provided by:ERA Viking Realty
509 5th Street Ne,Fosston, MN 56542
$180,000
- 3 Beds
- 2 Baths
- 1,529 sq. ft.
- Single family
- Active
Listed by: timothy oistad
Office: wayvora realty
MLS#:7138059
Source:NSMLS
Price summary
- Price:$180,000
- Price per sq. ft.:$94.29
About this home
Mature maple trees and an extra large lot make this city home feel more like a private, rural estate. A covered front porch, a fenced in yard, and a secluded back patio provide functional areas to enjoy the seasons. This home itself is just over 1900 total square feet and has 3 bedrooms and 1 ¾ bath. Modern appliances and an open floor plan, along with the many windows, make the home feel open and airy, with plenty of natural light.
It is accessible by the street or alley. A two car garage with heat as well as a small guest cabin are all part of the package.
There are so many special touches that set this home apart. Reclaimed barnwood has been incorporated with a modern flair. Enjoy the rustic beauty in the many walls, ceilings, and floors that give the home a cozy build. The city of Fosston has a flourishing business community, expanded health care facilities, and a reputable school system. This home is close to all of these. This won’t last long.
Contact an agent
Home facts
- Year built:1936
- Subdivision & Development:S & L Add
- Listing ID #:7138059
- Added:3 day(s) ago
- Updated:September 07, 2026 at 12:10 PM
Rooms and interior
- Bedrooms:3
- Total bathrooms:2
- Full bathrooms:1
- Dining Description:Breakfast Area
- Bathrooms Description:3/4 Basement, Main Floor Full Bath
- Basement:Yes
- Basement Description:Partially Finished
- Living area:1,529 sq. ft.
Heating and cooling
- Cooling:Central Air, Window Unit(s)
- Heating:Forced Air
- Central air:Yes
Structure and exterior
- Roof:Asphalt
- Year built:1936
- Building area:1,529 sq. ft.
- Lot area:0.24 Acres
- Levels:1 1/2 Story
Utilities
- Water:City Water - Connected
- Sewer:City Sewer - Connected
Finances and disclosures
- Price:$180,000
- Price per sq. ft.:$94.29
- Tax amount:$1,397 (2026)
Parking
- Parking description:Detached Garage
- Garage:Yes
- Garage spaces:2
New listings near 509 5th Street Ne
- New
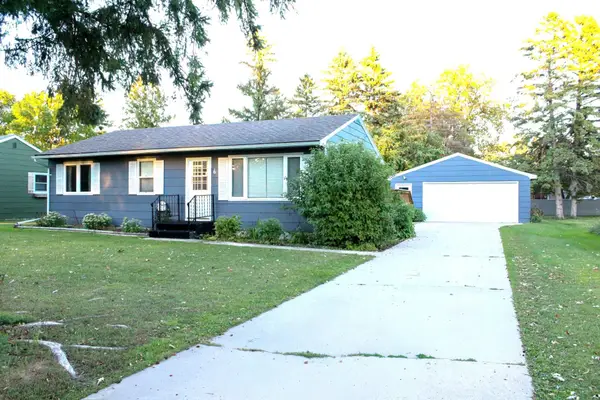 $180,000Active4 beds 2 baths1,482 sq. ft.
816 Foss Avenue N, Fosston, MN 56542
MLS# 7139820Listed by: JUVE REAL ESTATE  $249,500Active3 beds 2 baths1,206 sq. ft.
39726 350th Avenue Se, Fosston, MN 56542
MLS# 7130402Listed by: WAYVORA REALTY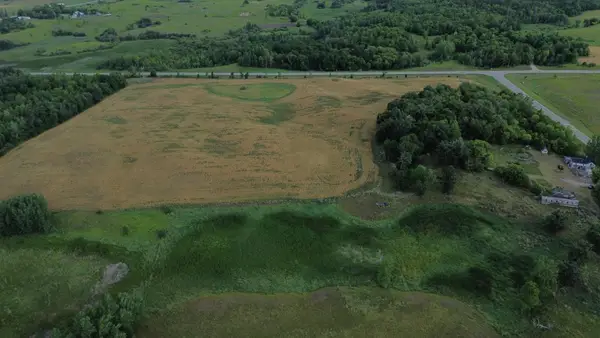 $136,000Pending40 Acres
41161 140th Avenue Se, Fosston, MN 56542
MLS# 7129579Listed by: JUVE REAL ESTATE $120,000Active40 Acres
TBD 410th Street Se, Fosston, MN 56542
MLS# 7129594Listed by: JUVE REAL ESTATE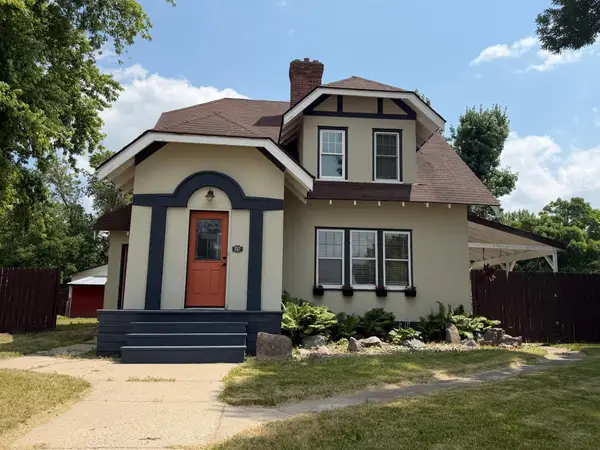 $189,000Active4 beds 3 baths2,923 sq. ft.
207 S Johnson Avenue, Fosston, MN 56542
MLS# 7110642Listed by: JUVE REAL ESTATE $549,000Active3 beds 2 baths2,522 sq. ft.
35910 380th Street Se, Fosston, MN 56542
MLS# 7081128Listed by: JUVE REAL ESTATE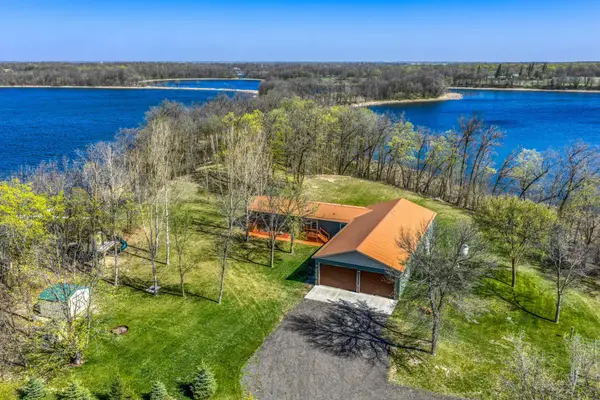 $549,000Active2 beds 2 baths2,024 sq. ft.
39452 380th Street Se, Fosston, MN 56542
MLS# 7076023Listed by: 218 REAL ESTATE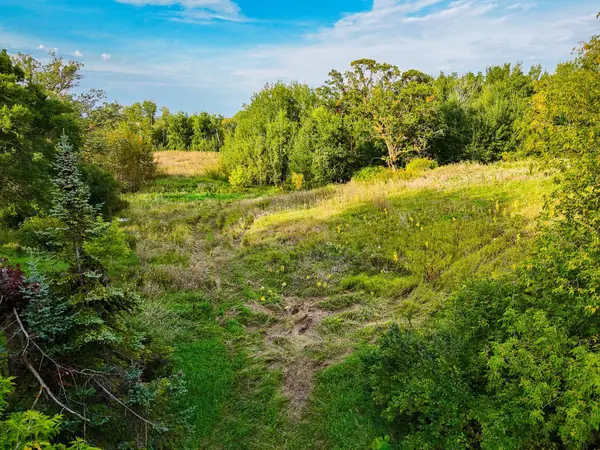 $279,500Active40 Acres
34774 400th ST St Se, Fosston, MN 56542
MLS# 6823357Listed by: HEADWATERS REALTY SERVICES LLC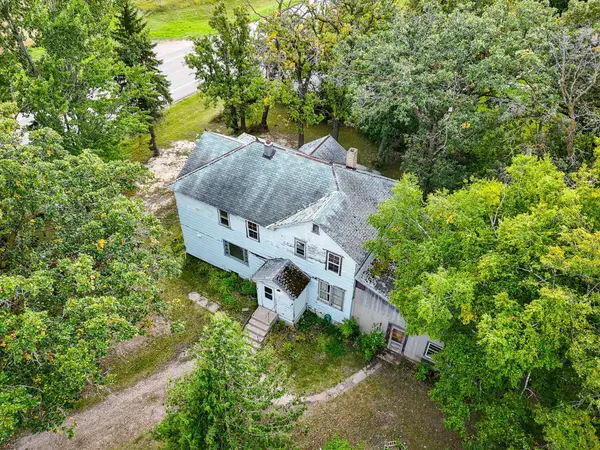 $279,500Active5 beds 1 baths2,405 sq. ft.
34774 400th Street Se, Fosston, MN 56542
MLS# 6789097Listed by: HEADWATERS REALTY SERVICES LLC


Protect your home and budget from life's surprises with an Assurant Home Warranty, backed by a partner that supports you through every step of homeownership. Explore Plans.
© 2023 - 2026 ERA Franchise Systems LLC. All rights reserved. ERA Franchise Systems LLC fully supports the principles of the Fair Housing Act and the Equal Opportunity Act. ERA, ERA Real Estate powered, and their respective logos are registered service marks of ERA Franchise Systems LLC. Each office is independently owned and operated.