
94 Maple Street, Fountain, MN 55935
Local realty services provided by:ERA Viking Realty
94 Maple Street,Fountain, MN 55935
$319,900
- 4 Beds
- 2 Baths
- 2,080 sq. ft.
- Single family
- Active
Listed by: susan riggott
Office: edina realty, inc.
MLS#:7073497
Source:NSMLS
Price summary
- Price:$319,900
- Price per sq. ft.:$156.81
About this home
This inviting split-level home offers 4 spacious bedrooms and 2 full bathrooms, perfect for comfortable family living. The thoughtfully designed layout provides both open gathering spaces and private retreats. The main level features a bright living room, a well-equipped kitchen with ample cabinet space, and a dining area that's ideal for everyday meals or entertaining guests. Upstairs, you'll find generously sized bedrooms with plenty of natural light and closet space. The lower level offers additional living space that can be used as a family room, home office, or recreation area-perfect for relaxing or hosting. Step outside to enjoy the yard, complete with a cozy fire pit area perfect for evenings with friends and family under the stars.
Contact an agent
Home facts
- Year built:1995
- Subdivision & Development:Fountain Original
- Listing ID #:7073497
- Added:102 day(s) ago
- Updated:September 07, 2026 at 12:10 PM
Rooms and interior
- Bedrooms:4
- Total bathrooms:2
- Full bathrooms:2
- Dining Description:Kitchen/Dining Room
- Bathrooms Description:Main Floor Full Bath
- Kitchen Description:Dishwasher, Disposal, Exhaust Fan, Microwave, Range, Refrigerator
- Basement:Yes
- Basement Description:Finished, Full
- Living area:2,080 sq. ft.
Heating and cooling
- Cooling:Central Air
- Heating:Forced Air
- Central air:Yes
Structure and exterior
- Year built:1995
- Building area:2,080 sq. ft.
- Lot area:0.29 Acres
- Levels:Bi/Split Level
Utilities
- Water:City Water - Connected
- Sewer:City Sewer - Connected
Finances and disclosures
- Price:$319,900
- Price per sq. ft.:$156.81
- Tax amount:$2,883 (2026)
Features and amenities
- Appliances:Disposal, Exhaust Fan, Microwave, Range, Refrigerator, Washer, Water Softener Owned
- Laundry features:Dryer, Washer
- Amenities:Air-To-Air Exchanger, Gas Water Heater, Water Softener Owned
Parking
- Parking description:Attached Garage, Concrete
- Garage:Yes
- Garage spaces:2
New listings near 94 Maple Street
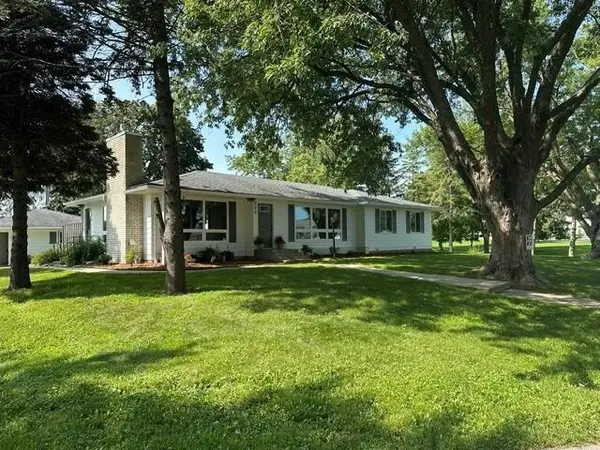 $409,000Active4 beds 2 baths2,928 sq. ft.
530 1st Street, Fountain, MN 55935
MLS# 7125313Listed by: BEYCOME BROKERAGE REALTY LLC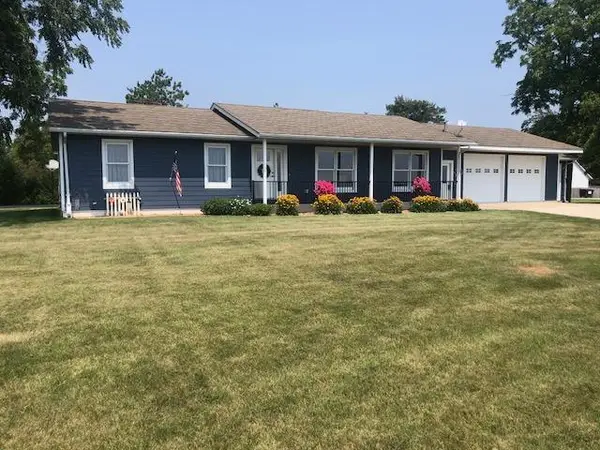 $425,000Active5 beds 3 baths3,012 sq. ft.
525 County Road 8, Fountain, MN 55935
MLS# 7117684Listed by: PROPERTY BROKERS OF MINNESOTA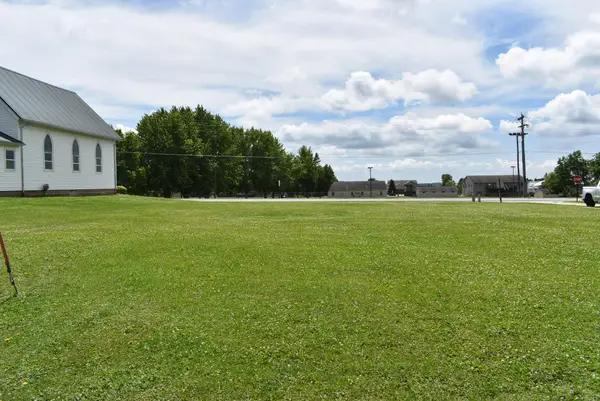 $35,000Active0.24 Acres
TBD County Road 8, Fountain, MN 55935
MLS# 7098911Listed by: ELCOR REALTY OF ROCHESTER INC.


Protect your home and budget from life's surprises with an Assurant Home Warranty, backed by a partner that supports you through every step of homeownership. Explore Plans.
© 2023 - 2026 ERA Franchise Systems LLC. All rights reserved. ERA Franchise Systems LLC fully supports the principles of the Fair Housing Act and the Equal Opportunity Act. ERA, ERA Real Estate powered, and their respective logos are registered service marks of ERA Franchise Systems LLC. Each office is independently owned and operated.