
20111 S Twin Drive, Frazee, MN 56544
Local realty services provided by:ERA Viking Realty
20111 S Twin Drive,Frazee, MN 56544
$825,000
- 4 Beds
- 3 Baths
- 3,096 sq. ft.
- Single family
- Active
Listed by: michelle bjerke
Office: remax lakes region
MLS#:7110609
Source:NSMLS
Price summary
- Price:$825,000
- Price per sq. ft.:$266.47
About this home
The Ultimate Minnesota Log Home Retreat on South Twin Lake! Experience luxury, privacy, and Northwoods charm in this stunning custom log home built in 2019 by Log Homes of Minnesota. Nestled at the end of a private ½-mile crushed asphalt driveway, this remarkable property offers 7.50 wooded acres and an incredible 1,252 feet of shoreline on SOUTH TWIN LAKE. Constructed with premium Canadian White Pine logs, the home features soaring vaulted ceilings, warm natural finishes, and exceptional craftsmanship throughout. The spacious kitchen showcases beautiful Cambria quartz countertops, while the thoughtfully designed floor plan offers 4 bedrooms, 3 bathrooms, and 3,096 sq. ft. of living space. The primary suite includes a walk-in closet with laundry. The lower level is finished with Norway Pine harvested directly from the property, creating a truly one-of-a-kind space. Enjoy breathtaking lake views from the expansive 60-foot lakeside deck. The recently stained exterior ensures years of low-maintenance beauty. Additional highlights include a 2-stall detached garage, established ATV/4-wheeler trails, and a deer stand. So many possibilities with the 7.50 acres and 1,252 feet of shoreline. Whether you're searching for a luxury cabin, year-round home, or private family retreat, this exceptional South Twin Lake property offers unmatched craftsmanship, seclusion, and a true Up North lifestyle! Just 30 minutes from Detroit Lakes. Ask about additional acreage and front feet. Give us a call today!...
Contact an agent
Home facts
- Year built:2019
- Listing ID #:7110609
- Added:51 day(s) ago
- Updated:September 06, 2026 at 12:09 PM
Rooms and interior
- Bedrooms:4
- Total bathrooms:3
- Full bathrooms:2
- Dining Description:Kitchen/Dining Room, Living/Dining Room
- Bathrooms Description:Full Basement, Main Floor 3/4 Bath
- Kitchen Description:Dishwasher, Microwave, Range, Refrigerator
- Basement:Yes
- Basement Description:Egress Window(s), Finished, Full, Storage Space, Sump Pump, Walkout
- Living area:3,096 sq. ft.
Heating and cooling
- Cooling:Central Air
- Heating:Fireplace(s), Forced Air
- Central air:Yes
Structure and exterior
- Roof:Age 8 Years or Less, Asphalt
- Year built:2019
- Building area:3,096 sq. ft.
- Lot area:7.5 Acres
- Lot Features:Accessible Shoreline, Irregular Lot, Tree Coverage - Heavy
- Construction Materials:Log
- Levels:1 Story
Utilities
- Water:Well
- Sewer:Private Sewer
Finances and disclosures
- Price:$825,000
- Price per sq. ft.:$266.47
- Tax amount:$2,823 (2026)
Features and amenities
- Appliances:Microwave, Range, Refrigerator, Washer, Water Softener Owned
- Laundry features:Dryer, Washer
- Amenities:Air-To-Air Exchanger, Electric Water Heater, Fuel Tank - Rented, Water Softener Owned
Parking
- Parking description:Detached Garage, Electric, Garage Door Opener, Gravel
- Garage:Yes
- Garage spaces:2
New listings near 20111 S Twin Drive
- Coming Soon
 $214,900Coming Soon3 beds 1 baths1,564 sq. ft.
10591 Boot Lake Road, Frazee, MN 56544
MLS# 7139775Listed by: THE REAL ESTATE COMPANY OF DETROIT LAKES  $120,000Pending30 Acres
TBD Frazee Rd, Frazee, MN 56544
MLS# 7138716Listed by: HOMESMART ADVENTURE REALTY- New
 $469,000Active5 beds 3 baths2,668 sq. ft.
30860 Carefree Lane, Frazee, MN 56544
MLS# 7137260Listed by: HOMESMART ADVENTURE REALTY 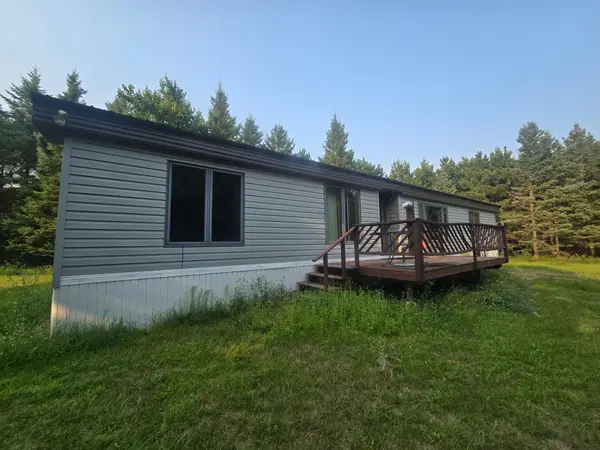 $80,000Pending3 beds 2 baths1,432 sq. ft.
30121 Pleasant View Road, Frazee, MN 56544
MLS# 7131741Listed by: REMAX LAKES REGION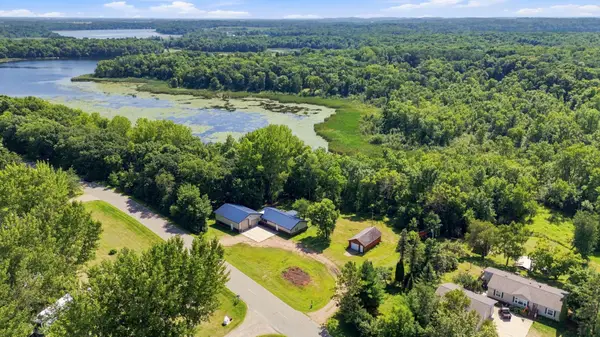 $339,000Active1 beds 2 baths1,512 sq. ft.
30909 Eagle Lake Road, Frazee, MN 56544
MLS# 7128113Listed by: HOMESMART ADVENTURE REALTY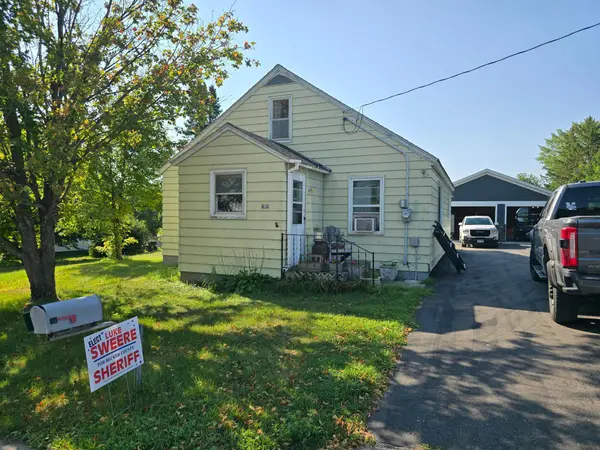 $189,900Active4 beds 2 baths2,130 sq. ft.
305 E Hill Drive, Frazee, MN 56544
MLS# 7131114Listed by: THE REAL ESTATE COMPANY OF DETROIT LAKES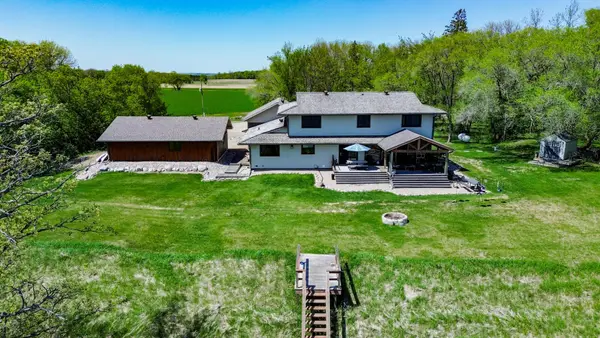 $798,000Active5 beds 5 baths4,582 sq. ft.
36968 Co Highway 60, Frazee, MN 56544
MLS# 7127428Listed by: REAL (1022 FGO) $779,000Active10 beds 6 baths9,424 sq. ft.
51097 E Wymer Lake Road, Frazee, MN 56544
MLS# 7127218Listed by: REMAX LAKES REGION $374,900Active2 beds 2 baths1,536 sq. ft.
17231 330th Avenue, Frazee, MN 56544
MLS# 7125081Listed by: TRILOGY REAL ESTATE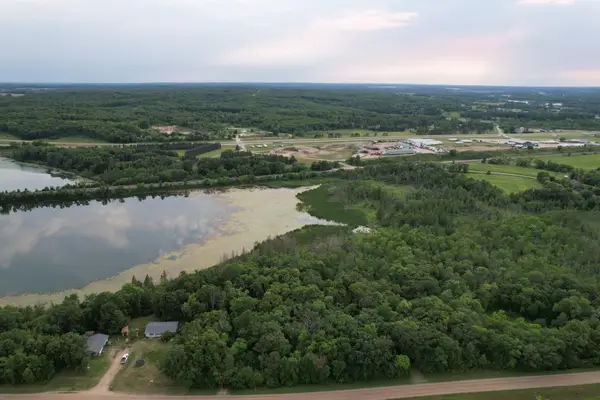 $75,000Active3 Acres
TBD Frazee Road, Frazee, MN 56544
MLS# 7125097Listed by: WHITETAIL PROPERTIES REAL ESTA


Protect your home and budget from life's surprises with an Assurant Home Warranty, backed by a partner that supports you through every step of homeownership. Explore Plans.
© 2023 - 2026 ERA Franchise Systems LLC. All rights reserved. ERA Franchise Systems LLC fully supports the principles of the Fair Housing Act and the Equal Opportunity Act. ERA, ERA Real Estate powered, and their respective logos are registered service marks of ERA Franchise Systems LLC. Each office is independently owned and operated.