
1429 Windemere Drive Ne, Fridley, MN 55421
Local realty services provided by:ERA Gillespie Real Estate
1429 Windemere Drive Ne,Fridley, MN 55421
$364,900
- 3 Beds
- 2 Baths
- 1,480 sq. ft.
- Single family
- Active
Listed by: elizabeth reynolds
Office: ruby realty
MLS#:7108787
Source:NSMLS
Price summary
- Price:$364,900
- Price per sq. ft.:$164.37
About this home
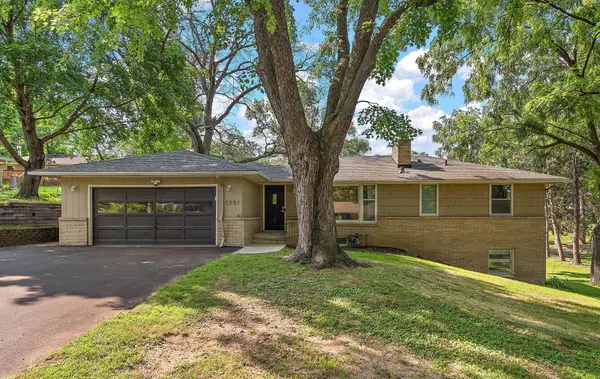
Welcome home to this beautifully maintained 3-bedroom, 2-bathroom home offering the convenience of all three bedrooms on one level. Thoughtfully updated and move-in ready, this inviting property features bright, freshly painted interiors that create a friendly and colorful atmosphere throughout.
The spacious living area is highlighted by a cozy fireplace both upstairs and down, providing the perfect gathering space for relaxing evenings or entertaining guests. Updated flooring flows through the home, adding a modern touch while enhancing its overall appeal.
The functional layout offers comfortable living with well-sized bedrooms, two bathrooms, and plenty of natural light throughout. Lower level is great for game nights with friends. The kitchen has a cute nook for daily meals.
Step outside to enjoy the expansive open backyard, offering endless possibilities for recreation, gardening, or simply unwinding. The patio is ideal for summer barbecues, outdoor dining, or relaxing with your morning coffee while taking in the peaceful surroundings.
Additional features include a 2-car tuck-under garage, providing ample parking, storage, and convenient access to the home.
Combining comfortable living spaces, tasteful updates, and a fantastic outdoor setting, this home is ready for its next owners to move in and make lasting memories.
UPDATES:
Dishwasher 2023
New HVAC 2024
Siding 2024
Washer & Dryer 2024
Sewer Lined 2025
Fridge 2026...
Contact an agent
Home facts
- Year built:1961
- Listing ID #:7108787
- Added:50 day(s) ago
- Updated:September 06, 2026 at 12:09 PM
Rooms and interior
- Bedrooms:3
- Total bathrooms:2
- Full bathrooms:1
- Dining Description:Eat In Kitchen, Living/Dining Room
- Bathrooms Description:3/4 Basement, Basement, Main Floor Full Bath
- Kitchen Description:Dishwasher, Exhaust Fan, Range, Refrigerator
- Basement:Yes
- Basement Description:Daylight / Lookout Windows, Finished, Partial
- Living area:1,480 sq. ft.
Heating and cooling
- Cooling:Central Air
- Heating:Forced Air
- Central air:Yes
Structure and exterior
- Roof:Age Over 8 Years
- Year built:1961
- Building area:1,480 sq. ft.
- Lot area:0.27 Acres
- Lot Features:Tree Coverage - Medium
- Levels:1 Story
Utilities
- Water:City Water - Connected
- Sewer:City Sewer - Connected
Finances and disclosures
- Price:$364,900
- Price per sq. ft.:$164.37
- Tax amount:$1,872 (2025)
Features and amenities
- Appliances:Exhaust Fan, Range, Refrigerator
Parking
- Parking description:Attached Garage, Garage Door Opener, Tuckunder Garage
- Garage:Yes
- Garage spaces:2
New listings near 1429 Windemere Drive Ne
- Coming Soon
 $350,000Coming Soon4 beds 2 baths1,703 sq. ft.
1264 Hathaway Lane Ne, Fridley, MN 55432
MLS# 7127789Listed by: KELLER WILLIAMS PREFERRED RLTY - Open Sun, 11am to 1pmNew
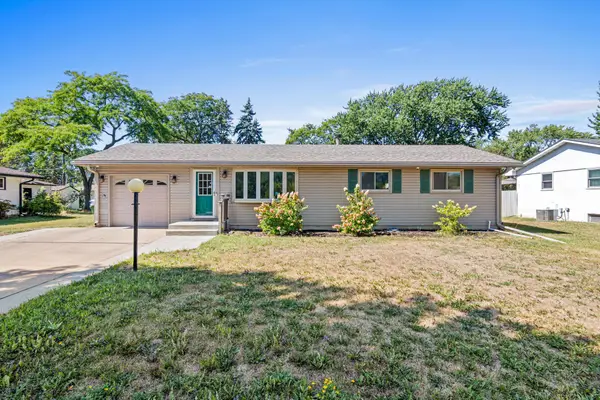 $339,000Active3 beds 2 baths1,982 sq. ft.
6810 Brookview Drive Ne, Fridley, MN 55432
MLS# 7138405Listed by: REAL BROKER, LLC - New
 $299,900Active3 beds 1 baths1,596 sq. ft.
210 67th Avenue Ne, Fridley, MN 55432
MLS# 7129997Listed by: PEMBERTON RE - New
 $225,000Active3 beds 2 baths1,816 sq. ft.
5526 Meister Road, Fridley, MN 55432
MLS# 7133779Listed by: KELLER WILLIAMS CLASSIC REALTY - New
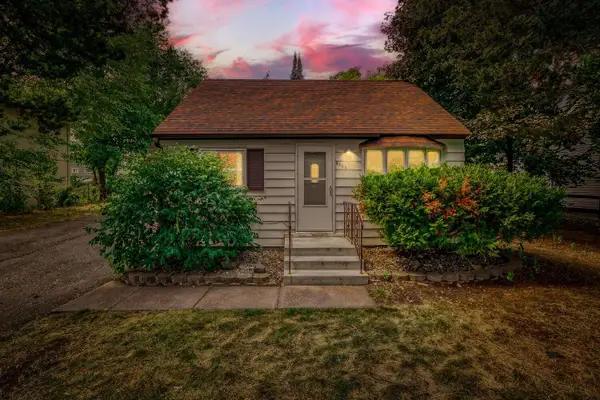 $239,900Active3 beds 1 baths936 sq. ft.
5850 2 1/2 Street Ne, Fridley, MN 55432
MLS# 7136278Listed by: LUKE REAL ESTATE - New
 $339,500Active4 beds 2 baths2,032 sq. ft.
7428 Concerto Curve Ne, Fridley, MN 55432
MLS# 6821544Listed by: REALTY EXECUTIVES TOP RESULTS - New
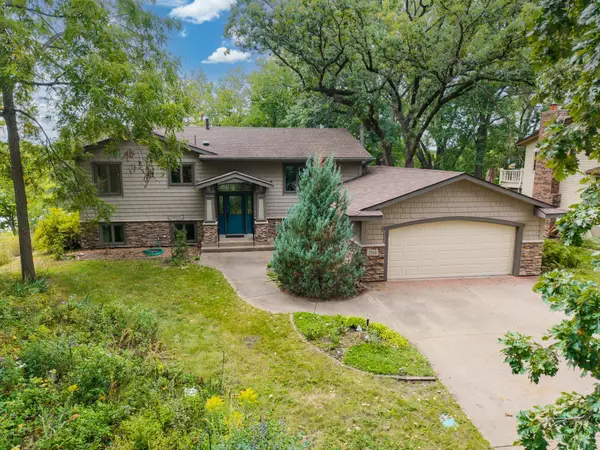 $459,900Active4 beds 3 baths2,303 sq. ft.
7514 Alden Way Ne, Fridley, MN 55432
MLS# 7119176Listed by: BRIDGE REALTY, LLC - New
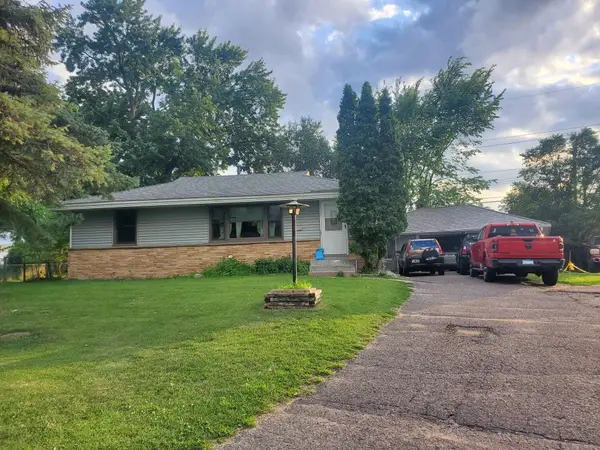 $309,000Active2 beds 2 baths1,785 sq. ft.
100 Gibraltar Road, Fridley, MN 55421
MLS# 7103317Listed by: RE/MAX ADVANTAGE PLUS  $272,900Pending3 beds 2 baths1,642 sq. ft.
7430 Able Street Ne, Fridley, MN 55432
MLS# 7133001Listed by: PEMBERTON RE- New
 $375,000Active3 beds 2 baths1,953 sq. ft.
1351 Hillcrest Drive Ne, Fridley, MN 55432
MLS# 7134518Listed by: KRIS LINDAHL REAL ESTATE


Protect your home and budget from life's surprises with an Assurant Home Warranty, backed by a partner that supports you through every step of homeownership. Explore Plans.
© 2023 - 2026 ERA Franchise Systems LLC. All rights reserved. ERA Franchise Systems LLC fully supports the principles of the Fair Housing Act and the Equal Opportunity Act. ERA, ERA Real Estate powered, and their respective logos are registered service marks of ERA Franchise Systems LLC. Each office is independently owned and operated.