
171 63rd Way Ne, Fridley, MN 55432
Local realty services provided by:ERA Viking Realty
171 63rd Way Ne,Fridley, MN 55432
$275,000
- 3 Beds
- 1 Baths
- 1,079 sq. ft.
- Single family
- Active
Listed by: jacquelyn m barthel
Office: realty one group choice
MLS#:7120524
Source:NSMLS
Price summary
- Price:$275,000
- Price per sq. ft.:$127.43
About this home
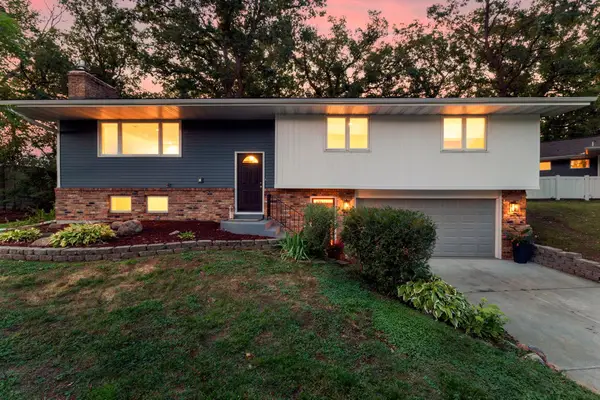
Welcome to this charming Fridley rambler filled with warmth and character ready for your finishing touches! Beautiful hardwood floors flow throughout much of the main level, complemented by rich original woodwork and a fantastic wood-paneled living room wall that adds just the right touch of vintage personality. The bright living room offers plenty of space to gather, while the adjoining dining area provides an easy connection to the kitchen. Three main-level bedrooms include a delightful room with cheerful vintage floral wallpaper and built-in details you simply don’t find in newer homes. Large windows bring in wonderful natural light and offer views of the mature surroundings. The kitchen offers generous workspace, a double sink overlooking the backyard, and a cozy spot for a small breakfast table. The expansive lower level is waiting for your finishing touches, the possibilities are endless! Workshop, family room, additional bedrooms, hobby room and more! Whether you love the home's retro charm just as it is or have ideas for making it your own, this one owner meticulously maintaied rambler offers a great foundation and plenty of possibilities. Convenient Fridley location with easy access to shopping, dining, parks, and major roadways. Come see the character, space, and potential for yourself!...
Contact an agent
Home facts
- Year built:1961
- Subdivision & Development:Eva Erickson River Manor
- Listing ID #:7120524
- Added:5 day(s) ago
- Updated:August 15, 2026 at 12:01 AM
Rooms and interior
- Bedrooms:3
- Total bathrooms:1
- Full bathrooms:1
- Dining Description:Informal Dining Room, Kitchen/Dining Room, Living/Dining Room
- Bathrooms Description:Main Floor Full Bath
- Kitchen Description:Cooktop, Dishwasher, Refrigerator, Wall Oven
- Basement:Yes
- Basement Description:Block, Unfinished
- Living area:1,079 sq. ft.
Heating and cooling
- Cooling:Window Unit(s)
- Heating:Forced Air
Structure and exterior
- Year built:1961
- Building area:1,079 sq. ft.
- Lot area:0.21 Acres
- Lot Features:Tree Coverage - Medium
- Levels:1 Story
Utilities
- Water:City Water - Connected
- Sewer:City Sewer - Connected
Finances and disclosures
- Price:$275,000
- Price per sq. ft.:$127.43
- Tax amount:$3,419 (2026)
Features and amenities
- Appliances:Refrigerator, Wall Oven, Washer
- Laundry features:Dryer, Washer
Parking
- Parking description:Attached Garage
- Garage:Yes
- Garage spaces:2
New listings near 171 63rd Way Ne
- Coming Soon
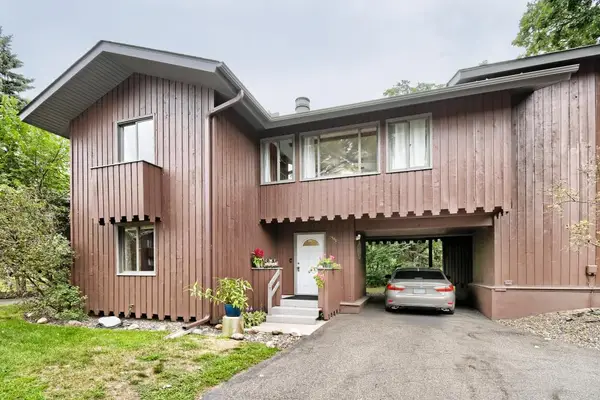 $215,000Coming Soon3 beds 2 baths
1540 S Timber Ridge, Fridley, MN 55432
MLS# 6818765Listed by: EDINA REALTY, INC.  $364,000Pending3 beds 2 baths1,500 sq. ft.
6853 7th Street Ne, Fridley, MN 55432
MLS# 7092859Listed by: KELLER WILLIAMS REALTY INTEGRITY LAKES- $364,000Pending3 beds 2 baths1,500 sq. ft.
6853 7th Street Ne, Fridley, MN 55432
MLS# 7092859Listed by: KELLER WILLIAMS REALTY INTEGRITY LAKES - New
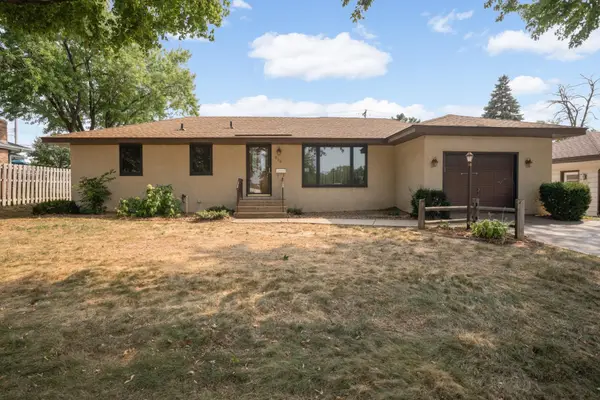 $369,900Active3 beds 2 baths2,115 sq. ft.
610 57th Avenue Ne, Fridley, MN 55432
MLS# 7127259Listed by: UNIVERSAL REALTY LLC - Coming Soon
 $299,900Coming Soon2 beds 2 baths
221 79th Way Ne, Fridley, MN 55432
MLS# 7126696Listed by: HOMESTEAD ROAD - New
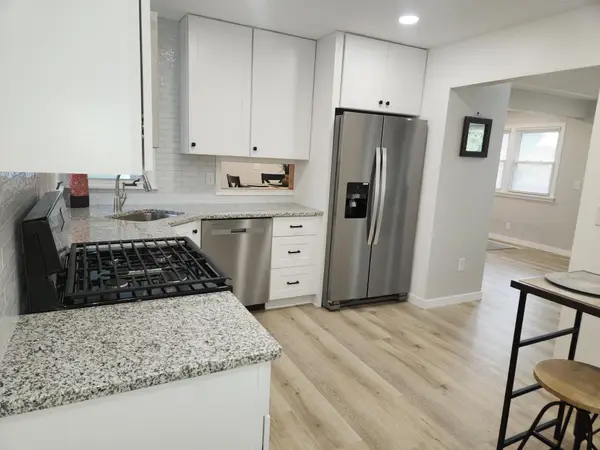 $459,900Active4 beds 3 baths2,657 sq. ft.
500 Bennett Drive Ne, Fridley, MN 55432
MLS# 7126504Listed by: SHAWN BANKS, REAL ESTATE - New
 $349,900Active2 beds 2 baths2,020 sq. ft.
841 W Moore Lake Drive, Fridley, MN 55432
MLS# 7125919Listed by: LPT REALTY, LLC - New
 $315,000Active2 beds 2 baths1,705 sq. ft.
6420 Christenson Lane Ne, Fridley, MN 55432
MLS# 7050026Listed by: REALTY ONE GROUP CHOICE - Coming Soon
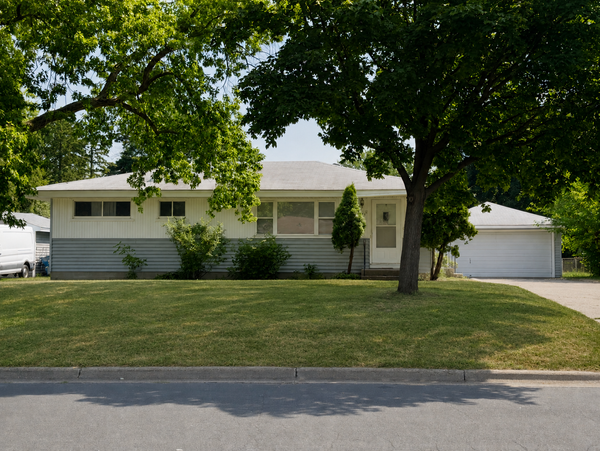 $325,000Coming Soon3 beds 2 baths
6371 Madison Street Ne, Fridley, MN 55432
MLS# 7122834Listed by: REAL BROKER, LLC - New
 $385,000Active3 beds 2 baths2,030 sq. ft.
5375 Matterhorn Drive Ne, Fridley, MN 55421
MLS# 7125148Listed by: RE/MAX RESULTS


Protect your home and budget from life's surprises with an Assurant Home Warranty, backed by a partner that supports you through every step of homeownership. Explore Plans.
© 2023 - 2026 ERA Franchise Systems LLC. All rights reserved. ERA Franchise Systems LLC fully supports the principles of the Fair Housing Act and the Equal Opportunity Act. ERA, ERA Real Estate powered, and their respective logos are registered service marks of ERA Franchise Systems LLC. Each office is independently owned and operated.