
31 65 1/2 Way Ne, Fridley, MN 55432
Local realty services provided by:ERA Gillespie Real Estate
31 65 1/2 Way Ne,Fridley, MN 55432
$370,000
- 3 Beds
- 2 Baths
- 1,602 sq. ft.
- Single family
- Active
Listed by: tammi kousoulos
Office: gerrety real estate group llc.
MLS#:7164015
Source:NSMLS
Price summary
- Price:$370,000
- Price per sq. ft.:$230.96
About this home
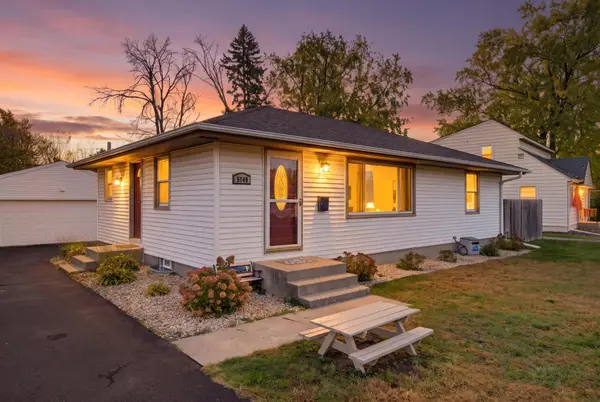
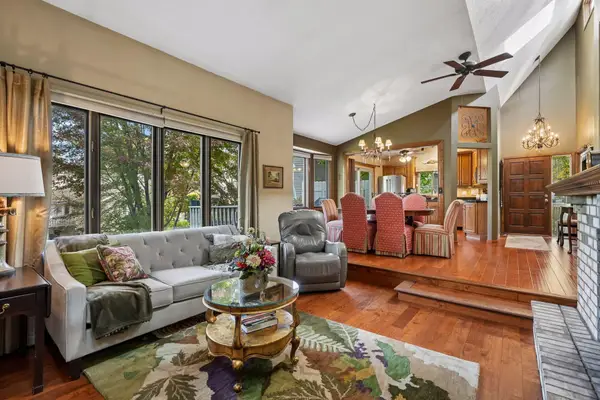
Well-maintained rambler full of charm. This inviting 3-bedroom home offers spacious bedrooms, a kitchen with abundant cabinets and countertops, beautiful coved ceilings, and a cozy wood burning fireplace in the family room. Pride of ownership shows throughout this home. Enjoy relaxing or entertaining in the lovely three-season porch that features a free standing gas fireplace. A new furnace was installed in November 2025 for added peace of mind. Located just steps from the Mississippi Trail, this home offers convenient access to a nearby park featuring a playground, pickle ball courts and basketball courts. Enjoy comfortable living in a peaceful neighborhood with wonderful outdoor recreation close at hand! Minutes from 694 and Public Transit. This home is ready for it's next owner! Schedule your showing today!
Contact an agent
Home facts
- Year built:1960
- Subdivision & Development:Edgewater Gardens
- Listing ID #:7164015
- Added:1 day(s) ago
- Updated:October 27, 2026 at 03:57 PM
Rooms and interior
- Bedrooms:3
- Total bathrooms:2
- Full bathrooms:1
- Dining Description:Breakfast Bar, Eat In Kitchen, Informal Dining Room
- Bathrooms Description:3/4 Basement, Main Floor Full Bath
- Kitchen Description:Dishwasher, Disposal, Exhaust Fan, Microwave, Range, Refrigerator
- Basement:Yes
- Basement Description:Drain Tiled, Egress Window(s), Finished, Full, Storage Space, Sump Pump
- Living area:1,602 sq. ft.
Heating and cooling
- Cooling:Central Air
- Heating:Forced Air
- Central air:Yes
Structure and exterior
- Roof:Age Over 8 Years
- Year built:1960
- Building area:1,602 sq. ft.
- Lot area:0.23 Acres
- Lot Features:Public Transit (w/in 6 blks), Tree Coverage - Light
- Levels:1 Story
Utilities
- Water:City Water - Connected
- Sewer:City Sewer - Connected
Finances and disclosures
- Price:$370,000
- Price per sq. ft.:$230.96
- Tax amount:$4,236 (2026)
Features and amenities
- Appliances:Disposal, Exhaust Fan, Microwave, Range, Refrigerator, Washer, Water Softener Owned
- Laundry features:Dryer, Washer
- Amenities:Gas Water Heater, Water Softener Owned
Parking
- Parking description:Asphalt, Attached Garage, Garage Door Opener
- Garage:Yes
- Garage spaces:2
New listings near 31 65 1/2 Way Ne
- New
 $269,500Active2 beds 2 baths1,408 sq. ft.
229 Satellite Lane Ne, Fridley, MN 55432
MLS# 7164839Listed by: THEMLSONLINE.COM, INC. - New
 $275,000Active3 beds 1 baths1,507 sq. ft.
5149 Horizon Drive Ne, Fridley, MN 55421
MLS# 7164424Listed by: RE/MAX RESULTS - New
 $339,900Active4 beds 2 baths1,445 sq. ft.
6845 Channel Road Ne, Fridley, MN 55432
MLS# 7164130Listed by: HOME SELLERS - New
 $274,900Active3 beds 2 baths1,589 sq. ft.
987 Hillwind Road Ne, Fridley, MN 55432
MLS# 7163101Listed by: REMAX RESULTS - New
 $349,900Active4 beds 2 baths2,020 sq. ft.
5611 6th Street Ne, Fridley, MN 55432
MLS# 7164063Listed by: RE/MAX RESULTS - New
 $499,900Active3 beds 2 baths2,504 sq. ft.
1424 Creek Park Lane, Fridley, MN 55432
MLS# 7163184Listed by: RE/MAX ADVANTAGE PLUS - New
 $340,000Active3 beds 3 baths2,481 sq. ft.
1523 S Bavarian Pass, Fridley, MN 55432
MLS# 7158128Listed by: EDINA REALTY, INC. - New
 $375,000Active4 beds 3 baths2,118 sq. ft.
7315 E River Road, Fridley, MN 55432
MLS# 7160181Listed by: RE/MAX RESULTS - New
 $339,900Active4 beds 2 baths1,902 sq. ft.
616 Rice Creek Terrace Ne, Fridley, MN 55432
MLS# 7161875Listed by: DORO REAL ESTATE


Protect your home and budget from life's surprises with an Assurant Home Warranty, backed by a partner that supports you through every step of homeownership. Explore Plans.
© 2023 - 2026 ERA Franchise Systems LLC. All rights reserved. ERA Franchise Systems LLC fully supports the principles of the Fair Housing Act and the Equal Opportunity Act. ERA, ERA Real Estate powered, and their respective logos are registered service marks of ERA Franchise Systems LLC. Each office is independently owned and operated.