
6010 7th Street Ne, Fridley, MN 55432
Local realty services provided by:ERA Gillespie Real Estate
6010 7th Street Ne,Fridley, MN 55432
$285,000
- 3 Beds
- 1 Baths
- 1,731 sq. ft.
- Single family
- Active
Upcoming open houses
- Fri, Aug 2804:30 pm - 06:30 pm
Listed by: the huerkamp home group, jason oliver
Office: keller williams preferred rlty
MLS#:7128685
Source:NSMLS
Price summary
- Price:$285,000
- Price per sq. ft.:$164.64
About this home
Welcome to a charming Fridley home filled with opportunity and inviting spaces. Three bedrooms, all on the main level, provide comfortable everyday living, while the finished lower level offers a cozy family room and flexible office space that could easily become a fourth bedroom with the addition of an egress window. Outside, an updated deck overlooks the expansive, flat backyardŠperfect for relaxing,
entertaining, or enjoying summer days. Complete with an attached garage and a great location near
schools, parks, shopping, and convenient Twin Cities commute routes, this home is ready for you to make
it your own!
Contact an agent
Home facts
- Year built:1957
- Subdivision & Development:Bonny Add
- Listing ID #:7128685
- Added:1 day(s) ago
- Updated:August 27, 2026 at 06:50 PM
Rooms and interior
- Bedrooms:3
- Total bathrooms:1
- Full bathrooms:1
- Dining Description:Informal Dining Room, Kitchen/Dining Room
- Bathrooms Description:Main Floor Full Bath
- Kitchen Description:Dishwasher, Microwave, Range, Refrigerator
- Basement:Yes
- Basement Description:Block, Daylight / Lookout Windows, Finished
- Living area:1,731 sq. ft.
Heating and cooling
- Cooling:Central Air
- Heating:Forced Air
- Central air:Yes
Structure and exterior
- Roof:Age Over 8 Years, Asphalt, Pitched
- Year built:1957
- Building area:1,731 sq. ft.
- Lot area:0.21 Acres
- Lot Features:Tree Coverage - Light
- Construction Materials:Block
- Levels:1 Story
Utilities
- Water:City Water - Connected
- Sewer:City Sewer - Connected
Finances and disclosures
- Price:$285,000
- Price per sq. ft.:$164.64
- Tax amount:$3,549 (2026)
Features and amenities
- Appliances:Microwave, Range, Refrigerator, Washer
- Laundry features:Dryer, Washer
- Amenities:Humidifier
Parking
- Parking description:Attached Garage, Concrete, Garage Door Opener
- Garage:Yes
- Garage spaces:1
New listings near 6010 7th Street Ne
- Coming Soon
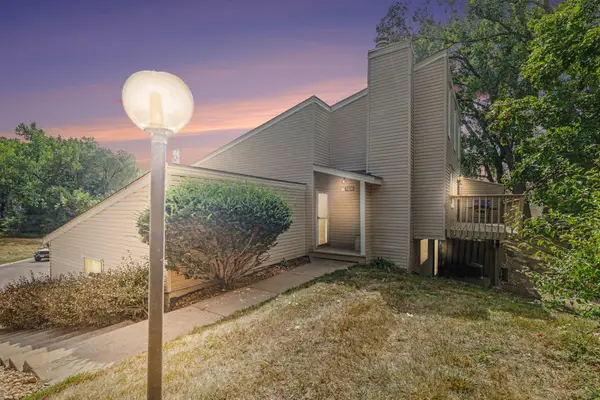 $250,000Coming Soon2 beds 2 baths1,739 sq. ft.
5626 N Innsbruck Court, Fridley, MN 55432
MLS# 7107332Listed by: EXP REALTY - Coming Soon
 $279,900Coming Soon3 beds 2 baths1,042 sq. ft.
6515 Fridley Street Ne, Fridley, MN 55432
MLS# 7129698Listed by: EXIT REALTY NEXUS - Coming Soon
 $329,900Coming Soon3 beds 2 baths1,765 sq. ft.
5457 Horizon Drive Ne, Fridley, MN 55421
MLS# 7122303Listed by: EDINA REALTY, INC. - New
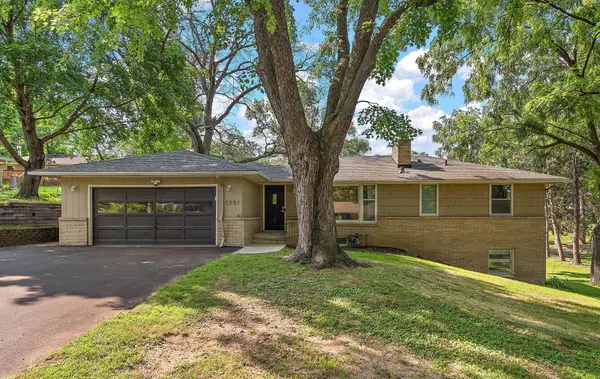 $375,000Active3 beds 2 baths1,953 sq. ft.
1351 Hillcrest Drive Ne, Fridley, MN 55432
MLS# 7134518Listed by: KRIS LINDAHL REAL ESTATE - New
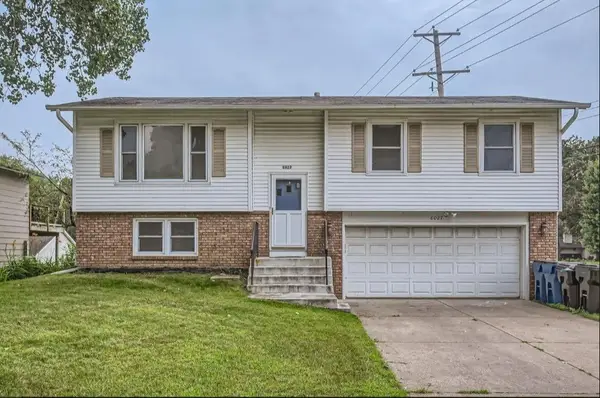 $359,000Active4 beds 2 baths1,850 sq. ft.
8027 Fairmont Circle Ne, Fridley, MN 55432
MLS# 7134208Listed by: JEFF HAGEL - Open Thu, 4:30 to 6:30pmNew
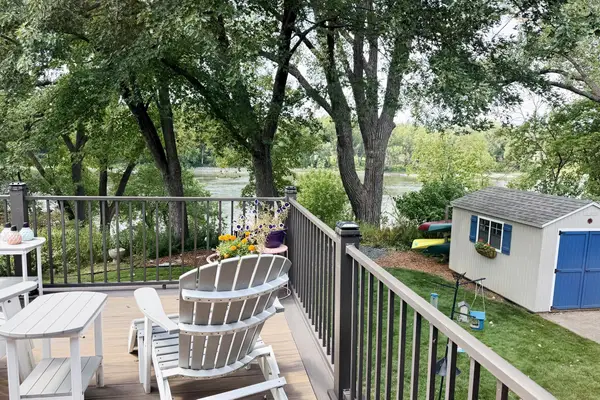 $568,000Active3 beds 2 baths2,772 sq. ft.
165 Hartman Circle Ne, Fridley, MN 55432
MLS# 7124389Listed by: RE/MAX RESULTS - New
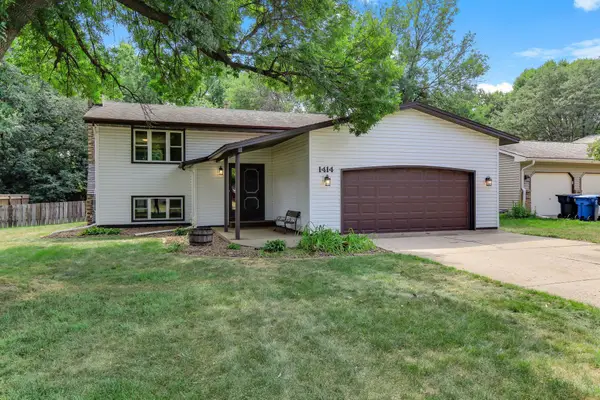 $335,000Active4 beds 2 baths1,936 sq. ft.
1414 76th Avenue Ne, Fridley, MN 55432
MLS# 7130863Listed by: EDINA REALTY, INC. - New
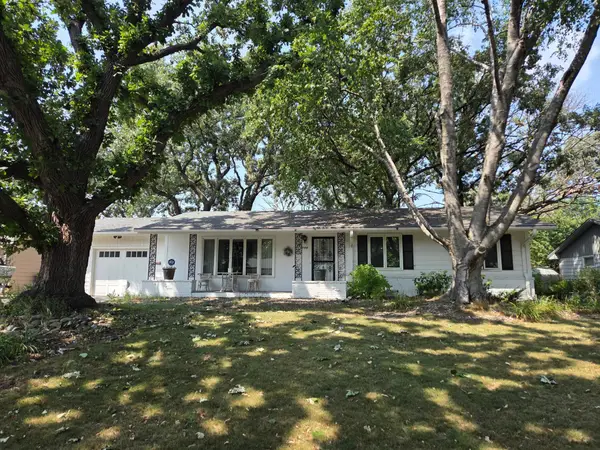 $309,900Active3 beds 2 baths2,310 sq. ft.
7398 Tempo Terrace Ne, Fridley, MN 55432
MLS# 7130850Listed by: KELLER WILLIAMS CLASSIC REALTY  $290,000Pending3 beds 2 baths1,627 sq. ft.
6836 Monroe Street Ne, Fridley, MN 55432
MLS# 7123834Listed by: ENGEL & VOLKERS LAKE MINNETONKA


Protect your home and budget from life's surprises with an Assurant Home Warranty, backed by a partner that supports you through every step of homeownership. Explore Plans.
© 2023 - 2026 ERA Franchise Systems LLC. All rights reserved. ERA Franchise Systems LLC fully supports the principles of the Fair Housing Act and the Equal Opportunity Act. ERA, ERA Real Estate powered, and their respective logos are registered service marks of ERA Franchise Systems LLC. Each office is independently owned and operated.