
7800 Pearson Way Ne, Fridley, MN 55432
Local realty services provided by:ERA Viking Realty
Listed by: blake wallace
Office: counselor realty
MLS#:7113983
Source:NSMLS
Price summary
- Price:$525,000
- Price per sq. ft.:$155.93
About this home
One of the largest lots in Fridley with an optional adjoining lot available! This beautifully updated 5-bedroom, 3-bath home combines space, privacy, and character in a truly one-of-a-kind setting. Surrounded by mature trees, the property features a 2-car garage, private sauna, wine cellar, and flexible living spaces perfect for today's lifestyle. Enjoy the feel of a private retreat while staying just minutes from the Twin Cities. A rare opportunity to own an exceptional property with room to grow, entertain, and create your dream lifestyle. Properties like this don't come along often!
Contact an agent
Home facts
- Year built:1939
- Listing ID #:7113983
- Added:21 day(s) ago
- Updated:August 14, 2026 at 12:07 PM
Rooms and interior
- Bedrooms:5
- Total bathrooms:3
- Full bathrooms:1
- Half bathrooms:1
- Dining Description:Breakfast Bar, Informal Dining Room, Separate/Formal Dining Room
- Bathrooms Description:3/4 Basement, Jetted Tub, Main Floor 1/2 Bath, Separate Shower and Tub, Upper Level Full Bath, Walk-In Shower Stall
- Kitchen Description:Dishwasher, Disposal, Exhaust Fan, Microwave, Range, Stainless Steel Appliances
- Basement:Yes
- Basement Description:Daylight / Lookout Windows, Egress Window(s), Finished, Owner Access, Single Tenant Access, Storage Space
- Living area:3,367 sq. ft.
Heating and cooling
- Cooling:Central Air
- Heating:Forced Air
- Central air:Yes
Structure and exterior
- Roof:Age Over 8 Years, Asphalt
- Year built:1939
- Building area:3,367 sq. ft.
- Lot area:0.73 Acres
- Lot Features:Additional Land Available, Irregular Lot, Tree Coverage - Medium
- Levels:2 Story
Utilities
- Water:City Water - Connected
- Sewer:City Sewer - Connected
Finances and disclosures
- Price:$525,000
- Price per sq. ft.:$155.93
- Tax amount:$6,411 (2026)
Features and amenities
- Appliances:Disposal, Exhaust Fan, Microwave, Range, Stainless Steel Appliances, Washer, Water Softener Owned
- Laundry features:Washer
- Amenities:ENERGY STAR Qualified Appliances, Electronic Air Filter, Gas Water Heater, Water Softener Owned
Parking
- Parking description:Attached Garage, Concrete, Heated Garage, Insulated Garage, RV Access/Parking
- Garage:Yes
- Garage spaces:2
New listings near 7800 Pearson Way Ne
- New
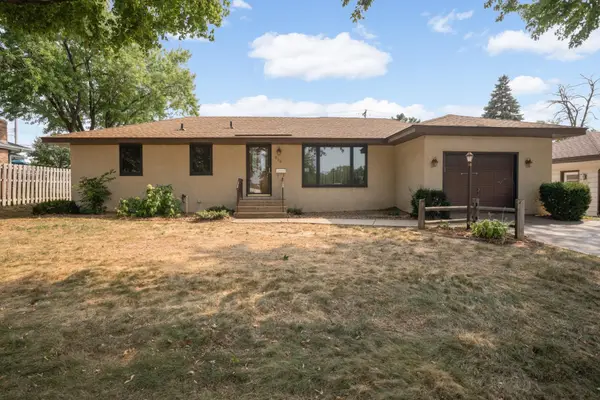 $369,900Active3 beds 2 baths2,115 sq. ft.
610 57th Avenue Ne, Fridley, MN 55432
MLS# 7127259Listed by: UNIVERSAL REALTY LLC - Coming Soon
 $299,900Coming Soon2 beds 2 baths
221 79th Way Ne, Fridley, MN 55432
MLS# 7126696Listed by: HOMESTEAD ROAD - New
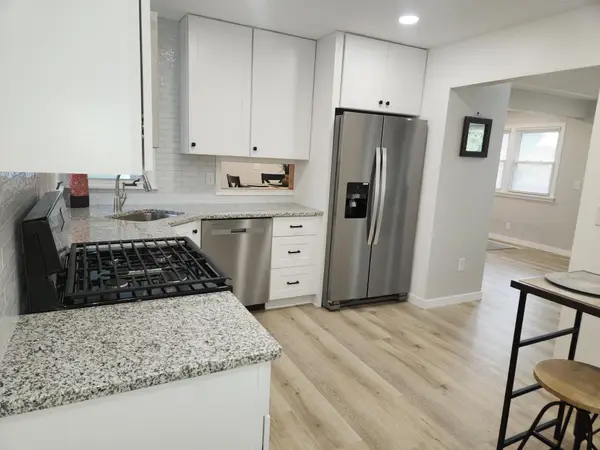 $459,900Active4 beds 3 baths2,657 sq. ft.
500 Bennett Drive Ne, Fridley, MN 55432
MLS# 7126504Listed by: SHAWN BANKS, REAL ESTATE - New
 $349,900Active2 beds 2 baths2,020 sq. ft.
841 W Moore Lake Drive, Fridley, MN 55432
MLS# 7125919Listed by: LPT REALTY, LLC - Coming Soon
 $315,000Coming Soon2 beds 2 baths
6420 Christenson Lane Ne, Fridley, MN 55432
MLS# 7050026Listed by: REALTY ONE GROUP CHOICE - Coming Soon
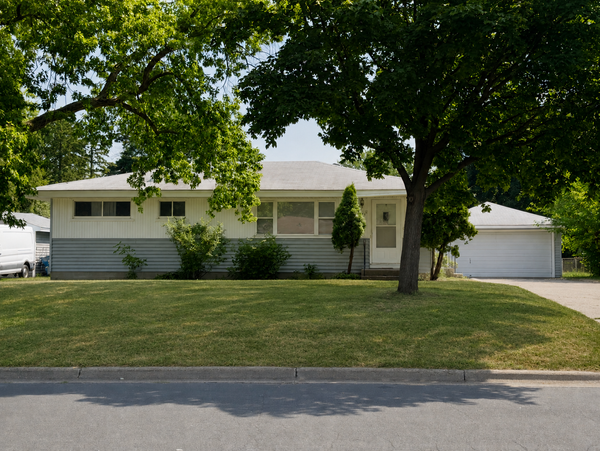 $325,000Coming Soon3 beds 2 baths
6371 Madison Street Ne, Fridley, MN 55432
MLS# 7122834Listed by: REAL BROKER, LLC - Coming Soon
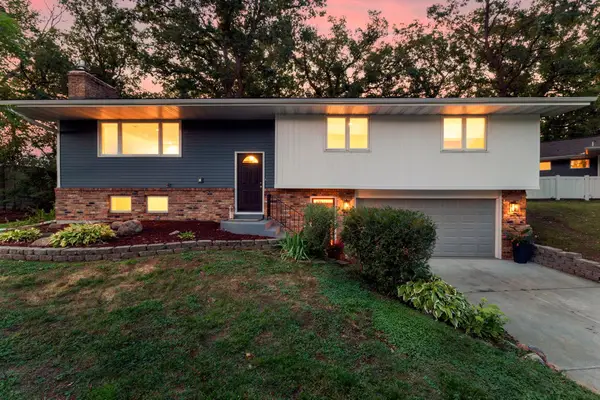 $385,000Coming Soon3 beds 2 baths
5375 Matterhorn Drive Ne, Fridley, MN 55421
MLS# 7125148Listed by: RE/MAX RESULTS - New
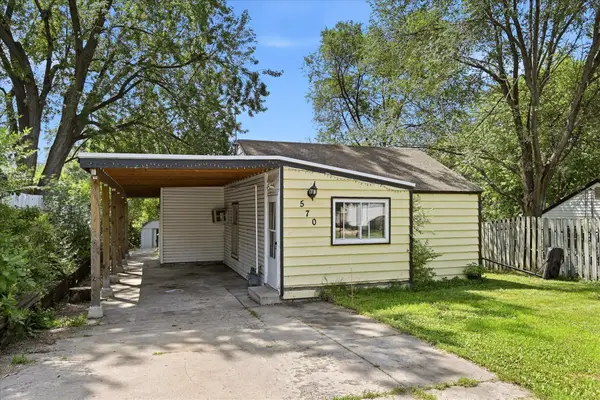 $232,000Active4 beds 1 baths1,231 sq. ft.
570 Ironton Street Ne, Fridley, MN 55432
MLS# 7125608Listed by: KELLER WILLIAMS CLASSIC RLTY NW - New
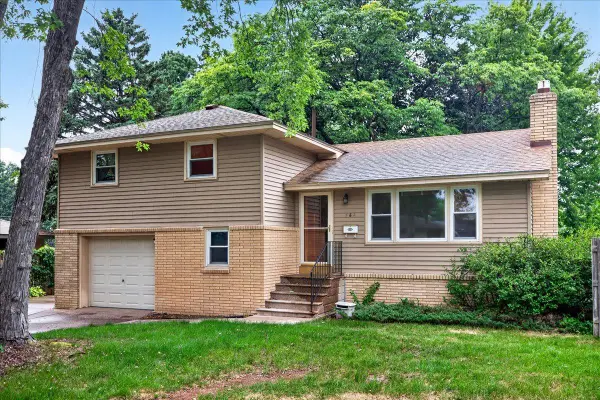 $320,000Active3 beds 2 baths1,862 sq. ft.
561 54th Avenue Ne, Fridley, MN 55421
MLS# 7125205Listed by: LUKE REAL ESTATE  $375,000Pending4 beds 2 baths2,168 sq. ft.
5060 Clearview Street Ne, Fridley, MN 55421
MLS# 7123323Listed by: RE/MAX RESULTS


Protect your home and budget from life's surprises with an Assurant Home Warranty, backed by a partner that supports you through every step of homeownership. Explore Plans.
© 2023 - 2026 ERA Franchise Systems LLC. All rights reserved. ERA Franchise Systems LLC fully supports the principles of the Fair Housing Act and the Equal Opportunity Act. ERA, ERA Real Estate powered, and their respective logos are registered service marks of ERA Franchise Systems LLC. Each office is independently owned and operated.