
8065 Riverview Terrace Ne, Fridley, MN 55432
Local realty services provided by:ERA Gillespie Real Estate
8065 Riverview Terrace Ne,Fridley, MN 55432
$380,000
- 3 Beds
- 2 Baths
- 1,173 sq. ft.
- Single family
- Active
Listed by: mitchell fiebiger
Office: exp realty
MLS#:7054458
Source:NSMLS
Price summary
- Price:$380,000
- Price per sq. ft.:$323.96
About this home
Mississippi River views from the moment you walk in! This 1.5-story home sits across from the river, with picture windows framing the water and trees. Cedar accent walls complement fresh paint and a sliding door to a side deck overlooking the river. The kitchen features stainless steel appliances, ample cabinets, a breakfast bar pass-through, and easy-care flooring. Upstairs, dormer bedrooms offer parquet wood floors, built-in storage, and river views. The full bath features an updated vanity and a privacy-enhancing glass block window. The unfinished lower level includes laundry and room to finish for added living space. Outside, enjoy a private backyard with mature trees, detached garage, and raised garden beds. Minutes from I-694, Hwy 47, parks, shopping, and downtown Minneapolis. Come see the view!
Contact an agent
Home facts
- Year built:1948
- Subdivision & Development:River View Heights
- Listing ID #:7054458
- Added:1 day(s) ago
- Updated:October 12, 2026 at 01:02 PM
Rooms and interior
- Bedrooms:3
- Total bathrooms:2
- Full bathrooms:2
- Dining Description:Kitchen/Dining Room
- Bathrooms Description:3/4 Basement, Main Floor Full Bath
- Kitchen Description:Range, Stainless Steel Appliances
- Basement:Yes
- Basement Description:Block, Partially Finished
- Living area:1,173 sq. ft.
Heating and cooling
- Cooling:Central Air
- Heating:Forced Air, Hot Water
- Central air:Yes
Structure and exterior
- Roof:Age 8 Years or Less
- Year built:1948
- Building area:1,173 sq. ft.
- Lot area:0.19 Acres
- Lot Features:Corner Lot
- Levels:1 1/2 Story
Utilities
- Water:City Water - In Street
- Sewer:City Sewer - In Street
Finances and disclosures
- Price:$380,000
- Price per sq. ft.:$323.96
- Tax amount:$2,965 (2026)
Features and amenities
- Appliances:Range, Stainless Steel Appliances, Washer
- Laundry features:Dryer, Washer
- Amenities:Gas Water Heater
Parking
- Parking description:Detached Garage
- Garage:Yes
- Garage spaces:2
New listings near 8065 Riverview Terrace Ne
- New
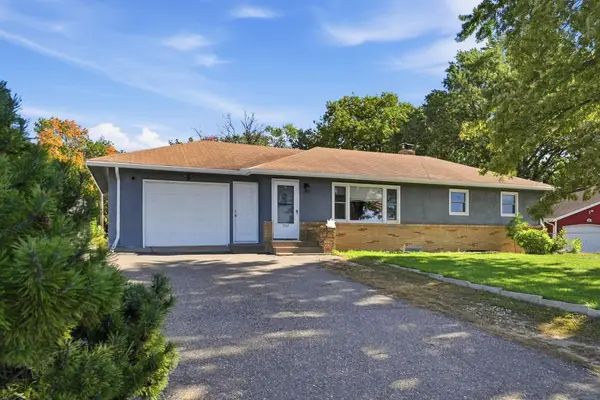 $315,000Active3 beds 1 baths1,540 sq. ft.
7549 University Avenue Ne, Fridley, MN 55432
MLS# 7158167Listed by: RE/MAX RESULTS - New
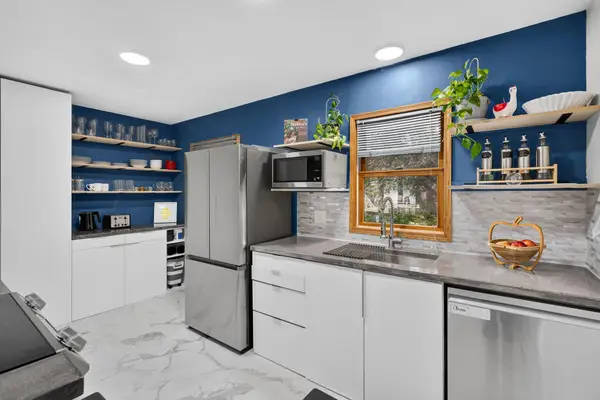 $335,000Active3 beds 1 baths1,373 sq. ft.
6030 5th Street Ne, Fridley, MN 55432
MLS# 7155882Listed by: REAL BROKER, LLC - New
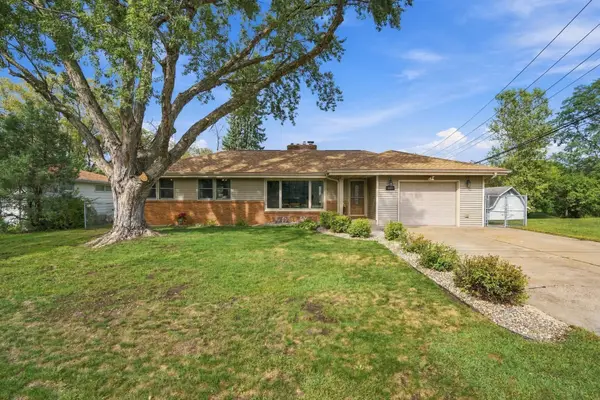 $375,000Active3 beds 2 baths2,528 sq. ft.
1343 Hillwind Road Ne, Fridley, MN 55432
MLS# 7157834Listed by: RE/MAX SYNERGY - New
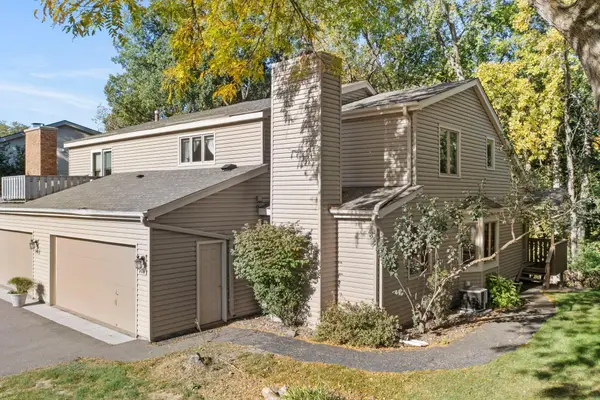 $280,000Active3 beds 4 baths2,822 sq. ft.
5422 Meister Road, Fridley, MN 55432
MLS# 7155877Listed by: RE/MAX RESULTS - New
 $362,400Active3 beds 2 baths2,065 sq. ft.
6331 Monroe Street Ne, Fridley, MN 55432
MLS# 7157319Listed by: COLDWELL BANKER REALTY 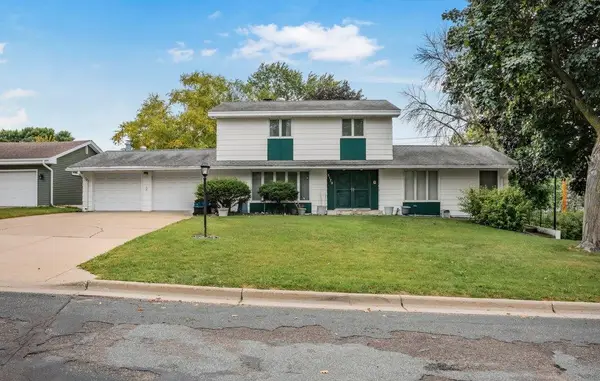 $390,000Pending4 beds 4 baths3,000 sq. ft.
5173 Lincoln Street Ne, Fridley, MN 55421
MLS# 7147845Listed by: KELLER WILLIAMS CLASSIC RLTY NW- New
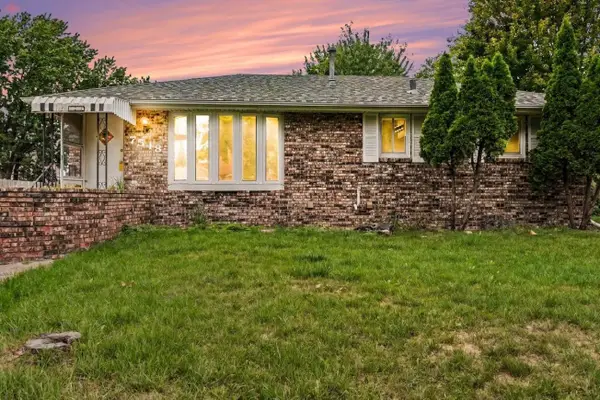 $329,900Active3 beds 2 baths1,905 sq. ft.
7518 4th Street Ne, Fridley, MN 55432
MLS# 7144846Listed by: EDINA REALTY, INC. - New
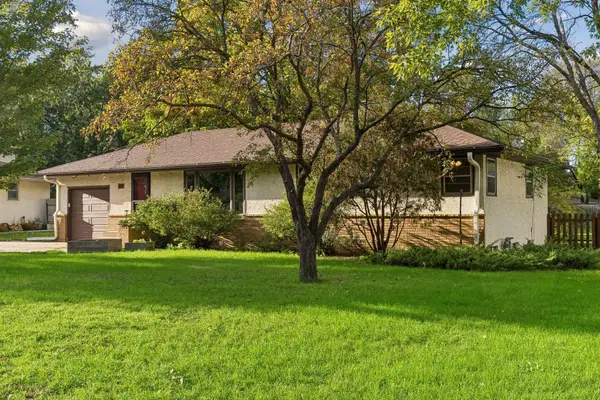 $299,500Active3 beds 2 baths1,628 sq. ft.
21 70th Way Ne, Fridley, MN 55432
MLS# 7154347Listed by: VERVE REALTY - New
 $399,900Active3 beds 2 baths2,022 sq. ft.
133 Craig Way Ne, Fridley, MN 55432
MLS# 7153896Listed by: RE/MAX RESULTS


Protect your home and budget from life's surprises with an Assurant Home Warranty, backed by a partner that supports you through every step of homeownership. Explore Plans.
© 2023 - 2026 ERA Franchise Systems LLC. All rights reserved. ERA Franchise Systems LLC fully supports the principles of the Fair Housing Act and the Equal Opportunity Act. ERA, ERA Real Estate powered, and their respective logos are registered service marks of ERA Franchise Systems LLC. Each office is independently owned and operated.