
881 Pandora Drive Ne, Fridley, MN 55432
Local realty services provided by:ERA Prospera Real Estate
881 Pandora Drive Ne,Fridley, MN 55432
$395,000
- 4 Beds
- 2 Baths
- - sq. ft.
- Single family
- Sold
Listed by: angie savageau
Office: re/max advantage plus
MLS#:7076200
Source:NSMLS
Sorry, we are unable to map this address
Price summary
- Price:$395,000
About this home
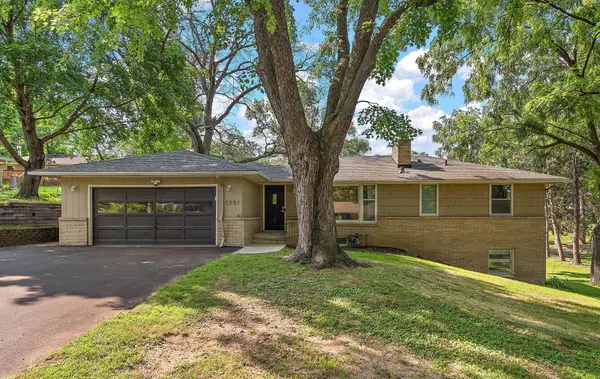
Stunning 4-bedroom, 2-bath home with office space and nearly 2,800 finished square feet in a desirable Fridley location! This move-in ready home blends timeless character with valuable modern updates, featuring original hardwood floors, Renewal by Andersen windows, heated bathroom floors, and spacious living areas designed for comfort and entertaining.
Step inside to an inviting open-concept layout where the kitchen flows seamlessly into the living and dining spaces, creating the perfect setup for gatherings, holidays, and everyday living. The dedicated office offers flexibility for working from home, hobbies, or study space, while the lower level provides room to easily add a 5th bedroom for future expansion.
Enjoy peace of mind with major functional upgrades including a security system, sub-panel with generator hookups, and quality improvements throughout. Large windows fill the home with natural light, enhancing the warmth and charm of the original hardwood flooring.
Outside, the backyard is a true retreat with beautiful garden spaces, mature landscaping, and a storage shed for tools and outdoor equipment. Whether you’re gardening, entertaining, or simply relaxing, this outdoor space offers endless possibilities.
Located at 881 Pandora Dr NE, this home is close to parks, walking and biking trails, schools, restaurants, shopping, and major commuter routes. Enjoy nearby Moore Lake Park, Mississippi River trails, and local dining favorites just minutes away. If you’re searching for a spacious Fridley home with an open floor plan, home office, heated bathroom floors, hardwood flooring, and room to grow — this home is a must-see!...
Contact an agent
Home facts
- Year built:1960
- Subdivision & Development:Brookview Terrace 3rd Add
- Listing ID #:7076200
- Added:104 day(s) ago
- Updated:September 05, 2026 at 02:43 AM
Rooms and interior
- Bedrooms:4
- Total bathrooms:2
- Full bathrooms:1
- Dining Description:Breakfast Bar, Informal Dining Room
- Bathrooms Description:3/4 Basement, Main Floor Full Bath
- Kitchen Description:Microwave, Range, Refrigerator
- Basement:Yes
- Basement Description:Block, Drain Tiled, Egress Window(s), Finished, Full, Sump Pump
Heating and cooling
- Cooling:Central Air
- Heating:Forced Air
- Central air:Yes
Structure and exterior
- Roof:Age Over 8 Years
- Year built:1960
- Construction Materials:Block
- Levels:1 Story
Utilities
- Water:City Water - Connected
- Sewer:City Sewer - Connected
Finances and disclosures
- Price:$395,000
- Tax amount:$4,748 (2026)
Features and amenities
- Appliances:Microwave, Range, Refrigerator, Water Softener Owned
- Amenities:Electric Water Heater, Humidifier, Water Softener Owned
Parking
- Parking description:Attached Garage, Concrete, Garage Door Opener
- Garage:Yes
- Garage spaces:2
New listings near 881 Pandora Drive Ne
- Coming Soon
 $350,000Coming Soon4 beds 2 baths1,703 sq. ft.
1264 Hathaway Lane Ne, Fridley, MN 55432
MLS# 7127789Listed by: KELLER WILLIAMS PREFERRED RLTY - Open Sun, 11am to 1pmNew
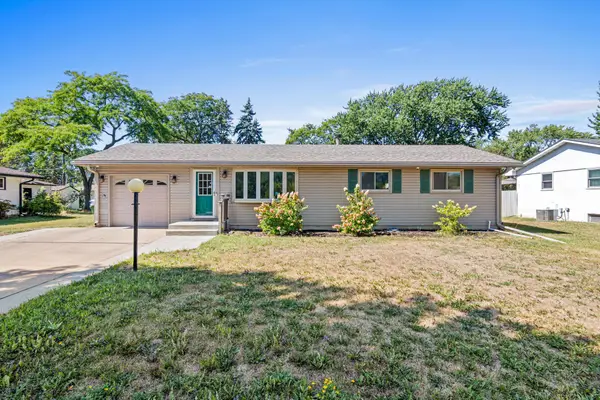 $339,000Active3 beds 2 baths1,982 sq. ft.
6810 Brookview Drive Ne, Fridley, MN 55432
MLS# 7138405Listed by: REAL BROKER, LLC - New
 $299,900Active3 beds 1 baths1,596 sq. ft.
210 67th Avenue Ne, Fridley, MN 55432
MLS# 7129997Listed by: PEMBERTON RE - New
 $225,000Active3 beds 2 baths1,816 sq. ft.
5526 Meister Road, Fridley, MN 55432
MLS# 7133779Listed by: KELLER WILLIAMS CLASSIC REALTY - New
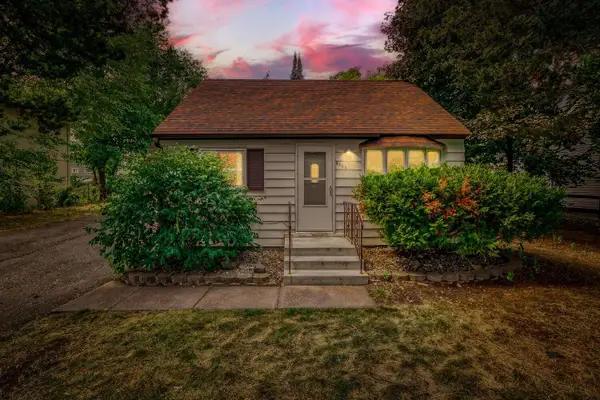 $239,900Active3 beds 1 baths936 sq. ft.
5850 2 1/2 Street Ne, Fridley, MN 55432
MLS# 7136278Listed by: LUKE REAL ESTATE - New
 $339,500Active4 beds 2 baths2,032 sq. ft.
7428 Concerto Curve Ne, Fridley, MN 55432
MLS# 6821544Listed by: REALTY EXECUTIVES TOP RESULTS - Open Sat, 12 to 2pmNew
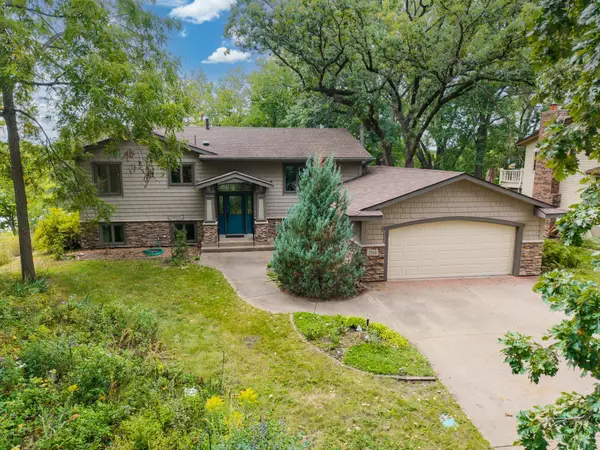 $459,900Active4 beds 3 baths2,303 sq. ft.
7514 Alden Way Ne, Fridley, MN 55432
MLS# 7119176Listed by: BRIDGE REALTY, LLC - New
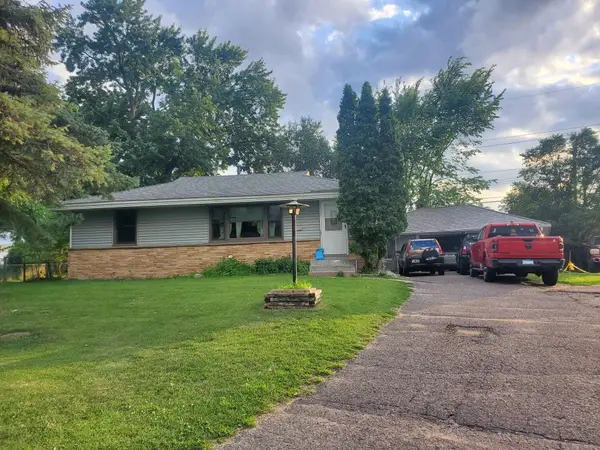 $309,000Active2 beds 2 baths1,785 sq. ft.
100 Gibraltar Road, Fridley, MN 55421
MLS# 7103317Listed by: RE/MAX ADVANTAGE PLUS  $272,900Pending3 beds 2 baths1,642 sq. ft.
7430 Able Street Ne, Fridley, MN 55432
MLS# 7133001Listed by: PEMBERTON RE- New
 $375,000Active3 beds 2 baths1,953 sq. ft.
1351 Hillcrest Drive Ne, Fridley, MN 55432
MLS# 7134518Listed by: KRIS LINDAHL REAL ESTATE


Protect your home and budget from life's surprises with an Assurant Home Warranty, backed by a partner that supports you through every step of homeownership. Explore Plans.
© 2023 - 2026 ERA Franchise Systems LLC. All rights reserved. ERA Franchise Systems LLC fully supports the principles of the Fair Housing Act and the Equal Opportunity Act. ERA, ERA Real Estate powered, and their respective logos are registered service marks of ERA Franchise Systems LLC. Each office is independently owned and operated.