
106 Fairgrounds Street, Garden City, MN 56034
Local realty services provided by:ERA Gillespie Real Estate
106 Fairgrounds Street,Garden City, MN 56034
$190,000
- 3 Beds
- 2 Baths
- - sq. ft.
- Single family
- Sold
Listed by: clark diel
Office: action realty
MLS#:267040815
Source:MN_RASM
Sorry, we are unable to map this address
Price summary
- Price:$190,000
About this home
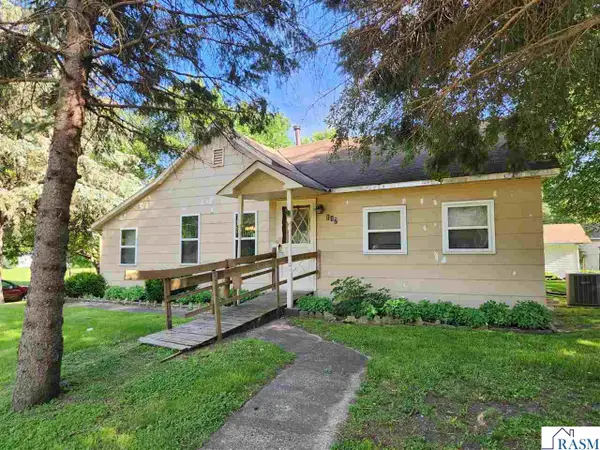
Check out this 3-bedroom 2-bathroom home with a four season front porch. The main floor has kitchen, dining, and living room area with some natural woodwork. There is also a half bath and laundry on the main floor and a full bath along with three bedrooms upstairs. The roof and siding are new in 2022. The septic is new in 2023 and the well pump was replaced in 2025. All of this on a nice sized corner lot within 15 miles of Mankato. This home is ready for it's new owners. Schedule your visit today!
Contact an agent
Home facts
- Year built:1910
- Listing ID #:267040815
- Added:45 day(s) ago
- Updated:August 22, 2026 at 07:31 AM
Rooms and interior
- Bedrooms:3
- Total bathrooms:2
- Full bathrooms:1
- Half bathrooms:1
- Dining Description:Combine with Kitchen, Informal Dining Room
- Bathrooms Description:Main Floor 1/2 Bath, Upper Level Bath
- Kitchen Description:Dishwasher, Microwave, Range/Stove, Refrigerator
- Basement Description:Concrete Block, Unfinished
Heating and cooling
- Cooling:Central
- Heating:Forced Air
Structure and exterior
- Roof:Asphalt Shingles
- Year built:1910
- Lot Features:Corner Lot, Tree Coverage - Light
- Architectural Style:SF Single Family
- Construction Materials:Vinyl
- Exterior Features:Deck, Porch
- Foundation Description:Frame/Wood
- Levels:2 Story
Utilities
- Water:Shared
- Sewer:Private Septic
Finances and disclosures
- Price:$190,000
- Tax amount:$1,324
Features and amenities
- Appliances:Refrigerator, Washer
- Laundry features:Dryer, Washer, Washer/Dryer Hookups
- Amenities:CO Detectors (L), Ceiling Fans, Kitchen Center Island, Natural Woodwork, Smoke Alarms (L)
Parking
- Parking description:Detached Garage
- Garage spaces:1
New listings near 106 Fairgrounds Street


Protect your home and budget from life's surprises with an Assurant Home Warranty, backed by a partner that supports you through every step of homeownership. Explore Plans.
© 2023 - 2026 ERA Franchise Systems LLC. All rights reserved. ERA Franchise Systems LLC fully supports the principles of the Fair Housing Act and the Equal Opportunity Act. ERA, ERA Real Estate powered, and their respective logos are registered service marks of ERA Franchise Systems LLC. Each office is independently owned and operated.