
46227 High Drive, Garrison, MN 56450
Local realty services provided by:ERA Gillespie Real Estate
46227 High Drive,Garrison, MN 56450
$269,900
- 3 Beds
- 2 Baths
- 2,084 sq. ft.
- Single family
- Active
Listed by: laurie simonson, edmund simonson
Office: sandelands realty
MLS#:7126704
Source:NSMLS
Price summary
- Price:$269,900
- Price per sq. ft.:$129.51
About this home
Impressive property! Simply nothing to do here but move in and enjoy your new year-round home! Nestled in on a private wooded lot just S of Garrison, this location is central to so many things to do, lakes galore to explore, parks to enjoy...nearby casino, golf, restaurants, and minutes from Garrison. Close to Brainerd, Bay Lake, Aitkin...come and experience the up north dream here for your year-round home or 2nd home getaway property! Everything is done here - complete gut and remodel - new: roof, siding, gutters, attic insulation, furnace, AC, compliant mound septic, some new windows, new cabinets, countertops, stainless steel appliances, bathrooms, flooring - all new and ready for you! Notable features include the living room floor to wall window views, enclosed screen porch, and walk-in closet spaces. Taxes are TBD.
Contact an agent
Home facts
- Year built:1957
- Subdivision & Development:Port Mille Lacs Golf Acres South
- Listing ID #:7126704
- Added:2 day(s) ago
- Updated:August 17, 2026 at 02:43 PM
Rooms and interior
- Bedrooms:3
- Total bathrooms:2
- Full bathrooms:1
- Dining Description:Informal Dining Room, Kitchen/Dining Room
- Bathrooms Description:Main Floor 3/4 Bath, Upper Level Full Bath
- Kitchen Description:Exhaust Fan, Microwave, Range, Refrigerator
- Basement:Yes
- Living area:2,084 sq. ft.
Heating and cooling
- Cooling:Central Air
- Heating:Forced Air
- Central air:Yes
Structure and exterior
- Roof:Asphalt
- Year built:1957
- Building area:2,084 sq. ft.
- Lot area:0.32 Acres
- Lot Features:Tree Coverage - Medium
- Levels:2 Story
Utilities
- Water:Private, Well
- Sewer:Mound Septic, Private Sewer, Septic System Compliant - Yes
Finances and disclosures
- Price:$269,900
- Price per sq. ft.:$129.51
Features and amenities
- Appliances:Exhaust Fan, Microwave, Range, Refrigerator
Parking
- Parking description:Detached Garage, Gravel
- Garage:Yes
- Garage spaces:2
New listings near 46227 High Drive
- New
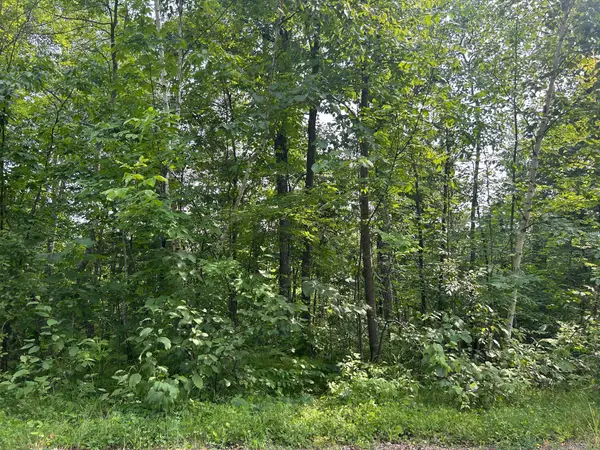 $27,000Active3.69 Acres
TBD Central Street, Garrison, MN 56450
MLS# 7124883Listed by: SANDELANDS REALTY 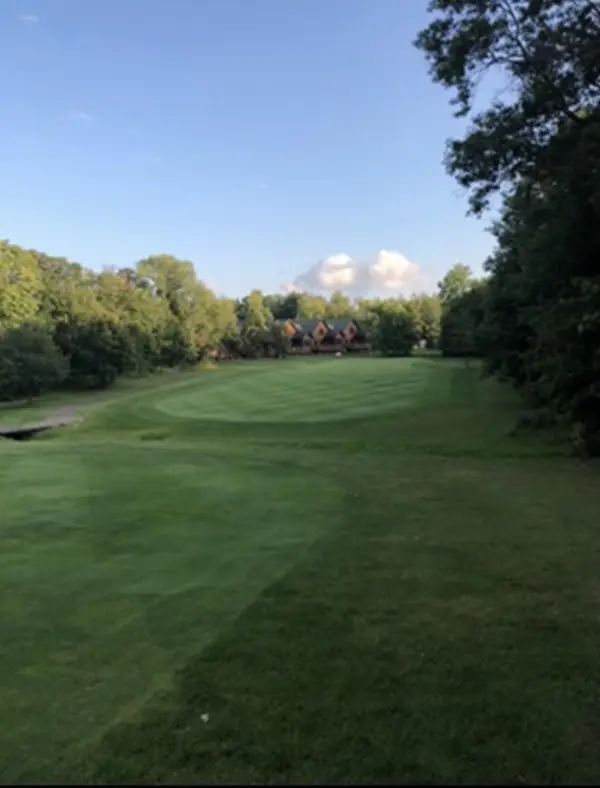 $25,000Active0.42 Acres
TBD Gone Golfin, Garrison, MN 56450
MLS# 7117303Listed by: EDINA REALTY, INC.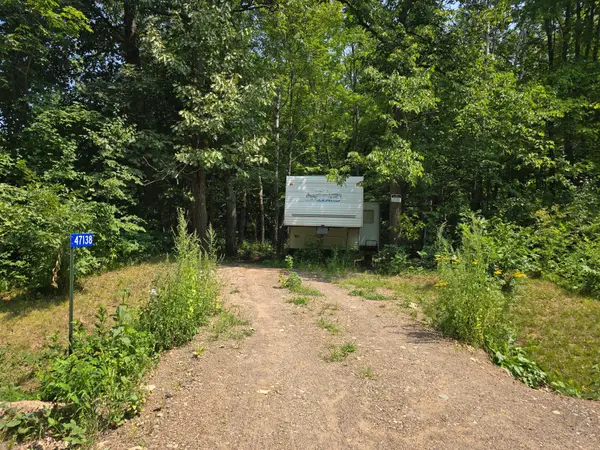 $17,500Active0.19 Acres
47138 Ringneck Roost, Garrison, MN 56450
MLS# 7115171Listed by: CENTURY 21 ATWOOD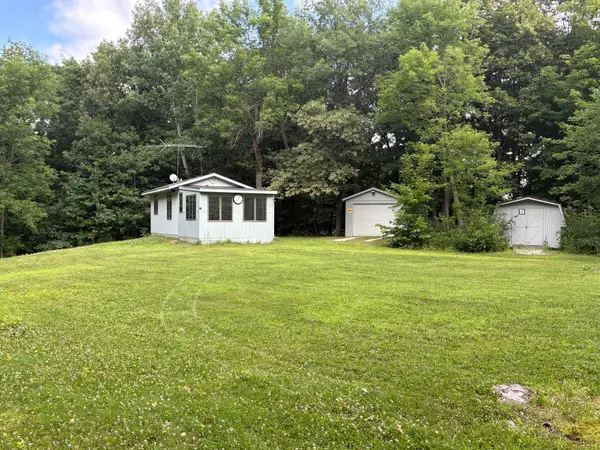 $79,900Active0.78 Acres
18486 Short Cut, Garrison, MN 56450
MLS# 7114704Listed by: CUMMINGS JANZEN REALTY, INC $314,900Active3 beds 2 baths1,809 sq. ft.
47151 Baffie Bend, Garrison, MN 56450
MLS# 7108807Listed by: RANDY FISCHER REAL ESTATE, INC $729,900Active5 beds 3 baths5,436 sq. ft.
6454 Flying Jib, Garrison, MN 56450
MLS# 7110042Listed by: NORTHLAND SOTHEBY'S INTERNATIONAL REALTY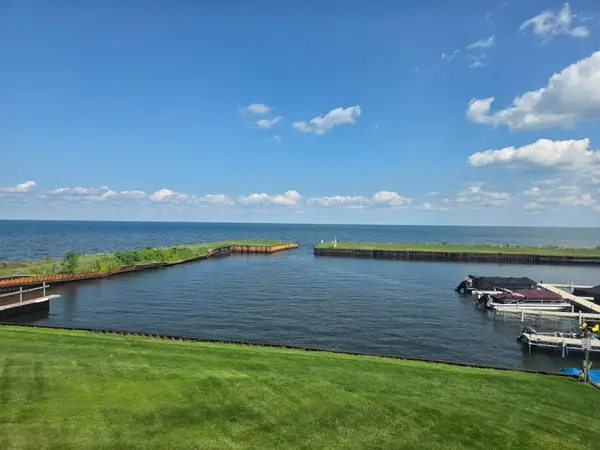 $134,900Active-- beds 1 baths580 sq. ft.
10490 Us 169 #203, Garrison, MN 56450
MLS# 7108022Listed by: COLDWELL BANKER REALTY $49,900Active0.21 Acres
46619 Eagle Flight, Garrison, MN 56450
MLS# 7101227Listed by: PEMBERTON RE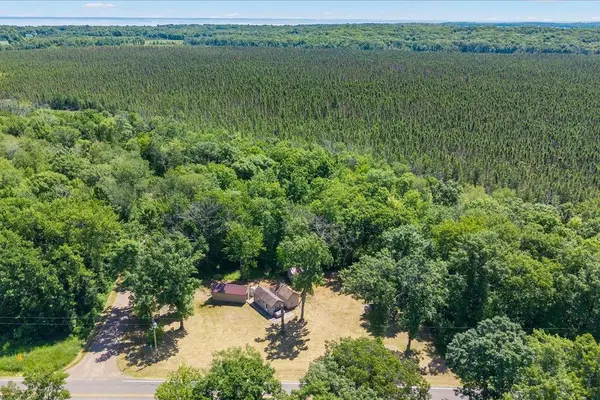 $70,000Active1 beds 1 baths240 sq. ft.
5172 Eldorado, Garrison, MN 56450
MLS# 7099366Listed by: EXP REALTY


Protect your home and budget from life's surprises with an Assurant Home Warranty, backed by a partner that supports you through every step of homeownership. Explore Plans.
© 2023 - 2026 ERA Franchise Systems LLC. All rights reserved. ERA Franchise Systems LLC fully supports the principles of the Fair Housing Act and the Equal Opportunity Act. ERA, ERA Real Estate powered, and their respective logos are registered service marks of ERA Franchise Systems LLC. Each office is independently owned and operated.