
5447 Forest Ridge Road, Garrison, MN 56450
Local realty services provided by:ERA Gillespie Real Estate
5447 Forest Ridge Road,Garrison, MN 56450
$325,000
- 2 Beds
- 1 Baths
- 730 sq. ft.
- Single family
- Active
Listed by: thomas sandelands, rebecca sandelands
Office: sandelands realty
MLS#:7152447
Source:NSMLS
Price summary
- Price:$325,000
- Price per sq. ft.:$311.9
About this home
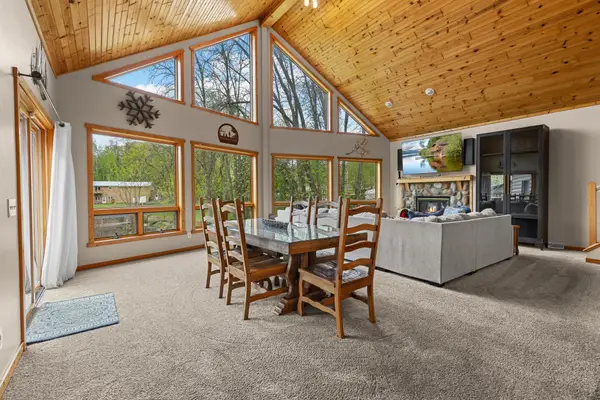
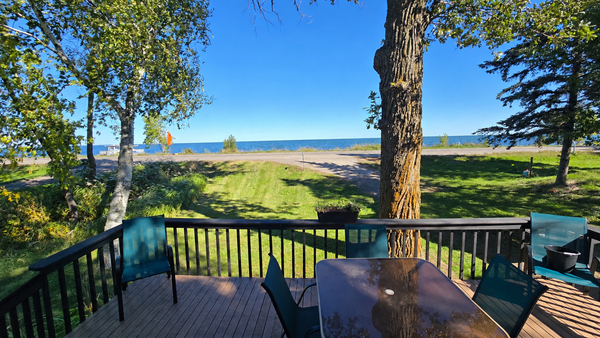
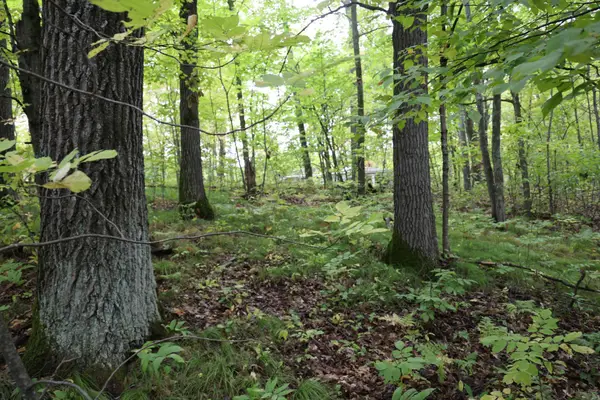
What a great opportunity to own a piece on the ever-popular Camp Lake! This charming cabin sits on a private point with minimal through traffic. It’s beautifully finished with a beautifully updated kitchen, a newer roof and siding, 200-amp service, and is essentially “turnkey” (the seller will provide a list of items to be removed as well as items for sale). Natural woodwork in the living area gives you the cozy cabin feel we all dream about. You just need to come and enjoy! 120’+ of very nice lakeshore. The tuck-under garage offers sufficient storage space for your water toys, sporting and fishing gear – and ample parking to the side! Private and convenient, yet close to golf, multiple area lakes, biking and snowmobile trails, Crow Wing County public land, a casino, eateries, shops, and healthcare! Only one hour and forty-five minutes from the Twin Cities. Great lake, great place, great location!
Contact an agent
Home facts
- Year built:1973
- Subdivision & Development:Camp Lake Shores
- Listing ID #:7152447
- Added:1 day(s) ago
- Updated:October 01, 2026 at 01:56 PM
Rooms and interior
- Bedrooms:2
- Total bathrooms:1
- Full bathrooms:1
- Dining Description:Kitchen/Dining Room
- Bathrooms Description:Main Floor Full Bath
- Kitchen Description:Microwave, Range, Refrigerator
- Basement:Yes
- Basement Description:Unfinished
- Living area:730 sq. ft.
Heating and cooling
- Cooling:Wall Unit(s), Window Unit(s)
- Heating:Baseboard
Structure and exterior
- Roof:Age 8 Years or Less
- Year built:1973
- Building area:730 sq. ft.
- Lot area:1.95 Acres
- Lot Features:Irregular Lot, Tree Coverage - Heavy
- Construction Materials:Block
- Levels:1 Story
Utilities
- Water:Well
- Sewer:Holding Tank
Finances and disclosures
- Price:$325,000
- Price per sq. ft.:$311.9
- Tax amount:$1,568 (2026)
Features and amenities
- Appliances:Microwave, Range, Refrigerator
- Amenities:Electric Water Heater
Parking
- Parking description:Tuckunder Garage
- Garage:Yes
- Garage spaces:1
New listings near 5447 Forest Ridge Road
- New
 $729,900Active5 beds 3 baths5,436 sq. ft.
6454 Flying Jib, Garrison, MN 56450
MLS# 7150895Listed by: NORTHLAND SOTHEBY'S INTERNATIONAL REALTY - New
 $275,000Active1 beds 1 baths720 sq. ft.
7433 Us Highway 169, Garrison, MN 56450
MLS# 7150200Listed by: DANE ARTHUR REAL ESTATE AGENCY-CROSSLAKE - New
 $19,900Active0.2 Acres
468xx Sugarbrush Circle, Garrison, MN 56450
MLS# 7146603Listed by: KELLER WILLIAMS CLASSIC REALTY 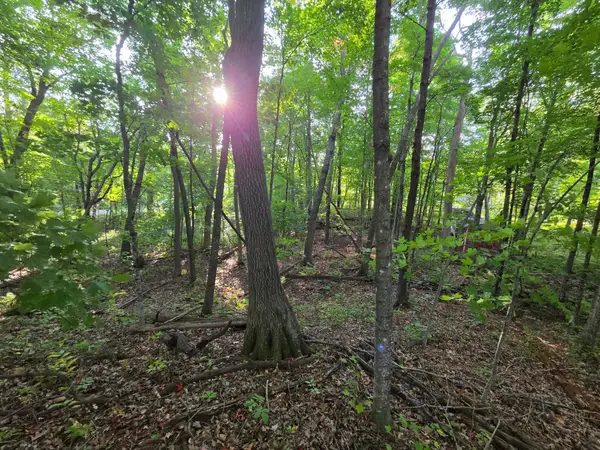 $25,000Active0.96 Acres
TBD Deer Trail, Garrison, MN 56450
MLS# 7146716Listed by: KELLER WILLIAMS CLASSIC RLTY NW $199,900Active3 beds 2 baths2,084 sq. ft.
46227 High Drive, Garrison, MN 56450
MLS# 7140433Listed by: SANDELANDS REALTY $139,900Active4 beds 2 baths3,144 sq. ft.
6340 Waterside Drive, Garrison, MN 56450
MLS# 7132856Listed by: GALLERY OF HOMES $109,000Active2 beds 1 baths900 sq. ft.
47093 Swing Away, Garrison, MN 56450
MLS# 7137468Listed by: LPT REALTY, LLC $304,900Active3 beds 2 baths1,809 sq. ft.
47151 Baffie Bend, Garrison, MN 56450
MLS# 7136366Listed by: COLDWELL BANKER REALTY $129,900Active-- beds 1 baths580 sq. ft.
10490 Us Highway 169 #103, Garrison, MN 56450
MLS# 7135483Listed by: COLDWELL BANKER REALTY


Protect your home and budget from life's surprises with an Assurant Home Warranty, backed by a partner that supports you through every step of homeownership. Explore Plans.
© 2023 - 2026 ERA Franchise Systems LLC. All rights reserved. ERA Franchise Systems LLC fully supports the principles of the Fair Housing Act and the Equal Opportunity Act. ERA, ERA Real Estate powered, and their respective logos are registered service marks of ERA Franchise Systems LLC. Each office is independently owned and operated.