
25 Pommier Lane, Garvin, MN 56132
Local realty services provided by:ERA Viking Realty
25 Pommier Lane,Garvin, MN 56132
$274,500
- 3 Beds
- 2 Baths
- 1,344 sq. ft.
- Single family
- Active
Listed by: jennifer m rolfs, debra f aanenson
Office: real estate retrievers-luverne
MLS#:7110990
Source:NSMLS
Price summary
- Price:$274,500
- Price per sq. ft.:$204.24
About this home
Welcome to the easygoing lake life on Pommier Lane, nestled in the peaceful Inlet Waters of beautiful Lake Shetek. Whether you're looking for a weekend retreat or a place to enjoy every season, this inviting 3-bedroom, 2-bath home offers the perfect blend of comfort, relaxation, and recreation. Inside, you'll love the bright, open layout featuring vaulted ceilings and a spacious kitchen, dining, and living area designed for gathering with family and friends. The updated kitchen showcases beautiful maple cabinetry, a pantry, gas range, and a sink perfectly positioned to overlook the private backyard. A versatile flex space creates the perfect spot for a cozy sitting area, reading nook, home office, or play space. The spacious primary suite offers a walk-in closet and private full bath, while the convenient back entry includes the laundry area with washer and dryer. Recent improvements, including updated flooring, maple kitchen cabinets, and a metal roof, provide peace of mind and modern appeal. Step outside and discover where lake memories are made. Sip your morning coffee on the deck, grill dinner on the patio, gather around the fire pit under the stars, or unwind in the shaded backyard after a day on the water. The detached garage, storage shed, vinyl siding, and rural water sign-up add everyday convenience. Best of all, you'll enjoy deeded access to Lake Shetek with a 1/10 ownership interest, your dock included, and the home is being sold partially furnished—so you can spend less time moving and more time making memories at the lake. Your next chapter at Lake Shetek is waiting....
Contact an agent
Home facts
- Year built:2017
- Subdivision & Development:Inlet Waters Add
- Listing ID #:7110990
- Added:50 day(s) ago
- Updated:September 06, 2026 at 12:09 PM
Rooms and interior
- Bedrooms:3
- Total bathrooms:2
- Full bathrooms:2
- Bathrooms Description:Main Floor Full Bath
- Kitchen Description:Dishwasher, Microwave, Range, Refrigerator
- Basement:Yes
- Living area:1,344 sq. ft.
Heating and cooling
- Cooling:Central Air
- Heating:Forced Air
- Central air:Yes
Structure and exterior
- Roof:Age 8 Years or Less, Metal
- Year built:2017
- Building area:1,344 sq. ft.
- Lot area:0.47 Acres
- Lot Features:Tree Coverage - Medium
- Levels:1 Story
Utilities
- Water:Shared System, Well
- Sewer:City Sewer - Connected
Finances and disclosures
- Price:$274,500
- Price per sq. ft.:$204.24
- Tax amount:$966 (2026)
Features and amenities
- Appliances:Microwave, Range, Refrigerator, Washer, Water Softener Owned
- Laundry features:Dryer, Washer
- Amenities:Electric Water Heater, Fuel Tank - Rented, Water Softener Owned
Parking
- Parking description:Detached Garage, Gravel
- Garage:Yes
- Garage spaces:1
New listings near 25 Pommier Lane
- New
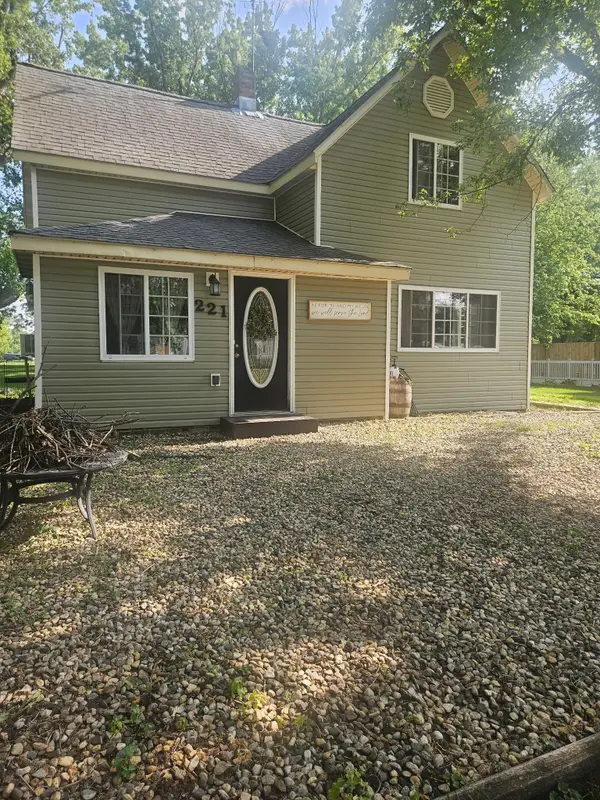 $109,000Active3 beds 2 baths1,552 sq. ft.
221 4th Street, Garvin, MN 56132
MLS# 7133392Listed by: REAL ESTATE RETRIEVERS LLC - New
 $740,000Active3 beds 3 baths2,884 sq. ft.
10 N Shore Drive, Garvin, MN 56132
MLS# 7134396Listed by: CREATIVE THREE, INC. 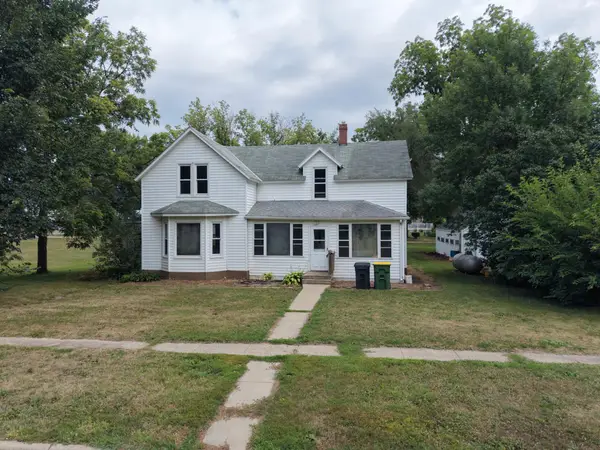 $90,000Active3 beds 1 baths1,720 sq. ft.
220 Sheridan Street, Garvin, MN 56132
MLS# 7129756Listed by: EDINA REALTY, INC. $365,000Pending3 beds 2 baths1,110 sq. ft.
82 Pioneer Trail, Garvin, MN 56132
MLS# 7106224Listed by: CREATIVE THREE, INC.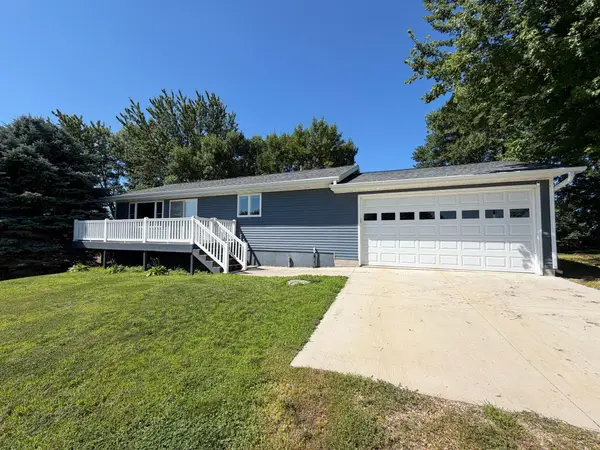 $325,000Active2 beds 2 baths1,092 sq. ft.
33 Pommier Lane, Garvin, MN 56132
MLS# 7108816Listed by: REAL ESTATE RETRIEVERS-LUVERNE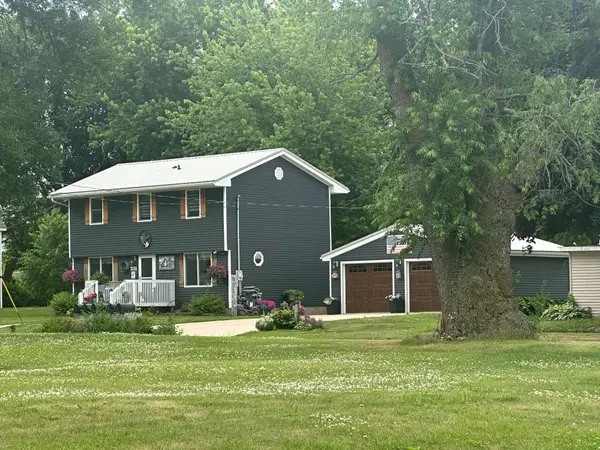 $280,000Active4 beds 2 baths1,760 sq. ft.
231 4th Street, Garvin, MN 56132
MLS# 7107980Listed by: EDINA REALTY, INC. $549,000Active3 beds 3 baths2,472 sq. ft.
22 Jayvee Lane, Garvin, MN 56132
MLS# 7085711Listed by: REAL ESTATE RETRIEVERS LLC $425,000Active4 beds 2 baths1,920 sq. ft.
1658 231st Street, Garvin, MN 56132
MLS# 7079024Listed by: REINER REAL ESTATE $196,000Active0.74 Acres
32 Jayvee Lane, Garvin, MN 56132
MLS# 6690360Listed by: EDINA REALTY, INC.


Protect your home and budget from life's surprises with an Assurant Home Warranty, backed by a partner that supports you through every step of homeownership. Explore Plans.
© 2023 - 2026 ERA Franchise Systems LLC. All rights reserved. ERA Franchise Systems LLC fully supports the principles of the Fair Housing Act and the Equal Opportunity Act. ERA, ERA Real Estate powered, and their respective logos are registered service marks of ERA Franchise Systems LLC. Each office is independently owned and operated.