
312 4th Street S, Gaylord, MN 55334
Local realty services provided by:ERA Gillespie Real Estate
312 4th Street S,Gaylord, MN 55334
$209,900
- 2 Beds
- 2 Baths
- 1,312 sq. ft.
- Single family
- Active
Listed by: cory rudnitski, jessica rudnitski
Office: re/max advantage plus
MLS#:7151478
Source:NSMLS
Price summary
- Price:$209,900
- Price per sq. ft.:$94.38
About this home
This Gaylord gem packs plenty of personality, comfort and possibilities into one inviting home! Step inside to a bright, easy living floor plan with two bedrooms, two bathrooms and spaces that feel warm and welcoming from the moment you arrive. The kitchen offers plenty of room to cook, gather and make everyday life easy, while the living room is ready for movie nights, game days or simply kicking back. Head downstairs and discover even more potential. The full basement is waiting for your ideas, whether that means a family room, home office, workout space, hobby area or future finished square footage. Outside, enjoy a spacious yard with room to relax, garden or entertain, plus the convenience of an oversized attached 2 car garage and workshop. Whether you’re buying your first home, downsizing or simply looking for something affordable with room to make your own, this one deserves a closer look. Welcome home!
Contact an agent
Home facts
- Year built:1959
- Listing ID #:7151478
- Added:3 day(s) ago
- Updated:October 02, 2026 at 01:43 PM
Rooms and interior
- Bedrooms:2
- Total bathrooms:2
- Full bathrooms:1
- Dining Description:Eat In Kitchen, Kitchen/Dining Room
- Bathrooms Description:3/4 Basement, Main Floor Full Bath
- Basement:Yes
- Basement Description:Block, Daylight / Lookout Windows, Full
- Living area:1,312 sq. ft.
Heating and cooling
- Cooling:Central Air
- Heating:Forced Air
- Central air:Yes
Structure and exterior
- Roof:Asphalt
- Year built:1959
- Building area:1,312 sq. ft.
- Lot area:0.27 Acres
- Lot Features:Level, Tree Coverage - Medium
- Construction Materials:Block
- Levels:1 Story
Utilities
- Water:City Water - Connected
- Sewer:City Sewer - Connected
Finances and disclosures
- Price:$209,900
- Price per sq. ft.:$94.38
- Tax amount:$780 (2026)
Parking
- Parking description:Attached Garage, Garage Door Opener, Gravel, Insulated Garage
- Garage:Yes
- Garage spaces:2
New listings near 312 4th Street S
- New
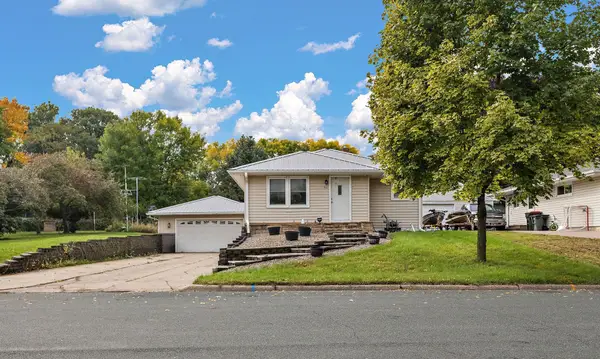 $230,000Active4 beds 2 baths1,826 sq. ft.
455 Division Street, Gaylord, MN 55334
MLS# 7148952Listed by: KELLER WILLIAMS PREMIER REALTY LAKE MINNETONKA 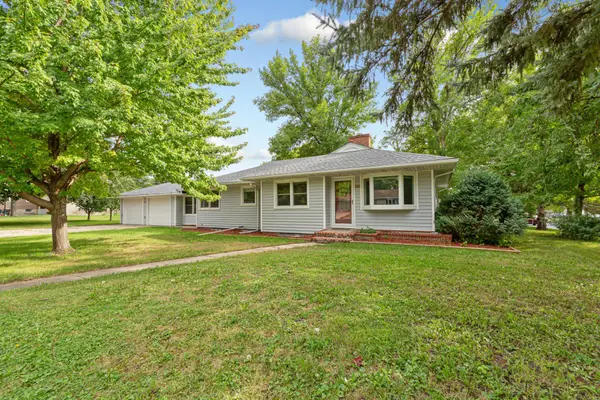 $234,900Active3 beds 2 baths1,881 sq. ft.
815 Court Avenue, Gaylord, MN 55334
MLS# 7146905Listed by: KELLER WILLIAMS PREFERRED RLTY $129,900Active2 beds 1 baths840 sq. ft.
116 High Ave Avenue, Gaylord, MN 55334
MLS# 7144588Listed by: RE/MAX ADVANTAGE PLUS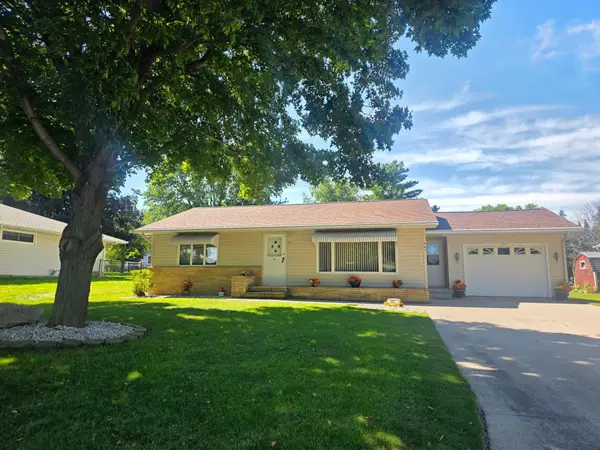 $255,000Active2 beds 3 baths1,728 sq. ft.
461 Division Street, Gaylord, MN 55334
MLS# 7136688Listed by: REAL BROKER, LLC $399,900Active3 beds 3 baths1,290 sq. ft.
20142 State Highway 22, Gaylord, MN 55334
MLS# 7133608Listed by: ENGEL & VOLKERS PRIOR LAKE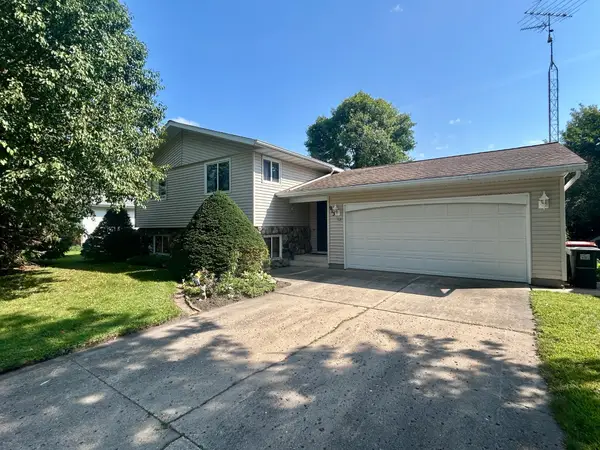 $225,000Active3 beds 2 baths1,770 sq. ft.
913 High Avenue, Gaylord, MN 55334
MLS# 7132493Listed by: PREMIER CHOICE REALTY $299,000Active2 beds 3 baths2,262 sq. ft.
556 Karmil Place, Gaylord, MN 55334
MLS# 7128469Listed by: TRUE REAL ESTATE $995,000Active1 beds 1 baths1,800 sq. ft.
45543 216th Street, Gaylord, MN 55334
MLS# 7043135Listed by: COMPASS- Open Sun, 12 to 1:30pm
 $234,900Active3 beds 1 baths1,693 sq. ft.
213 3rd Street S, Gaylord, MN 55334
MLS# 7110525Listed by: RE/MAX ADVANTAGE PLUS


Protect your home and budget from life's surprises with an Assurant Home Warranty, backed by a partner that supports you through every step of homeownership. Explore Plans.
© 2023 - 2026 ERA Franchise Systems LLC. All rights reserved. ERA Franchise Systems LLC fully supports the principles of the Fair Housing Act and the Equal Opportunity Act. ERA, ERA Real Estate powered, and their respective logos are registered service marks of ERA Franchise Systems LLC. Each office is independently owned and operated.