
517 Court Avenue, Gaylord, MN 55334
Local realty services provided by:ERA Gillespie Real Estate
517 Court Avenue,Gaylord, MN 55334
$240,000
- 3 Beds
- 2 Baths
- 3,600 sq. ft.
- Single family
- Active
Listed by: lindsay thomes
Office: true real estate
MLS#:267040722
Source:MN_RASM
Price summary
- Price:$240,000
- Price per sq. ft.:$66.67
About this home
Ready to call Gaylord home? This move in ready rambler is sitting on a large corner lot just blocks from downtown and city parks! Interior amenities include main level laundry room, tons of closets and main level family room!! Main level provides 3 bedrooms, bathroom with a walk in shower, dining room, living room with gas fireplace, kitchen with a breakfast bar, and a 1/2 bathroom! Lower level is ready to be finished, otherwise providing endless amounts of storage! Outside you will find a single car attached garage, breezeway/3 season porch perfect for spending those summer nights and a storage shed! Schedule your private showing today!!
Contact an agent
Home facts
- Year built:1954
- Listing ID #:267040722
- Added:1 day(s) ago
- Updated:July 01, 2026 at 02:52 AM
Rooms and interior
- Bedrooms:3
- Total bathrooms:2
- Half bathrooms:1
- Flooring:Hardwood Floors
- Dining Description:Breakfast Bar, Formal Dining Room
- Bathrooms Description:Main Floor 1/2 Bath, Main Floor 3/4 Bath
- Kitchen Description:Dishwasher, Disposal, Range/Stove, Refrigerator
- Basement Description:Concrete Block, Unfinished
- Living area:3,600 sq. ft.
Heating and cooling
- Cooling:Central
- Heating:Fireplace, Forced Air
Structure and exterior
- Roof:Asphalt Shingles
- Year built:1954
- Building area:3,600 sq. ft.
- Lot area:0.28 Acres
- Lot Features:Corner Lot, Paved Streets, Tree Coverage - Light
- Architectural Style:SF Single Family
- Construction Materials:Wood
- Exterior Features:Patio, Porch
- Foundation Description:Concrete Block, Frame/Wood
- Levels:1 Story
Utilities
- Water:City
- Sewer:City Sewer
Finances and disclosures
- Price:$240,000
- Price per sq. ft.:$66.67
- Tax amount:$2,662
Features and amenities
- Appliances:Refrigerator, Washer
- Laundry features:Dryer, Washer, Washer/Dryer Hookups
- Amenities:Ceiling Fans, Garage Door Opener, Natural Woodwork, Smoke Alarms (L), Walk-In Closet, Window Coverings (L)
Parking
- Parking description:Attached Garage, Driveway - Concrete
- Garage spaces:1
New listings near 517 Court Avenue
- New
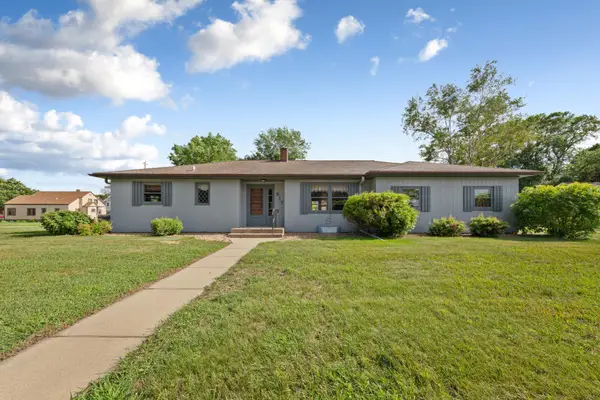 $240,000Active3 beds 2 baths1,800 sq. ft.
517 Court Avenue, Gaylord, MN 55334
MLS# 7101026Listed by: TRUE REAL ESTATE - New
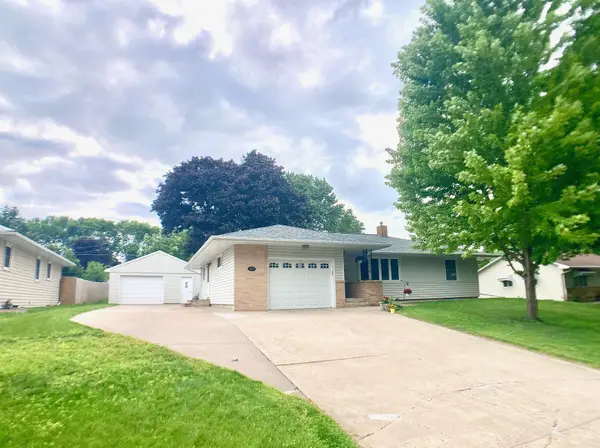 $279,900Active3 beds 2 baths2,104 sq. ft.
457 Division Street, Gaylord, MN 55334
MLS# 7100600Listed by: COLDWELL BANKER REALTY - Coming Soon
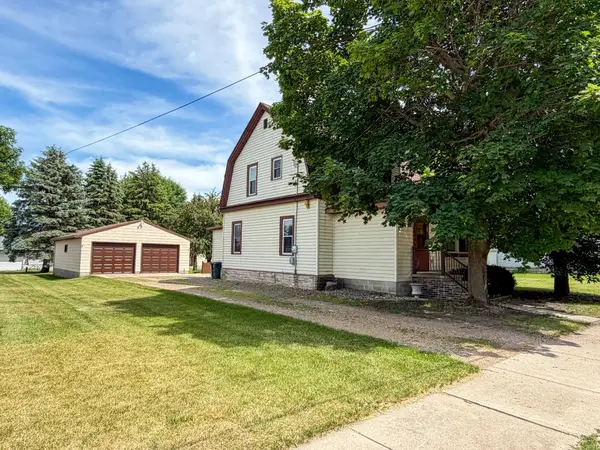 $219,900Coming Soon3 beds 2 baths
112 4th Street S, Gaylord, MN 55334
MLS# 7099270Listed by: TRUE REAL ESTATE - New
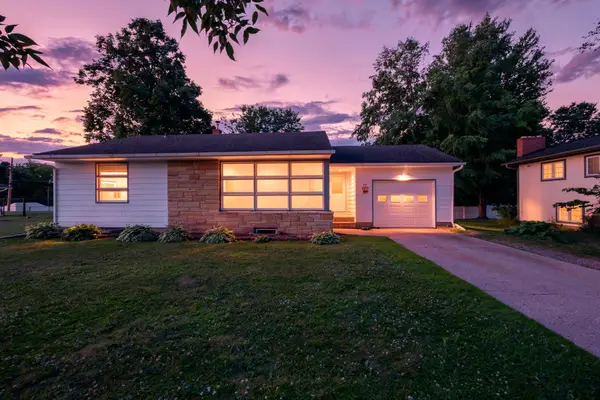 $179,000Active2 beds 1 baths1,036 sq. ft.
711 Elm Avenue, Gaylord, MN 55334
MLS# 7082659Listed by: REAL BROKER, LLC - New
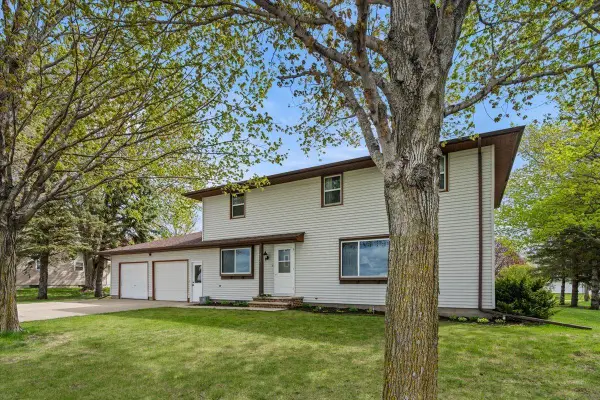 $292,400Active5 beds 2 baths2,805 sq. ft.
912 10th Street, Gaylord, MN 55334
MLS# 7099400Listed by: RE/MAX ADVANTAGE PLUS 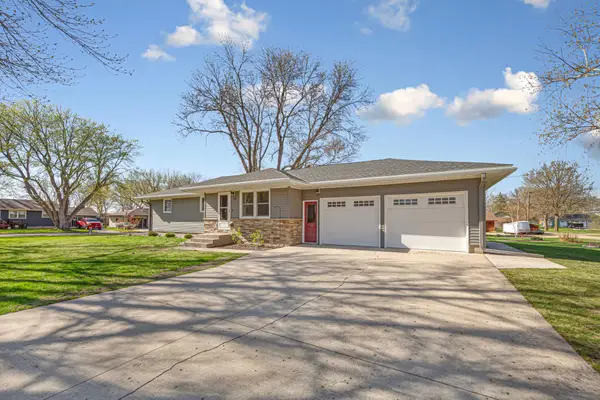 $345,000Active4 beds 3 baths2,256 sq. ft.
818 Lincoln Avenue, Gaylord, MN 55334
MLS# 7095857Listed by: TRUE REAL ESTATE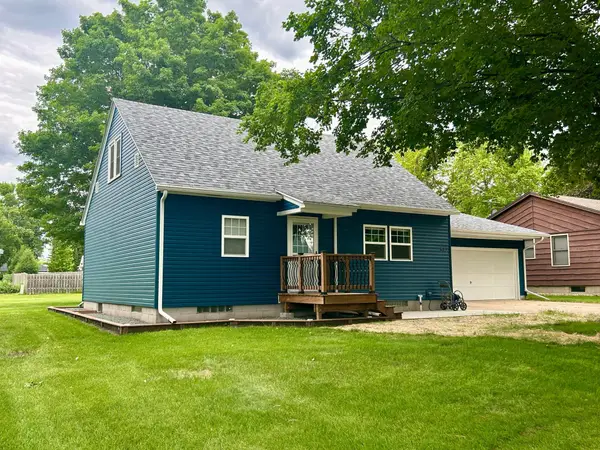 $249,900Pending2 beds 1 baths1,532 sq. ft.
512 8th Street, Gaylord, MN 55334
MLS# 7090553Listed by: PREMIER CHOICE REALTY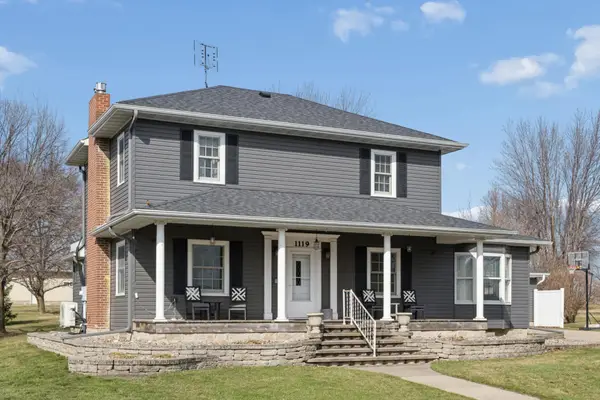 $299,900Pending5 beds 3 baths3,278 sq. ft.
1119 9th Street, Gaylord, MN 55334
MLS# 7087622Listed by: RE/MAX ADVANTAGE PLUS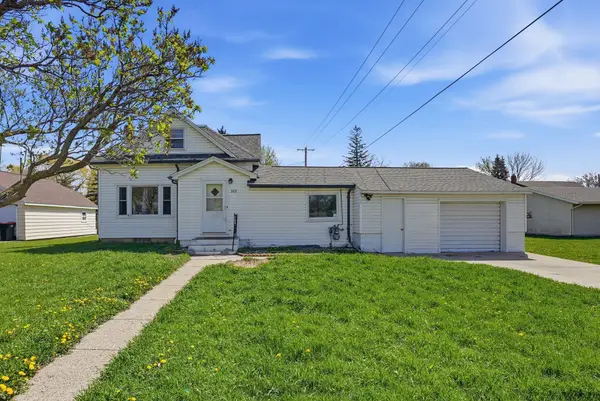 $165,000Pending4 beds 1 baths1,406 sq. ft.
302 Division Street, Gaylord, MN 55334
MLS# 6798591Listed by: KELLER WILLIAMS PREFERRED RLTY


Protect your home and budget from life's surprises with an Assurant Home Warranty, backed by a partner that supports you through every step of homeownership. Explore Plans.
© 2023 - 2026 ERA Franchise Systems LLC. All rights reserved. ERA Franchise Systems LLC fully supports the principles of the Fair Housing Act and the Equal Opportunity Act. ERA, ERA Real Estate powered, and their respective logos are registered service marks of ERA Franchise Systems LLC. Each office is independently owned and operated.