
11161 Highway 65, Gheen, MN 55771
Local realty services provided by:ERA Prospera Real Estate
11161 Highway 65,Gheen, MN 55771
$292,900
- 3 Beds
- 1 Baths
- 1,512 sq. ft.
- Single family
- Active
Listed by: trent carda
Office: mirabella realty
MLS#:7133010
Source:NSMLS
Price summary
- Price:$292,900
- Price per sq. ft.:$193.72
About this home
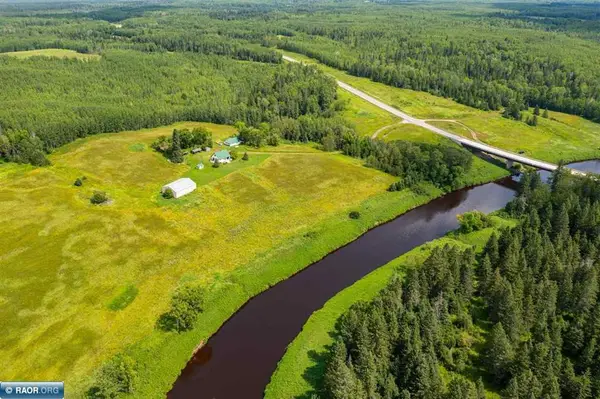
Looking for privacy and acreage? This cabin features a maintenance-free exterior and a comfortable interior with 3 bedrooms, 1 bathroom, and an attached garage that doubles as a bunk room—ideal for extra sleeping space or storage.
This mostly off-grid setup includes cistern tanks for water, a grey-water system, and a newer composting toilet. Multiple artesian wells are located within about 15 minutes of the property, offering options for future water needs.
Outside you’ll find a lean-to for additional storage, an extensive trail system, abundant wildlife, and two fully enclosed deer stands—all on the property. With 40 acres completely surrounded by thousands of acres of public land, this is an outstanding opportunity for privacy, hunting, and the freedom of a true northern Minnesota getaway. Fishing on the Little Fork River is just a few miles away.
Unplug. Get outside. Stay awhile.
Contact an agent
Home facts
- Year built:2011
- Listing ID #:7133010
- Added:45 day(s) ago
- Updated:October 11, 2026 at 12:06 PM
Rooms and interior
- Bedrooms:3
- Total bathrooms:1
- Dining Description:Living/Dining Room
- Bathrooms Description:Main Floor 3/4 Bath
- Kitchen Description:Exhaust Fan, Microwave, Range, Refrigerator
- Living area:1,512 sq. ft.
Heating and cooling
- Cooling:Window Unit(s)
- Heating:Fireplace(s)
Structure and exterior
- Roof:Metal
- Year built:2011
- Building area:1,512 sq. ft.
- Lot area:40 Acres
- Lot Features:Tree Coverage - Heavy
- Construction Materials:Steel Siding
- Levels:1 Story
Finances and disclosures
- Price:$292,900
- Price per sq. ft.:$193.72
- Tax amount:$219 (2026)
Features and amenities
- Appliances:Exhaust Fan, Microwave, Range, Refrigerator
- Amenities:Electric Water Heater
Parking
- Parking description:Attached Garage, Gravel
- Garage:Yes
- Garage spaces:1
- Carport spaces:1
New listings near 11161 Highway 65


Protect your home and budget from life's surprises with an Assurant Home Warranty, backed by a partner that supports you through every step of homeownership. Explore Plans.
© 2023 - 2026 ERA Franchise Systems LLC. All rights reserved. ERA Franchise Systems LLC fully supports the principles of the Fair Housing Act and the Equal Opportunity Act. ERA, ERA Real Estate powered, and their respective logos are registered service marks of ERA Franchise Systems LLC. Each office is independently owned and operated.