
5159 Vermilion Trail, Gilbert, MN 55741
Local realty services provided by:ERA Viking Realty
5159 Vermilion Trail,Gilbert, MN 55741
$539,900
- 3 Beds
- 2 Baths
- - sq. ft.
- Single family
- Sold
Listed by: joseph tome
Office: grand properties real estate
MLS#:7111741
Source:NSMLS
Sorry, we are unable to map this address
Price summary
- Price:$539,900
About this home
The story I heard about this house is that it was built by a mason who built it for himself and the amazing stone work shows how much he truly loved what his craft! Inside and out the hand laid stone and bricks bring out a unique and cozy feel. You can tell from how maintained this house is that every owner has truly loved and appreciated the uniquely beautiful character and wanted to preserve that for the next generation. The lot is well shaded keeping the house cool in the summer time and well protected in the winter. Spend your summer days playing in the water at your own sandy beach and the evenings relaxing in the screen porch while watching breathtaking sunsets. Cedar Island lake has no public access so the lake is calm and friendly year round with fantastic fishing off the dock. Winter days call for warming up in the sauna with a polar plunge to keep you young! This property is just a few miles from Giant's Ridge for world class golfing, restaurants, skiing, and mountain biking. There are great snowmobile and OHV trails that would take you days to explore. When you live where everyone vacations you'll never be bored!...
Contact an agent
Home facts
- Year built:1943
- Subdivision & Development:Vermilion Trail Park Town Of Biwabik
- Listing ID #:7111741
- Added:49 day(s) ago
- Updated:September 05, 2026 at 02:43 AM
Rooms and interior
- Bedrooms:3
- Total bathrooms:2
- Full bathrooms:1
- Dining Description:Kitchen/Dining Room
- Bathrooms Description:3/4 Basement, Main Floor Full Bath, Separate Shower and Tub
- Kitchen Description:Range, Refrigerator
- Basement:Yes
- Basement Description:Partially Finished
Heating and cooling
- Heating:Boiler, Dual Fuel/Off Peak, Fireplace(s), Hot Water
Structure and exterior
- Roof:Age 8 Years or Less, Asphalt
- Year built:1943
- Lot Features:Tree Coverage - Medium
- Levels:1 Story
Utilities
- Water:Private, Well
- Sewer:Septic System Compliant - Yes
Finances and disclosures
- Price:$539,900
- Tax amount:$3,154 (2026)
Features and amenities
- Appliances:Range, Refrigerator
Parking
- Parking description:Asphalt, Detached Garage
- Garage:Yes
- Garage spaces:3
New listings near 5159 Vermilion Trail
- New
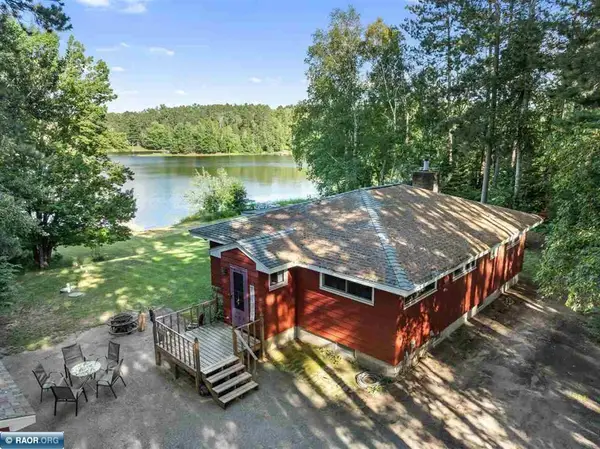 $569,000Active3 beds 2 baths2,400 sq. ft.
5210 Norway Drive, Gilbert, MN 55741
MLS# 7133173Listed by: NORTHWOODS LAND OFFICE, INC 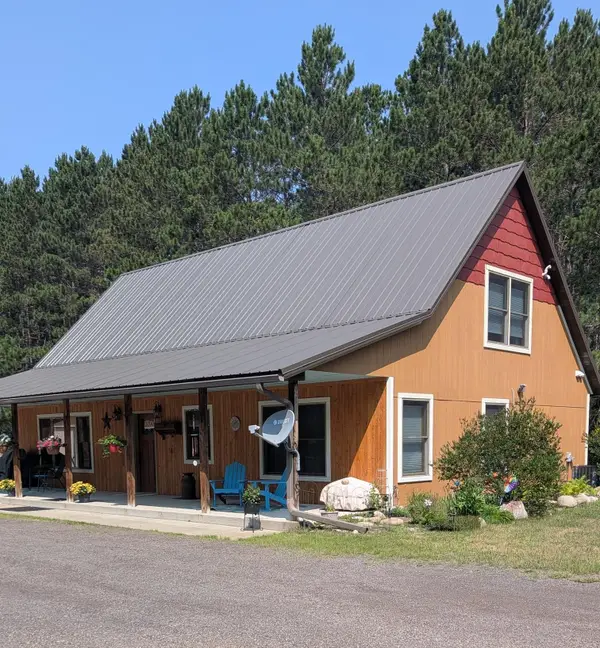 $425,000Active3 beds 3 baths2,016 sq. ft.
4856 Sawmill Road, Gilbert, MN 55741
MLS# 7110166Listed by: REAL BROKER, LLC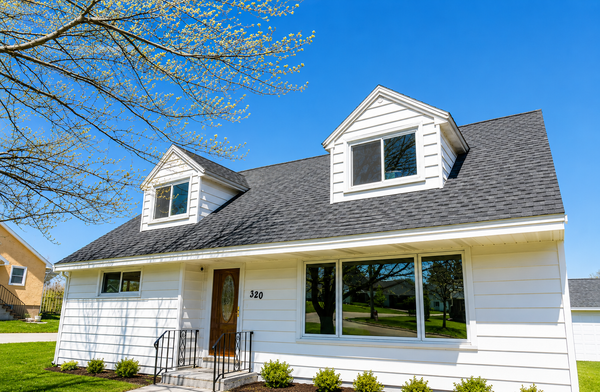 $229,900Active4 beds 3 baths1,912 sq. ft.
320 Michigan Avenue W, Gilbert, MN 55741
MLS# 7075000Listed by: PEMBERTON RE $209,900Active1.48 Acres
0000 Bass Lake Road, Gilbert, MN 55741
MLS# 6820596Listed by: RE/MAX RESULTS


Protect your home and budget from life's surprises with an Assurant Home Warranty, backed by a partner that supports you through every step of homeownership. Explore Plans.
© 2023 - 2026 ERA Franchise Systems LLC. All rights reserved. ERA Franchise Systems LLC fully supports the principles of the Fair Housing Act and the Equal Opportunity Act. ERA, ERA Real Estate powered, and their respective logos are registered service marks of ERA Franchise Systems LLC. Each office is independently owned and operated.