
20349 200th Street, Glenwood, MN 56334
Local realty services provided by:ERA Viking Realty
20349 200th Street,Glenwood, MN 56334
$100,000
- 3 Beds
- 2 Baths
- 2,017 sq. ft.
- Single family
- Active
Upcoming open houses
- Sat, Aug 1509:30 am - 11:30 am
Listed by: janice k schultz, michael k schultz
Office: schultz auctioneers landmark
MLS#:7088352
Source:NSMLS
Price summary
- Price:$100,000
- Price per sq. ft.:$44.25
About this home
This beautiful vintage farmstead is being SOLD AS IS on a online auction 8-17-26 at 6:00 PM
The 3-bedroom farmhouse is filled with authentic character, original woodwork, and classic hardware. The spacious layout includes a large family kitchen and an enclosed porch boasting views of State Lake. Delightful and updated kitchen and dining space including a gas fireplace overlooking the lake and country views.
The yard is spacious and very private, older barn needs roof work, garage/workshop , open loafing buildings. Chicken coop, older 12x64 mobile home, 46x72 hoop building with no cover.
Contact an agent
Home facts
- Year built:1998
- Listing ID #:7088352
- Added:6 day(s) ago
- Updated:August 11, 2026 at 12:24 PM
Rooms and interior
- Bedrooms:3
- Total bathrooms:2
- Full bathrooms:1
- Half bathrooms:1
- Dining Description:Informal Dining Room
- Bathrooms Description:Main Floor Full Bath
- Kitchen Description:Range, Refrigerator
- Basement:Yes
- Basement Description:Partial
- Living area:2,017 sq. ft.
Heating and cooling
- Cooling:Window Unit(s)
- Heating:Boiler
Structure and exterior
- Roof:Age 8 Years or Less, Age Over 8 Years
- Year built:1998
- Building area:2,017 sq. ft.
- Lot area:78.55 Acres
- Lot Features:Tillable, Tree Coverage - Light
- Levels:2 Story
Utilities
- Sewer:Septic System Compliant - No
Finances and disclosures
- Price:$100,000
- Price per sq. ft.:$44.25
- Tax amount:$2,480 (2026)
Features and amenities
- Appliances:Range, Refrigerator, Washer
- Laundry features:Dryer, Washer
Parking
- Parking description:Detached Garage, Tuckunder Garage
- Garage:Yes
- Garage spaces:3
New listings near 20349 200th Street
- New
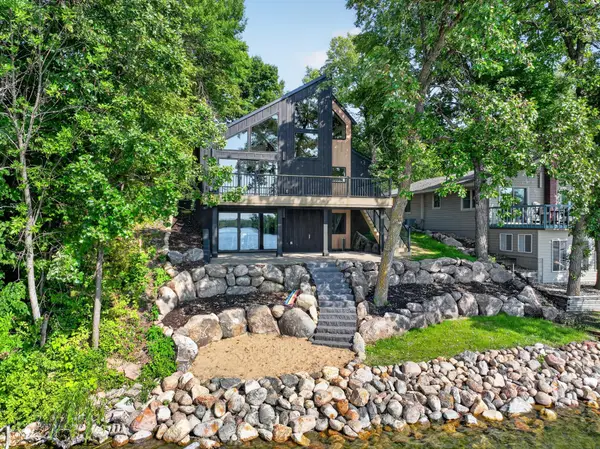 $879,000Active3 beds 3 baths2,708 sq. ft.
13144 Maple Circle Drive Se, Glenwood, MN 56334
MLS# 7123433Listed by: CENTRAL MN REALTY LLC - New
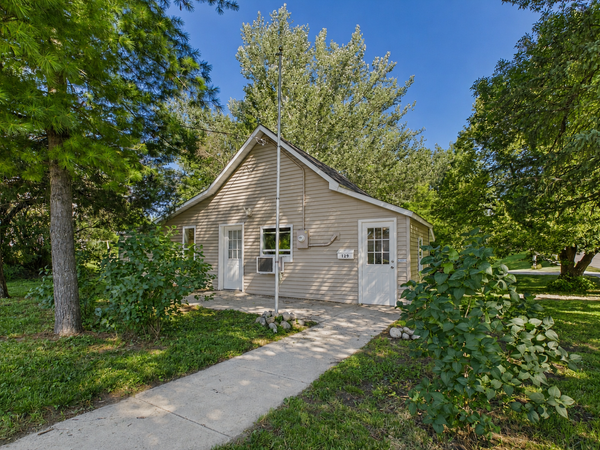 $147,000Active1 beds 1 baths936 sq. ft.
129 3rd Avenue Ne, Glenwood, MN 56334
MLS# 7119329Listed by: MINNEWASKA INSURANCE & REAL ES - New
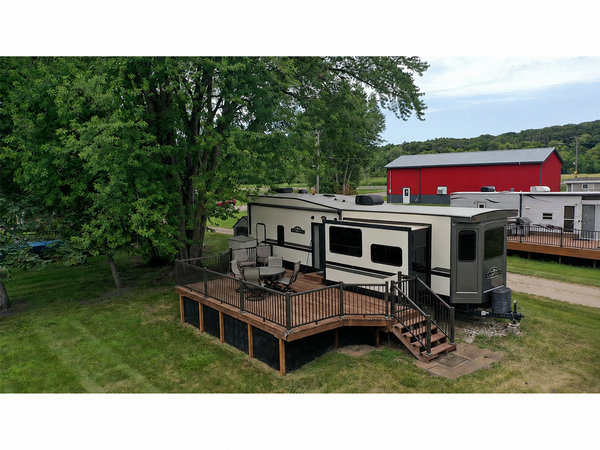 $125,000Active0.03 Acres
23371 170th Avenue, Glenwood, MN 56334
MLS# 7122503Listed by: MINNEWASKA INSURANCE & REAL ES - New
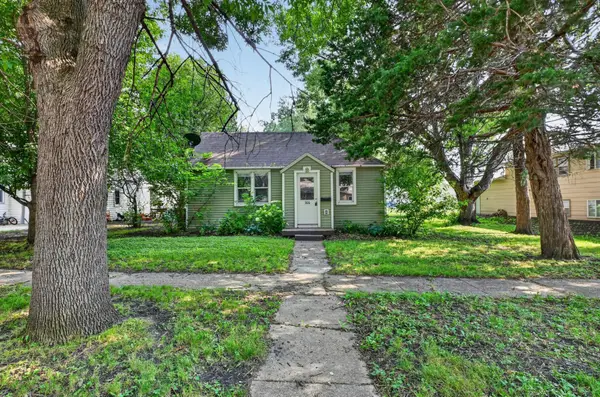 $114,900Active2 beds 1 baths808 sq. ft.
306 2nd Avenue Ne, Glenwood, MN 56334
MLS# 7121079Listed by: CENTRAL MN REALTY LLC - New
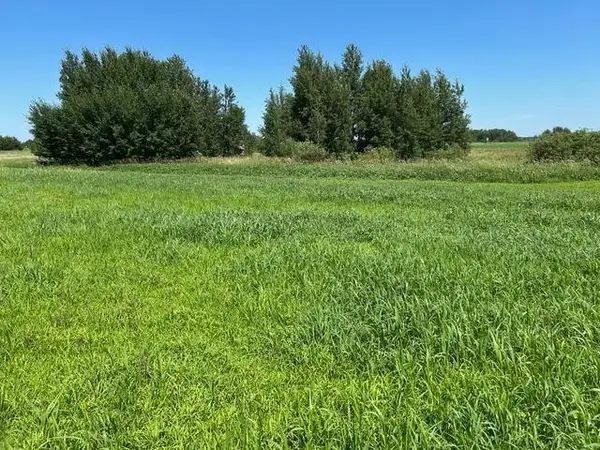 $270,000Active48 Acres
TBD 210th Street, Glenwood, MN 56334
MLS# 7120485Listed by: SWARTZ BROTHERS ASSOC. INC. - New
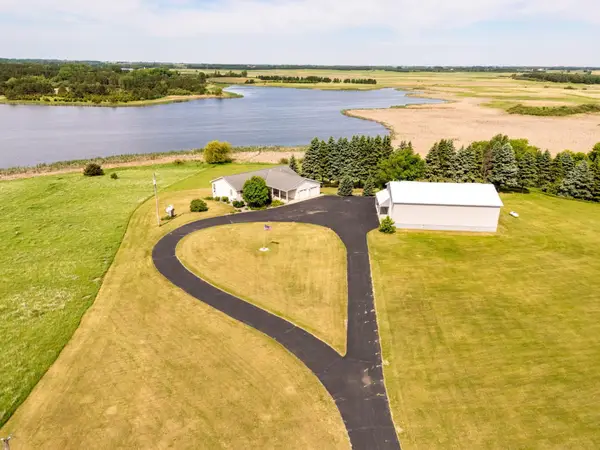 $489,900Active3 beds 3 baths1,800 sq. ft.
23177 Co 29 Road, Glenwood, MN 56334
MLS# 7120108Listed by: GLENWOOD STATE REAL ESTATE 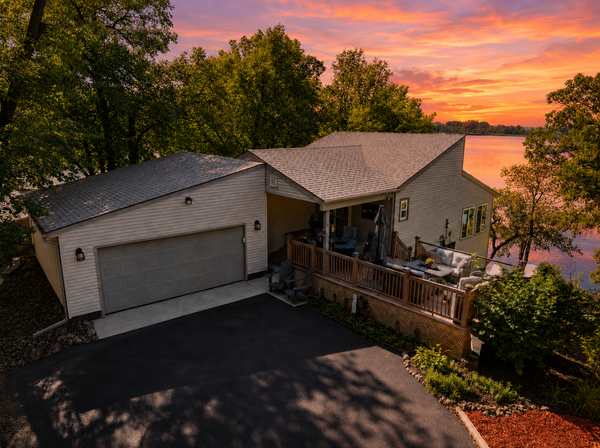 $649,500Active3 beds 2 baths1,704 sq. ft.
13174 Maple Island Drive Se, Glenwood, MN 56334
MLS# 7117035Listed by: CENTRAL MN REALTY LLC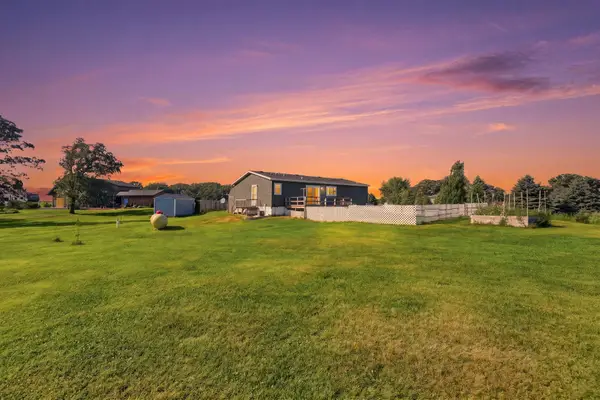 $249,900Active2 beds 2 baths1,344 sq. ft.
12833 N Beach Lane, Glenwood, MN 56334
MLS# 7113808Listed by: CENTRAL MN REALTY LLC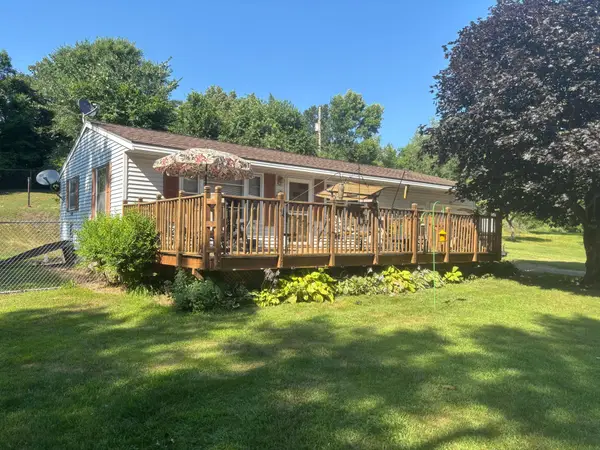 $120,000Pending1 beds 1 baths1,116 sq. ft.
19102 Dreaming River Drive, Glenwood, MN 56334
MLS# 7113037Listed by: ZIELSDORF AUCTION & REAL ESTATE


Protect your home and budget from life's surprises with an Assurant Home Warranty, backed by a partner that supports you through every step of homeownership. Explore Plans.
© 2023 - 2026 ERA Franchise Systems LLC. All rights reserved. ERA Franchise Systems LLC fully supports the principles of the Fair Housing Act and the Equal Opportunity Act. ERA, ERA Real Estate powered, and their respective logos are registered service marks of ERA Franchise Systems LLC. Each office is independently owned and operated.