
101 Seter Circle, Glyndon, MN 56547
Local realty services provided by:ERA Gillespie Real Estate
101 Seter Circle,Glyndon, MN 56547
$349,900
- 3 Beds
- 3 Baths
- 3,022 sq. ft.
- Single family
- Pending
Listed by: kim schlotfeldt
Office: kvamme real estate
MLS#:7110473
Source:NSMLS
Price summary
- Price:$349,900
- Price per sq. ft.:$115.78
About this home
Buyers financing fell through! Their loss is your gain! Imagine pulling into a quiet, tree-lined cul-de-sac where the rush of the outside world instantly fades. Nestled on a pie shaped lot, this modern craftsman-style home offers over 3,000 square feet of thoughtfully designed living space, perfectly balancing grand entertaining areas with a cozy, highly functional family room.
Tucked at the very end of a peaceful cul-de-sac, the property is framed by mature trees that provide both natural beauty and exceptional privacy.
A spacious triple-car garage sits at the end of a wide driveway, offering endless space for vehicles, a workshop, and outdoor gear.
Step into a massive, lush side yard with plenty of open grass for kids or pets to run. Open & Ultra-Functional, the main floor is designed for seamless daily living and effortless hosting, and beautiful windows that flood the space with natural light.
Anchored by a massive island, this kitchen is a chef's dream. But the real showstopper is tucked just around the corner... The Huge Walk-In Pantry: A literal room of its own. It features floor-to-ceiling custom shelving.
The Upper Level: 3 Bedrooms on the Same Floor: No running up and down stairs to check on the kids. The Primary Suite has dual closets.
Two Secondary Bedrooms: Spacious, bright, and featuring large closets.
The Mega-Laundry Room: Forget cramped utility closets. This oversized room is situated right where the laundry actually happens. A deep utility sink is a great bonus....
Contact an agent
Home facts
- Year built:2002
- Subdivision & Development:Seters 3rd Add
- Listing ID #:7110473
- Added:99 day(s) ago
- Updated:October 24, 2026 at 09:14 AM
Rooms and interior
- Bedrooms:3
- Total bathrooms:3
- Full bathrooms:2
- Half bathrooms:1
- Bathrooms Description:Main Floor 1/2 Bath, Upper Level Full Bath
- Kitchen Description:Dishwasher, Disposal, Microwave, Range, Refrigerator
- Basement Description:Crawl Space
- Living area:3,022 sq. ft.
Heating and cooling
- Cooling:Central Air
- Heating:Forced Air
- Central air:Yes
Structure and exterior
- Year built:2002
- Building area:3,022 sq. ft.
- Lot area:18730 Acres
- Levels:2 Story
Utilities
- Water:City Water - Connected
- Sewer:City Sewer - Connected
Finances and disclosures
- Price:$349,900
- Price per sq. ft.:$115.78
- Tax amount:$5,400 (2026)
Features and amenities
- Appliances:Disposal, Microwave, Range, Refrigerator, Washer, Water Softener Owned
- Laundry features:Dryer, Washer
- Amenities:Electric Water Heater, Water Softener Owned
Parking
- Parking description:Attached Garage
- Garage:Yes
- Garage spaces:3
New listings near 101 Seter Circle
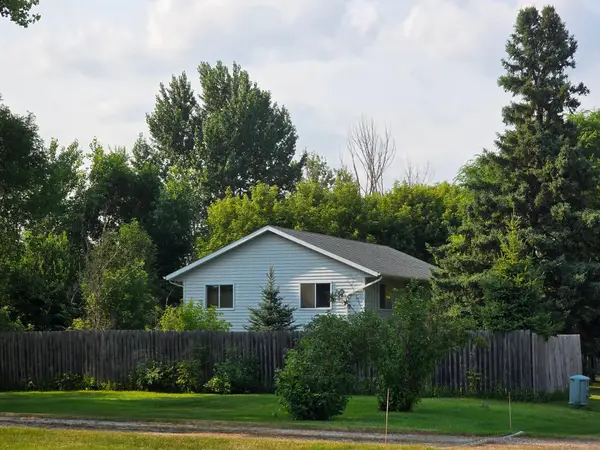 $1Pending4 beds 2 baths1,900 sq. ft.
109 Andrews Avenue S, Glyndon, MN 56547
MLS# 7145135Listed by: GALLERY OF HOMES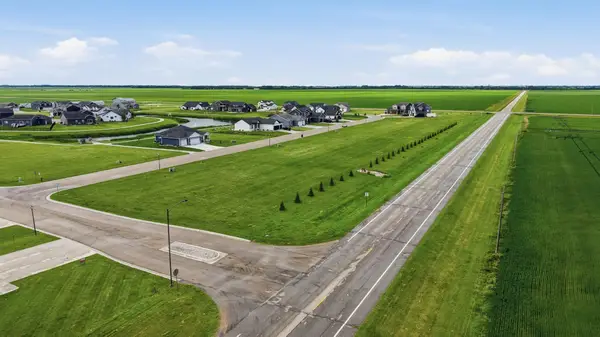 $47,000Active0.34 Acres
334 Northview Drive Sw, Glyndon, MN 56547
MLS# 7145317Listed by: REALTY XPERTS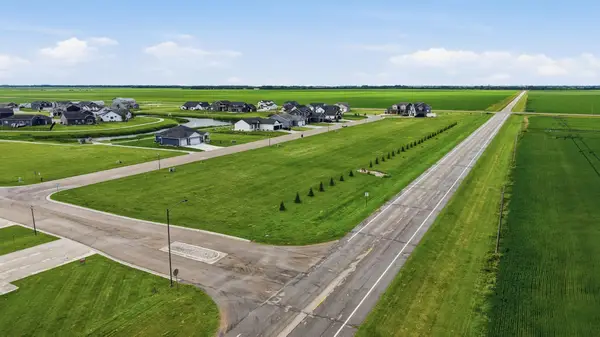 $47,000Active0.34 Acres
330 Northview Drive Sw, Glyndon, MN 56547
MLS# 7145357Listed by: REALTY XPERTS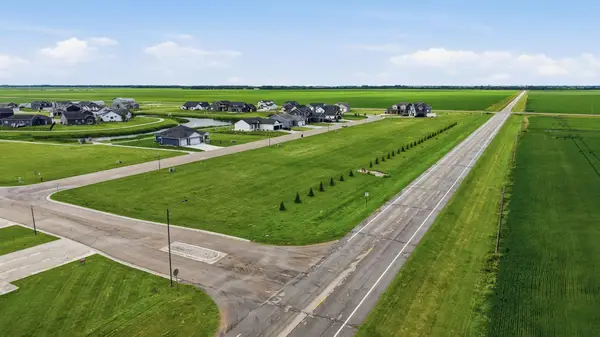 $47,000Active0.34 Acres
326 Northview Drive Sw, Glyndon, MN 56547
MLS# 7145366Listed by: REALTY XPERTS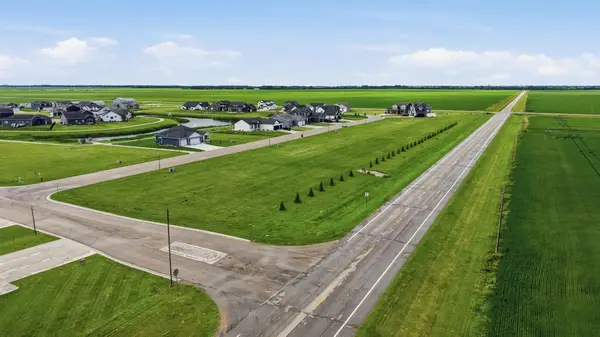 $47,000Active0.34 Acres
322 Northview Drive Sw, Glyndon, MN 56547
MLS# 7145370Listed by: REALTY XPERTS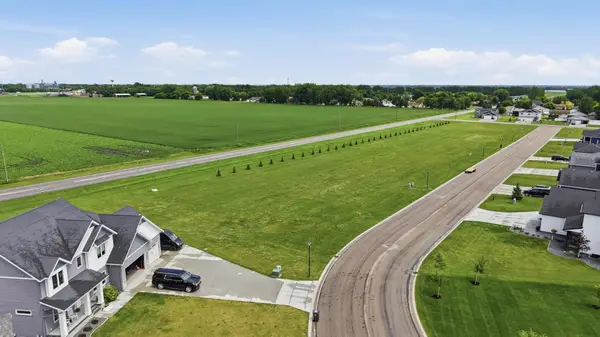 $47,000Active0.34 Acres
318 Northview Drive Sw, Glyndon, MN 56547
MLS# 7145375Listed by: REALTY XPERTS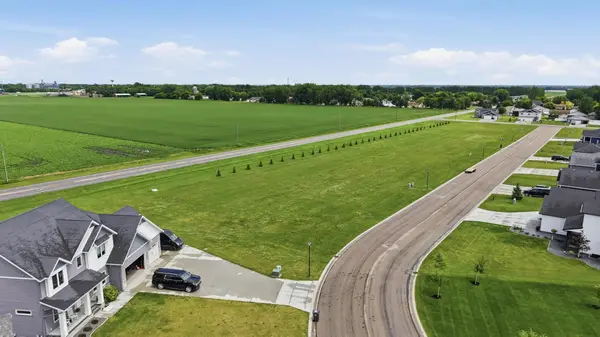 $47,000Active0.34 Acres
314 Northview Drive Sw, Glyndon, MN 56547
MLS# 7145378Listed by: REALTY XPERTS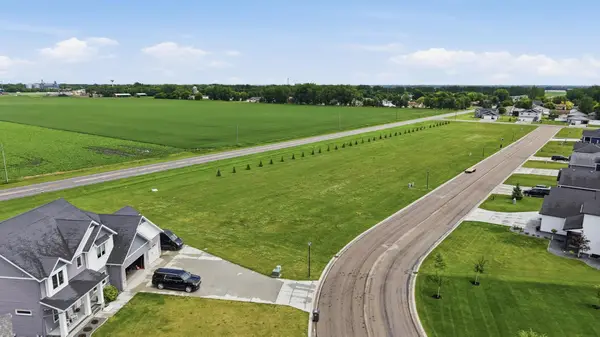 $47,000Active0.34 Acres
310 Northview Drive Sw, Glyndon, MN 56547
MLS# 7145384Listed by: REALTY XPERTS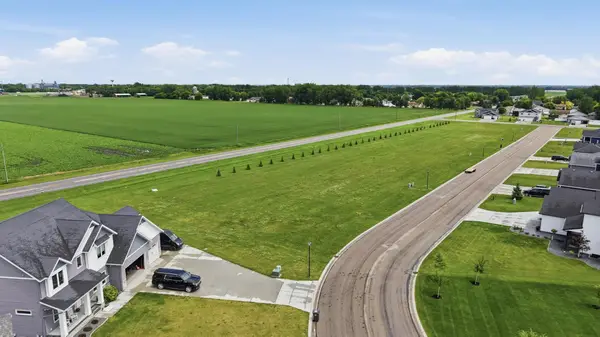 $47,000Active0.34 Acres
306 Northview Drive Sw, Glyndon, MN 56547
MLS# 7145388Listed by: REALTY XPERTS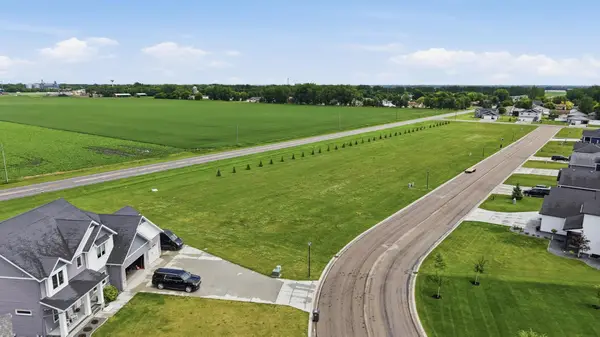 $47,000Active0.35 Acres
302 Northview Drive Sw, Glyndon, MN 56547
MLS# 7145391Listed by: REALTY XPERTS


Protect your home and budget from life's surprises with an Assurant Home Warranty, backed by a partner that supports you through every step of homeownership. Explore Plans.
© 2023 - 2026 ERA Franchise Systems LLC. All rights reserved. ERA Franchise Systems LLC fully supports the principles of the Fair Housing Act and the Equal Opportunity Act. ERA, ERA Real Estate powered, and their respective logos are registered service marks of ERA Franchise Systems LLC. Each office is independently owned and operated.