
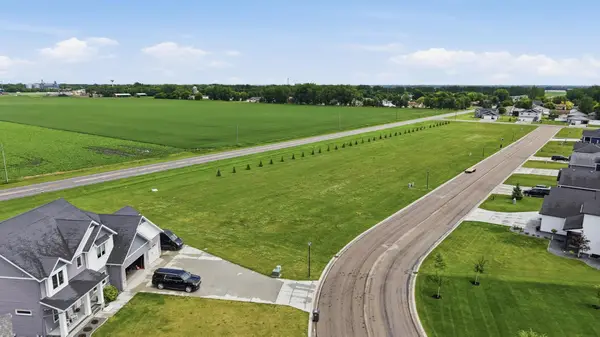
1237 Southview Drive Sw, Glyndon, MN 56547
Local realty services provided by:ERA Prospera Real Estate
1237 Southview Drive Sw,Glyndon, MN 56547
$799,000
- 4 Beds
- 3 Baths
- 3,202 sq. ft.
- Single family
- Active
Upcoming open houses
- Sun, Sep 2012:00 pm - 05:00 pm
- Mon, Sep 2103:00 pm - 07:00 pm
Listed by: troy peterson
Office: real (405 fgo)
MLS#:7146584
Source:NSMLS
Price summary
- Price:$799,000
- Price per sq. ft.:$249.53
About this home
Welcome to this stunning 3,202 square foot slab on grade home, thoughtfully designed to blend everyday comfort, elevated finishes, and exceptional functionality. Warm, in-floor heat runs throughout the home and garage, while triple pane windows add another layer of comfort and efficiency.
The heart of the home is an impressive open kitchen featuring custom cabinetry, a statement range hood, tiled backsplash, double wall ovens, convection cooktop, under cabinet toe-kick lighting, a dedicated coffee bar, and spacious walk in pantry. The kitchen opens naturally into the dining and living spaces, creating an inviting layout for both everyday living and entertaining.
The main floor primary suite feels like a true retreat with an oversized bedroom with attached sitting/sunroom, large walk in closet, freestanding soaking tub, and beautifully tiled zero entry shower. One of the home’s most memorable details is tucked just beyond the primary suite: a hidden mirror-door opens to a private home gym with rubber flooring, creating a space that is as unexpected as it is functional. The plans also include a second main floor bedroom and bath.
Upstairs, a spacious family room with wet bar provides a second gathering space, complemented by two additional bedrooms and a full bathroom. Outside, covered front and back patios provide comfortable places to enjoy the home in every season, while the fully finished garage with epoxy floors and in floor heat carries the same attention to detail found throughout the interior.
Builder/Agent....
Contact an agent
Home facts
- Year built:2026
- Subdivision & Development:Southview Add
- Listing ID #:7146584
- Added:1 day(s) ago
- Updated:September 20, 2026 at 03:28 PM
Rooms and interior
- Bedrooms:4
- Total bathrooms:3
- Full bathrooms:3
- Bathrooms Description:Main Floor Full Bath, Separate Shower and Tub, Walk-In Shower Stall
- Kitchen Description:Cooktop, Dishwasher, Double Oven, Microwave, Refrigerator, Tankless Water Heater, Wall Oven
- Living area:3,202 sq. ft.
Heating and cooling
- Cooling:Central Air
- Heating:Fireplace(s), Forced Air, In-Floor Heating
- Central air:Yes
Structure and exterior
- Year built:2026
- Building area:3,202 sq. ft.
- Lot area:0.36 Acres
- Levels:2 Story
Utilities
- Water:City Water - Connected
- Sewer:City Sewer - Connected
Finances and disclosures
- Price:$799,000
- Price per sq. ft.:$249.53
- Tax amount:$527 (2026)
Features and amenities
- Appliances:Microwave, Refrigerator, Tankless Water Heater, Wall Oven, Washer
- Laundry features:Dryer, Washer
- Amenities:Air-To-Air Exchanger, Tankless Water Heater
Parking
- Parking description:Attached Garage, Concrete, Floor Drain, Heated Garage, Insulated Garage
- Garage:Yes
- Garage spaces:3
New listings near 1237 Southview Drive Sw
- New
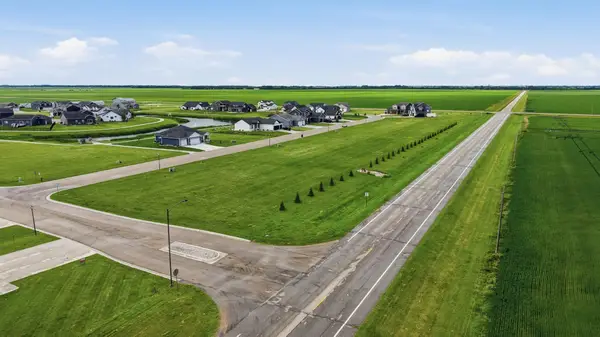 $47,000Active0.34 Acres
334 Northview Drive Sw, Glyndon, MN 56547
MLS# 7145317Listed by: REALTY XPERTS - New
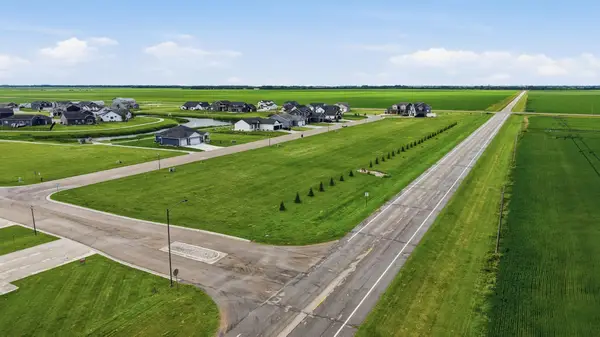 $47,000Active0.34 Acres
330 Northview Drive Sw, Glyndon, MN 56547
MLS# 7145357Listed by: REALTY XPERTS - New
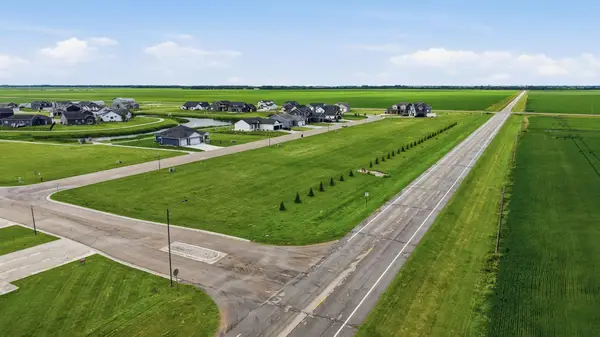 $47,000Active0.34 Acres
326 Northview Drive Sw, Glyndon, MN 56547
MLS# 7145366Listed by: REALTY XPERTS - New
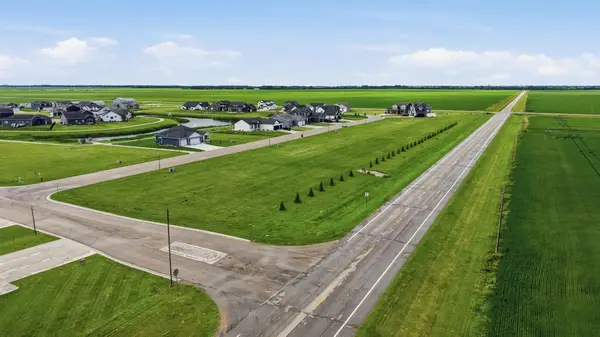 $47,000Active0.34 Acres
322 Northview Drive Sw, Glyndon, MN 56547
MLS# 7145370Listed by: REALTY XPERTS - New
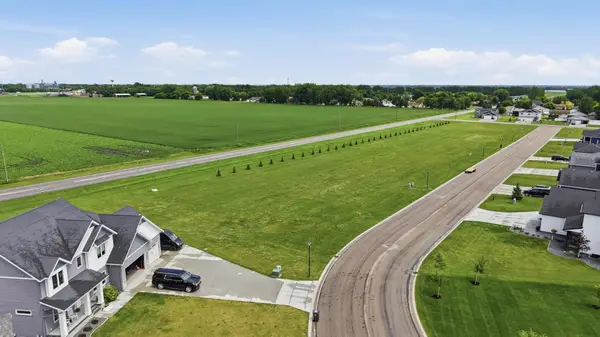 $47,000Active0.34 Acres
318 Northview Drive Sw, Glyndon, MN 56547
MLS# 7145375Listed by: REALTY XPERTS - New
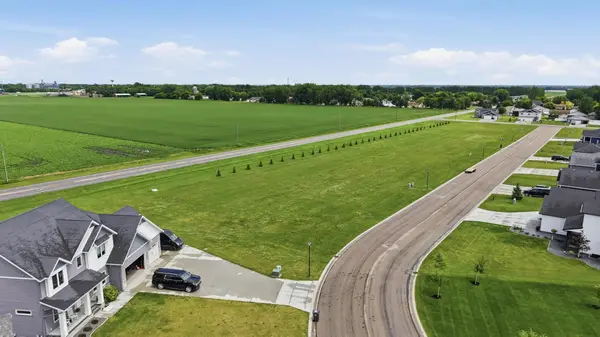 $47,000Active0.34 Acres
314 Northview Drive Sw, Glyndon, MN 56547
MLS# 7145378Listed by: REALTY XPERTS - New
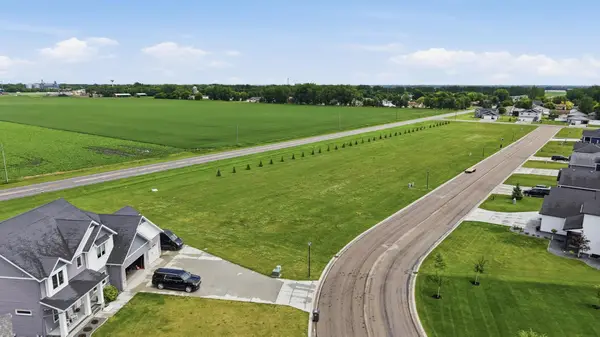 $47,000Active0.34 Acres
310 Northview Drive Sw, Glyndon, MN 56547
MLS# 7145384Listed by: REALTY XPERTS - New
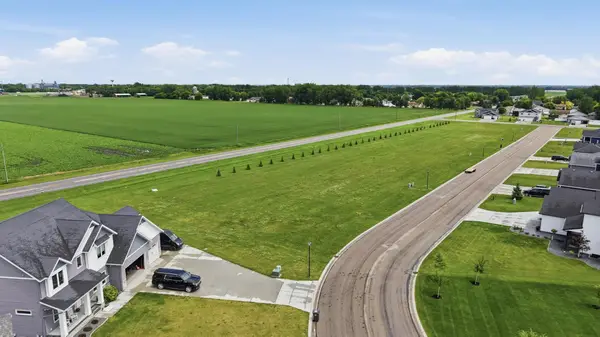 $47,000Active0.34 Acres
306 Northview Drive Sw, Glyndon, MN 56547
MLS# 7145388Listed by: REALTY XPERTS - New
 $47,000Active0.35 Acres
302 Northview Drive Sw, Glyndon, MN 56547
MLS# 7145391Listed by: REALTY XPERTS


Protect your home and budget from life's surprises with an Assurant Home Warranty, backed by a partner that supports you through every step of homeownership. Explore Plans.
© 2023 - 2026 ERA Franchise Systems LLC. All rights reserved. ERA Franchise Systems LLC fully supports the principles of the Fair Housing Act and the Equal Opportunity Act. ERA, ERA Real Estate powered, and their respective logos are registered service marks of ERA Franchise Systems LLC. Each office is independently owned and operated.