
1350 Douglas Drive N #309, Golden Valley, MN 55422
Local realty services provided by:ERA Viking Realty
1350 Douglas Drive N #309,Golden Valley, MN 55422
$249,000
- 2 Beds
- 2 Baths
- 1,070 sq. ft.
- Condominium
- Pending
Listed by: stacy l sullivan
Office: edina realty, inc.
MLS#:7085455
Source:NSMLS
Price summary
- Price:$249,000
- Price per sq. ft.:$232.71
- Monthly HOA dues:$500
About this home
Top floor condo in sought after Golden Valley located on Bassett Creek! This 2 bedroom/2 bath condo is situated on the 3rd floor and is the perfect place for carefree home ownership. A functional and open floor plan features a living room w/ attached screened porch, dining area and a large kitchen w/ an island. The primary suite has an attached full bath w/ double vanities, walk in shower and a separate soaking tub as well as a spacious walk in closet. The 2nd bedroom is perfect for a guest suite or office. 3/4 bath and in unit laundry. Many shared amenities including a large party room and a beautiful sculpture garden with walking trails right next to Bassett Creek.
Contact an agent
Home facts
- Year built:2002
- Subdivision & Development:The Villa on Basset Creek
- Listing ID #:7085455
- Added:77 day(s) ago
- Updated:August 19, 2026 at 11:43 AM
Rooms and interior
- Bedrooms:2
- Total bathrooms:2
- Full bathrooms:1
- Dining Description:Eat In Kitchen, Living/Dining Room
- Bathrooms Description:Jetted Tub, Main Floor 3/4 Bath, Main Floor Full Bath, Separate Shower and Tub
- Kitchen Description:Dishwasher, Disposal, Exhaust Fan, Microwave, Range, Refrigerator
- Basement:Yes
- Living area:1,070 sq. ft.
Heating and cooling
- Cooling:Central Air
- Heating:Forced Air
- Central air:Yes
Structure and exterior
- Year built:2002
- Building area:1,070 sq. ft.
- Lot Features:Irregular Lot, Tree Coverage - Medium
- Exterior Features:Common Garden
- Levels:1 Story
Utilities
- Water:City Water - Connected
- Sewer:City Sewer - Connected
Finances and disclosures
- Price:$249,000
- Price per sq. ft.:$232.71
- Tax amount:$3,419 (2026)
Features and amenities
- Appliances:Disposal, Exhaust Fan, Microwave, Range, Refrigerator, Washer
- Laundry features:Dryer, Washer
- Amenities:Elevator(s), Fire Sprinkler System
Parking
- Parking description:Asphalt, Assigned, Garage Door Opener, Heated Garage, Insulated Garage, Underground
- Garage:Yes
- Garage spaces:1
New listings near 1350 Douglas Drive N #309
- Coming Soon
 $499,900Coming Soon5 beds 4 baths
1401 Winnetka Avenue N, Golden Valley, MN 55427
MLS# 7127999Listed by: RE/MAX ADVANTAGE PLUS - Coming SoonOpen Thu, 4 to 6pm
 $350,000Coming Soon3 beds 2 baths
6140 Saint Croix Avenue N, Golden Valley, MN 55422
MLS# 7103185Listed by: KELLER WILLIAMS REALTY INTEGRITY - Coming SoonOpen Sat, 12 to 1:30pm
 $365,000Coming Soon3 beds 1 baths
1333 Valders Avenue N, Golden Valley, MN 55427
MLS# 7119519Listed by: RE/MAX ADVANTAGE PLUS - Coming Soon
 $105,000Coming Soon1 beds 1 baths
2381 Unity Avenue N, Golden Valley, MN 55422
MLS# 7109134Listed by: BRIX REAL ESTATE - Coming Soon
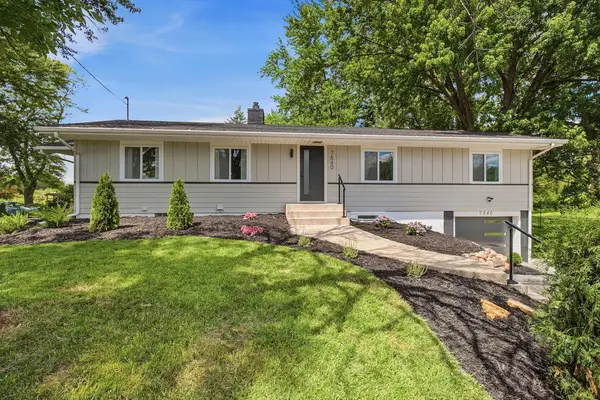 $619,900Coming Soon4 beds 3 baths
7840 Harold Avenue, Golden Valley, MN 55427
MLS# 7098956Listed by: COLDWELL BANKER REALTY - LAKES - New
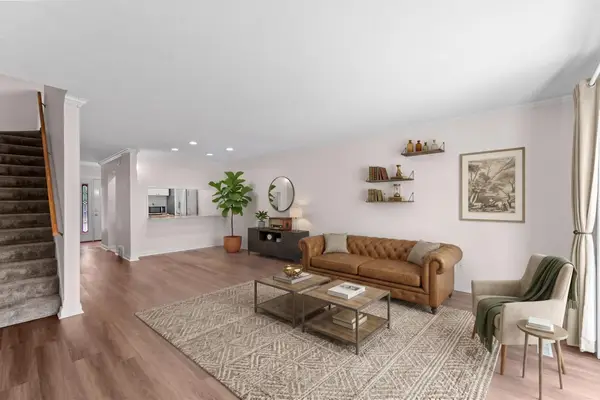 $199,900Active2 beds 2 baths1,539 sq. ft.
6016 Golden Valley Road, Golden Valley, MN 55422
MLS# 7128786Listed by: KELLER WILLIAMS INTEGRITY NW - New
 $525,000Active4 beds 3 baths2,238 sq. ft.
3037 Kyle Avenue N, Golden Valley, MN 55422
MLS# 7128023Listed by: EDINA REALTY, INC. - New
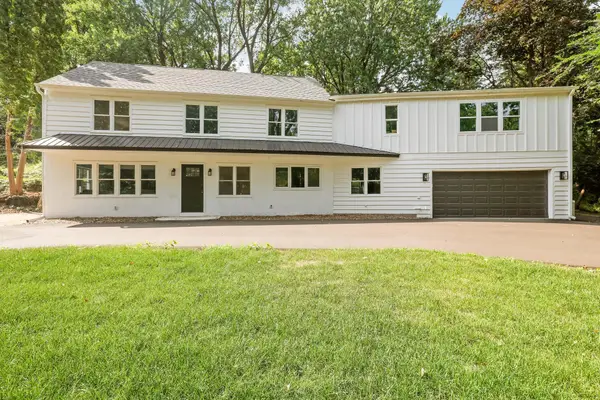 $780,000Active4 beds 3 baths3,530 sq. ft.
5111 Colonial Drive, Golden Valley, MN 55416
MLS# 7127644Listed by: CENTURY 21 ATWOOD - New
 $469,900Active4 beds 3 baths2,440 sq. ft.
3240 Lilac Drive N, Golden Valley, MN 55422
MLS# 7126874Listed by: EDINA REALTY, INC. - New
 $474,900Active3 beds 2 baths1,898 sq. ft.
1037 Orkla Drive, Golden Valley, MN 55427
MLS# 7124450Listed by: COLDWELL BANKER REALTY


Protect your home and budget from life's surprises with an Assurant Home Warranty, backed by a partner that supports you through every step of homeownership. Explore Plans.
© 2023 - 2026 ERA Franchise Systems LLC. All rights reserved. ERA Franchise Systems LLC fully supports the principles of the Fair Housing Act and the Equal Opportunity Act. ERA, ERA Real Estate powered, and their respective logos are registered service marks of ERA Franchise Systems LLC. Each office is independently owned and operated.