
1619 Constance Drive E, Golden Valley, MN 55422
Local realty services provided by:ERA Prospera Real Estate
1619 Constance Drive E,Golden Valley, MN 55422
$535,000
- 4 Beds
- 2 Baths
- 2,032 sq. ft.
- Single family
- Active
Listed by: lauren h novak
Office: re/max results
MLS#:7137996
Source:NSMLS
Price summary
- Price:$535,000
- Price per sq. ft.:$209.64
About this home
Thoughtfully renovated mid-century rambler situated on a quiet, tree-lined street in a prime Golden Valley neighborhood. Inviting living room features a sunlit bay window, refinished original hardwood floors throughout and coved ceilings. An open layout flows seamlessly into the beautifully renovated chef’s kitchen, which features custom cabinetry, a floor-to-ceiling roll-out pantry, quartz countertops, an expanded window overlooking the backyard and a convenient breakfast bar, combining thoughtful design with everyday functionality. The adjoining dining room features updated lighting, heated tile floors and flows into the serene four-season porch, with three walls of windows, a cozy fireplace and sliding doors to the spacious concrete patio—an ideal layout for entertaining and outdoor living. Refinished hardwood floors continue into three nicely sized main-level bedrooms, while the remodeled lower level offers a spacious family room with new carpet, an adjacent bar area with beverage refrigerator, a fourth bedroom ideal for guests, along with an updated ¾ bath. Additional lower-level space provides plenty of room for a home gym or hobby space, or potential for additional finished square footage. Enjoy a maintenance-free front deck with Eastern exposure for morning coffee, the convenience of an attached two-car garage, and a new storage shed for your toys and lawn equipment. An expansive, park-like yard on a 1/3 acre lot offers plenty of space to enjoy the outdoors. All conveniently located near shopping, bike trails, restaurants and easy highway access....
Contact an agent
Home facts
- Year built:1954
- Subdivision & Development:Brookfair Add
- Listing ID #:7137996
- Added:1 day(s) ago
- Updated:September 16, 2026 at 01:07 PM
Rooms and interior
- Bedrooms:4
- Total bathrooms:2
- Full bathrooms:1
- Dining Description:Breakfast Bar, Informal Dining Room
- Bathrooms Description:3/4 Basement, Main Floor Full Bath
- Kitchen Description:Dishwasher, Disposal, Exhaust Fan, Microwave, Range, Refrigerator
- Basement:Yes
- Basement Description:Block, Finished
- Living area:2,032 sq. ft.
Heating and cooling
- Cooling:Central Air
- Heating:Baseboard, Forced Air, In-Floor Heating
- Central air:Yes
Structure and exterior
- Roof:Age 8 Years or Less, Asphalt
- Year built:1954
- Building area:2,032 sq. ft.
- Lot area:0.36 Acres
- Construction Materials:Block
- Levels:1 Story
Utilities
- Water:City Water - Connected
- Sewer:City Sewer - Connected
Finances and disclosures
- Price:$535,000
- Price per sq. ft.:$209.64
- Tax amount:$5,272 (2026)
Features and amenities
- Appliances:Disposal, Exhaust Fan, Microwave, Range, Refrigerator, Washer
- Laundry features:Dryer, Washer
Parking
- Parking description:Attached Garage
- Garage:Yes
- Garage spaces:2
New listings near 1619 Constance Drive E
- Coming SoonOpen Sat, 11:30am to 1pm
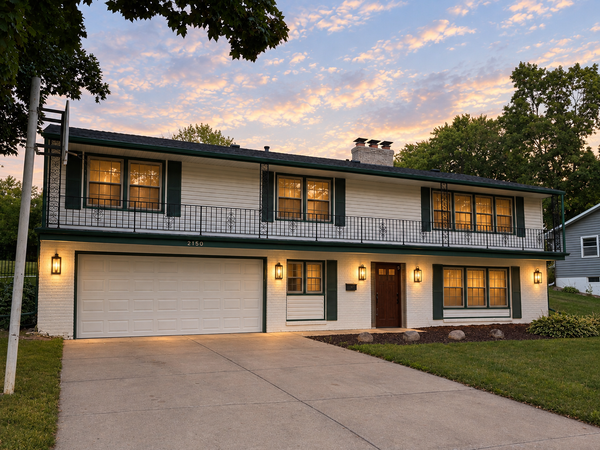 $522,000Coming Soon3 beds 3 baths2,485 sq. ft.
2150 Aquila Avenue N, Golden Valley, MN 55427
MLS# 7138507Listed by: COMPASS - New
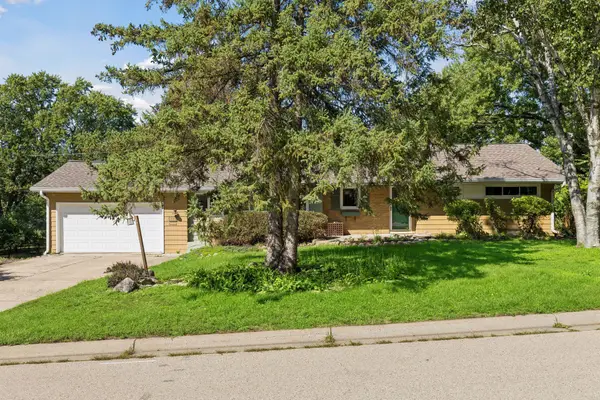 $475,000Active3 beds 2 baths1,996 sq. ft.
2131 Perry Avenue N, Golden Valley, MN 55422
MLS# 7138122Listed by: COLDWELL BANKER REALTY - New
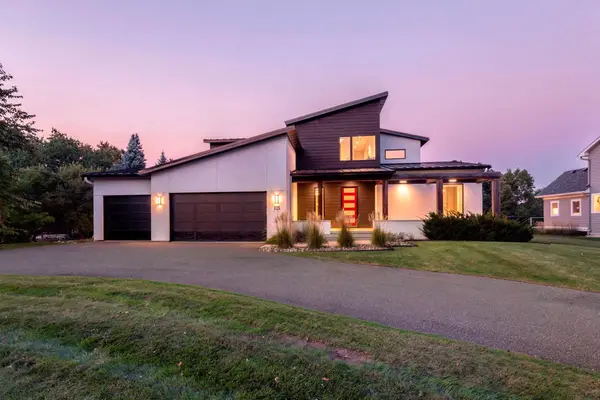 $1,975,000Active5 beds 5 baths3,905 sq. ft.
115 Brunswick Avenue N, Golden Valley, MN 55422
MLS# 7129368Listed by: COLDWELL BANKER REALTY - LAKES - New
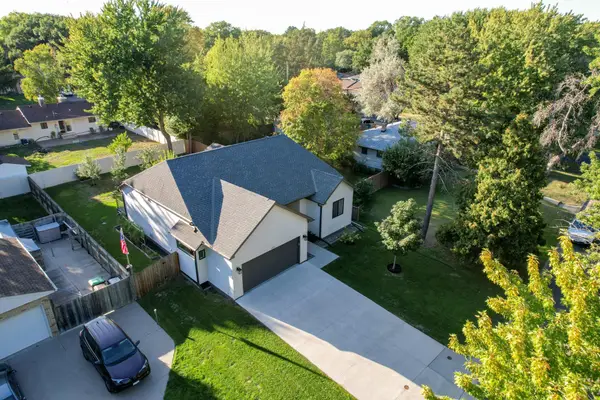 $585,000Active3 beds 2 baths1,380 sq. ft.
1431 Sumter Avenue N, Golden Valley, MN 55427
MLS# 7143715Listed by: EXP REALTY - New
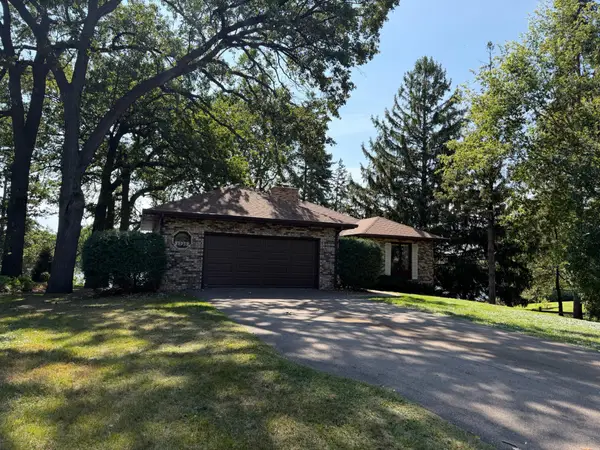 $1,250,000Active4 beds 3 baths2,839 sq. ft.
1320 Spring Valley Road, Golden Valley, MN 55422
MLS# 7142673Listed by: EDINA REALTY, INC. - New
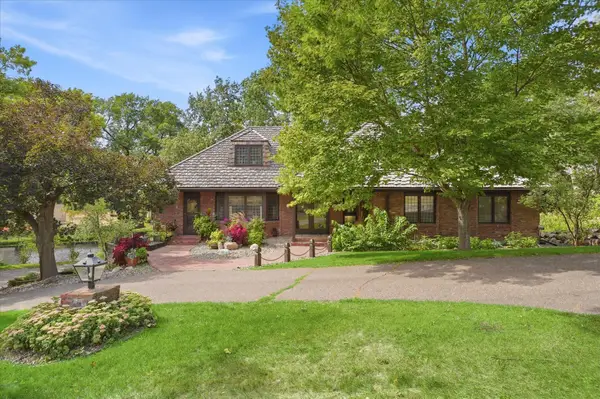 $895,000Active4 beds 3 baths4,415 sq. ft.
101 Ardmore Drive, Golden Valley, MN 55422
MLS# 7142339Listed by: COLDWELL BANKER REALTY - LAKES - New
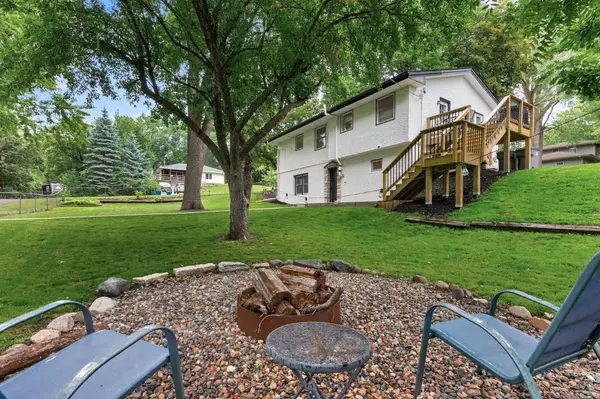 $364,900Active4 beds 2 baths1,914 sq. ft.
3249 Scott Avenue N, Golden Valley, MN 55422
MLS# 7143119Listed by: EXIT REALTY NEXUS - New
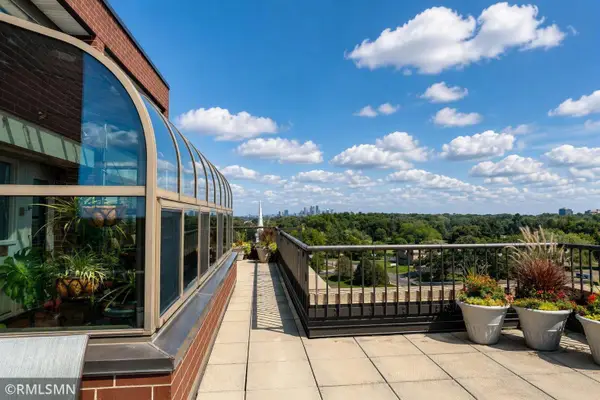 $29,000Active1 beds 1 baths669 sq. ft.
7600 Golden Valley Road #304, Golden Valley, MN 55427
MLS# 7142752Listed by: EBENEZER MANAGE SERVICES - New
 $50,000Active2 beds 2 baths890 sq. ft.
7600 Golden Valley Road #612, Golden Valley, MN 55427
MLS# 7142602Listed by: EBENEZER MANAGE SERVICES


Protect your home and budget from life's surprises with an Assurant Home Warranty, backed by a partner that supports you through every step of homeownership. Explore Plans.
© 2023 - 2026 ERA Franchise Systems LLC. All rights reserved. ERA Franchise Systems LLC fully supports the principles of the Fair Housing Act and the Equal Opportunity Act. ERA, ERA Real Estate powered, and their respective logos are registered service marks of ERA Franchise Systems LLC. Each office is independently owned and operated.