
2011 Toledo Avenue N, Golden Valley, MN 55422
Local realty services provided by:ERA Gillespie Real Estate
Upcoming open houses
- Fri, May 2904:00 pm - 06:00 pm
- Sat, May 3010:00 am - 11:30 am
- Sun, May 3112:00 pm - 01:30 pm
Listed by: robert p. stewart
Office: keller williams realty integrity
MLS#:7079733
Source:NSMLS
Price summary
- Price:$450,000
- Price per sq. ft.:$112.5
About this home
This home is for people who appreciate the art of entertaining and receiving guests. The perfect blend of old and new - this is midcentury soul combined with contemporary, worldly sensibility on a half acre in a secluded corner of Golden Valley. Greet your guests at the door or at one of two crafted outdoor entertaining spaces, replete with surround sound, lighting, and fire. Inside, the main level was completely remodeled with windows all the way around that makes the outdoors feel indoors. The kitchen is designed for cooking - and I mean it is set up for actual flow. A 40-sqft kitchen waterfall island anchors the space and forms the heart of the home. Custom-designed main floor bath with soaking tub and walk-in shower. And primary bedroom with custom closets and finishes. The lower level is setup to accommodate 2 more bedrooms and 2 more baths along with storage, laundry, and family room space for an additional 1250 sqft.
Contact an agent
Home facts
- Year built:1949
- Listing ID #:7079733
- Added:1 day(s) ago
- Updated:May 29, 2026 at 12:54 PM
Rooms and interior
- Bedrooms:2
- Total bathrooms:1
- Full bathrooms:1
- Dining Description:Breakfast Bar, Eat In Kitchen, Kitchen/Dining Room
- Bathrooms Description:Main Floor Full Bath
- Kitchen Description:Cooktop, Dishwasher, Disposal, Microwave, Refrigerator, Stainless Steel Appliances, Wall Oven
- Basement:Yes
- Basement Description:Block, Daylight / Lookout Windows, Egress Window(s), Full, Unfinished
- Living area:2,000 sq. ft.
Heating and cooling
- Cooling:Central Air
- Heating:Forced Air
- Central air:Yes
Structure and exterior
- Roof:Age Over 8 Years, Asphalt
- Year built:1949
- Building area:2,000 sq. ft.
- Lot area:0.49 Acres
- Lot Features:Tree Coverage - Light
- Construction Materials:Block
- Levels:Bi/Split Level
Utilities
- Water:City Water - Connected
- Sewer:City Sewer - Connected, City Sewer - In Street
Finances and disclosures
- Price:$450,000
- Price per sq. ft.:$112.5
- Tax amount:$7,998 (2025)
Features and amenities
- Appliances:Disposal, Microwave, Refrigerator, Stainless Steel Appliances, Wall Oven, Washer
- Laundry features:Dryer, Washer
- Amenities:Gas Water Heater
Parking
- Parking description:Asphalt, Attached Garage, Tuckunder Garage
- Garage:Yes
- Garage spaces:3
New listings near 2011 Toledo Avenue N
- Coming Soon
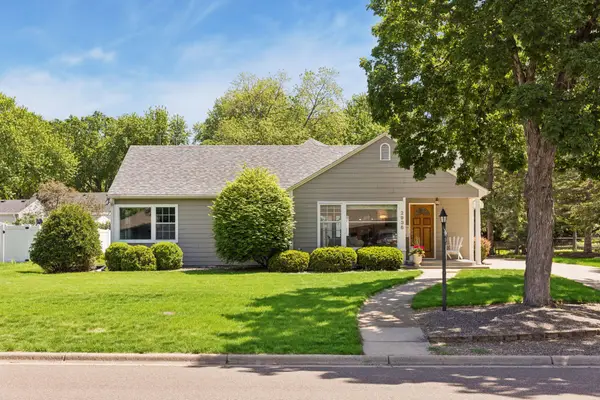 $500,000Coming Soon4 beds 2 baths
2936 Quail Avenue N, Golden Valley, MN 55422
MLS# 7063196Listed by: PROPERTY EXECUTIVES REALTY - Coming Soon
 $379,900Coming Soon3 beds 3 baths
7511 Harold Avenue, Golden Valley, MN 55427
MLS# 7081461Listed by: NATIONAL REALTY GUILD - New
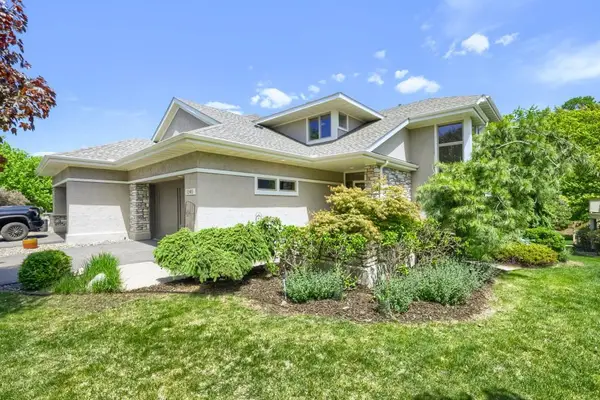 $869,000Active4 beds 4 baths3,928 sq. ft.
1340 Waterford Drive, Golden Valley, MN 55422
MLS# 7079548Listed by: HOMEAVENUE INC - Open Sat, 10 to 11:30amNew
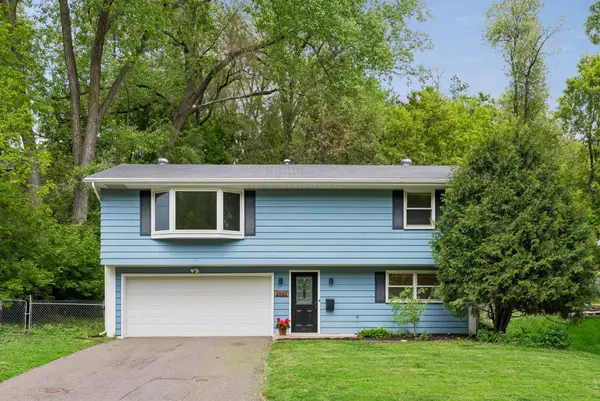 $350,000Active3 beds 1 baths1,340 sq. ft.
2460 Kewanee Way, Golden Valley, MN 55422
MLS# 7079981Listed by: COLDWELL BANKER REALTY - Open Sat, 11am to 12:30pmNew
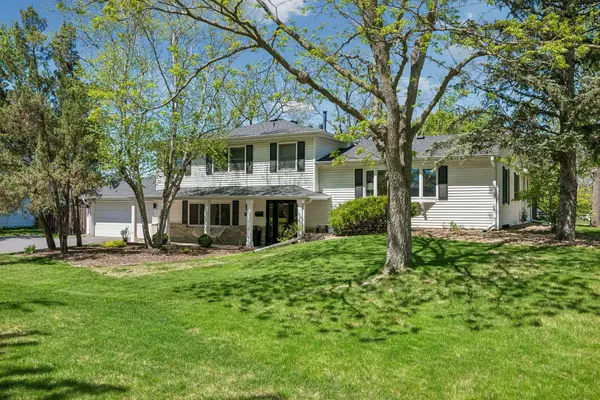 $599,900Active4 beds 4 baths2,892 sq. ft.
8910 23rd Avenue N, Golden Valley, MN 55427
MLS# 7071599Listed by: LAKES SOTHEBY'S INTERNATIONAL - Open Fri, 4 to 6pmNew
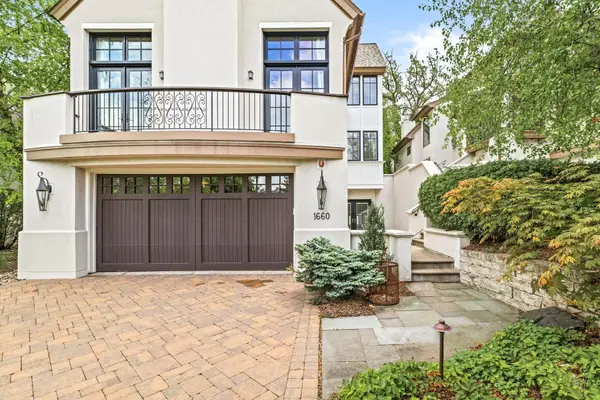 $1,350,000Active3 beds 4 baths4,599 sq. ft.
1660 Carriage Path, Golden Valley, MN 55422
MLS# 7080583Listed by: EDINA REALTY, INC. - New
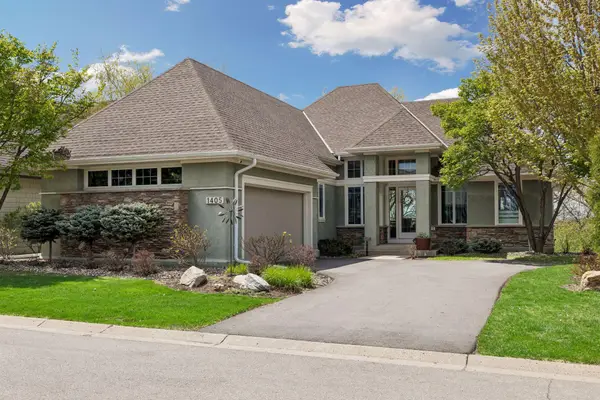 $1,100,000Active3 beds 3 baths3,448 sq. ft.
1405 Skyline Drive, Golden Valley, MN 55422
MLS# 7058499Listed by: EDINA REALTY, INC. - Open Fri, 4 to 6pmNew
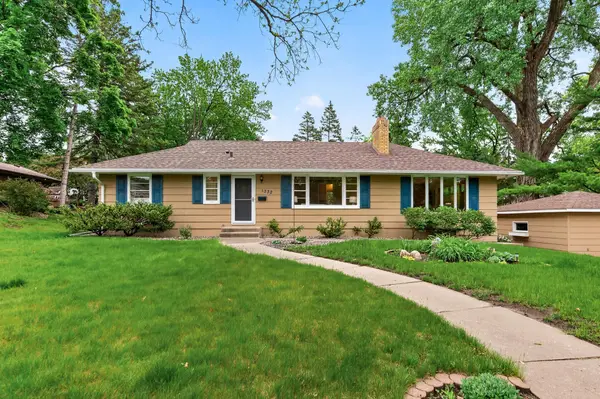 $425,000Active3 beds 2 baths2,162 sq. ft.
1332 Orkla Drive, Golden Valley, MN 55427
MLS# 7058953Listed by: COLDWELL BANKER REALTY - LAKES - New
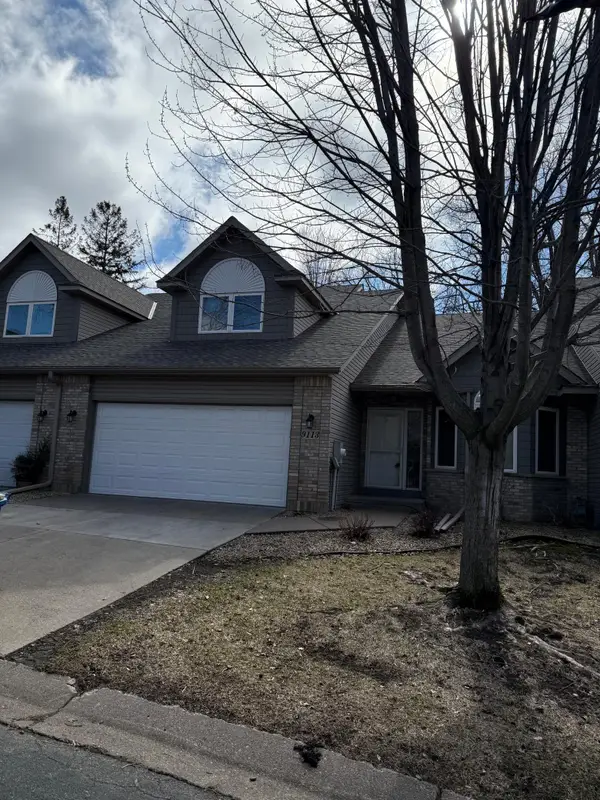 $399,900Active3 beds 3 baths2,139 sq. ft.
9113 Medley Circle, Golden Valley, MN 55427
MLS# 7079306Listed by: LAND OF LAKES RLTY


Protect your home and budget from life's surprises with an Assurant Home Warranty, backed by a partner that supports you through every step of homeownership. Explore Plans.
© 2023 - 2026 ERA Franchise Systems LLC. All rights reserved. ERA Franchise Systems LLC fully supports the principles of the Fair Housing Act and the Equal Opportunity Act. ERA, ERA Real Estate powered, and their respective logos are registered service marks of ERA Franchise Systems LLC. Each office is independently owned and operated.