
301 Ardmore Drive, Golden Valley, MN 55422
Local realty services provided by:ERA Prospera Real Estate
301 Ardmore Drive,Golden Valley, MN 55422
$700,000
- 3 Beds
- 2 Baths
- - sq. ft.
- Single family
- Sold
Listed by: cindy carlson, fiana carlson
Office: edina realty, inc.
MLS#:7094793
Source:NSMLS
Sorry, we are unable to map this address
Price summary
- Price:$700,000
About this home
Stunning Mid-Century Modern home in the highly sought-after, tree-lined Tyrol Hills neighborhood! This move-in ready home perfectly blends iconic architecture with thoughtful updates, timeless character, and an exceptional location. Set on a
beautifully landscaped and private .36-acre lot, the property offers the ideal balance of style, comfort, and convenience. The beautifully updated kitchen features a spacious center island, informal dining
area, abundant cabinetry, and an open-concept layout that flows seamlessly into the expansive living room. Designed for entertaining, the living room is anchored by a gas fireplace and showcases a dramatic wall of windows overlooking the lush yard backyard, filling the home with natural light. Clean lines, original Mid-Century Modern character, and architectural details create a sophisticated yet inviting atmosphere throughout. The walkout lower level offers a spacious family room with a cozy wood-burning fireplace, providing flexible living and entertaining space with direct access to the attached two-car tuck-under garage. Enjoy peace of mind with extensive recent updates, including the furnace, central air conditioning, water heater, sump pump, roof, and gutters. Outside, the professionally maintained yard is a true gardener's paradise with mature trees, established perennial gardens, and exceptional privacy. The fully fenced backyard and expansive bluestone patio create the perfect setting for outdoor entertaining, relaxing, or play.
Located just blocks from Theodore Wirth Park with miles of walking and biking trails, golf, lakes, and year-round recreation, this home also offers quick access to downtown Minneapolis in just eight minutes, major highways, shopping, dining, and
more. Rarely does a Mid-Century Modern home in Tyrol Hills offer this combination of architectural charm, modern updates, a private backyard oasis, and an unbeatable location. A true must-see!...
Contact an agent
Home facts
- Year built:1951
- Subdivision & Development:Glendale
- Listing ID #:7094793
- Added:35 day(s) ago
- Updated:August 19, 2026 at 07:30 AM
Rooms and interior
- Bedrooms:3
- Total bathrooms:2
- Full bathrooms:1
- Dining Description:Breakfast Area, Informal Dining Room, Kitchen/Dining Room
- Bathrooms Description:3/4 Basement, Main Floor Full Bath
- Kitchen Description:Dishwasher, Exhaust Fan, Microwave, Range, Refrigerator
- Basement:Yes
- Basement Description:Block, Daylight / Lookout Windows, Egress Window(s), Finished, Full, Sump Pump, Walkout
Heating and cooling
- Cooling:Central Air
- Heating:Forced Air
- Central air:Yes
Structure and exterior
- Roof:Age 8 Years or Less
- Year built:1951
- Lot Features:Tree Coverage - Medium
- Levels:1 Story
Utilities
- Water:City Water - Connected
- Sewer:City Sewer - Connected
Finances and disclosures
- Price:$700,000
- Tax amount:$10,469 (2026)
Features and amenities
- Appliances:Exhaust Fan, Microwave, Range, Refrigerator, Washer, Water Softener Owned
- Laundry features:Dryer, Washer
- Amenities:Water Softener Owned
Parking
- Parking description:Tuckunder Garage
- Garage:Yes
- Garage spaces:2
New listings near 301 Ardmore Drive
- Coming Soon
 $499,900Coming Soon5 beds 4 baths
1401 Winnetka Avenue N, Golden Valley, MN 55427
MLS# 7127999Listed by: RE/MAX ADVANTAGE PLUS - Coming SoonOpen Thu, 4 to 6pm
 $350,000Coming Soon3 beds 2 baths
6140 Saint Croix Avenue N, Golden Valley, MN 55422
MLS# 7103185Listed by: KELLER WILLIAMS REALTY INTEGRITY - Coming SoonOpen Sat, 12 to 1:30pm
 $365,000Coming Soon3 beds 1 baths
1333 Valders Avenue N, Golden Valley, MN 55427
MLS# 7119519Listed by: RE/MAX ADVANTAGE PLUS - Coming Soon
 $105,000Coming Soon1 beds 1 baths
2381 Unity Avenue N, Golden Valley, MN 55422
MLS# 7109134Listed by: BRIX REAL ESTATE - Coming Soon
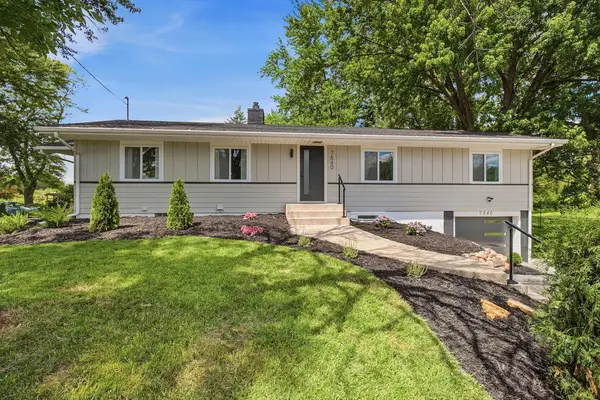 $619,900Coming Soon4 beds 3 baths
7840 Harold Avenue, Golden Valley, MN 55427
MLS# 7098956Listed by: COLDWELL BANKER REALTY - LAKES - New
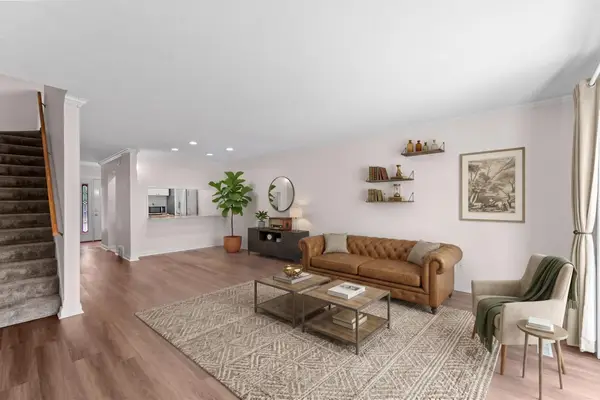 $199,900Active2 beds 2 baths1,539 sq. ft.
6016 Golden Valley Road, Golden Valley, MN 55422
MLS# 7128786Listed by: KELLER WILLIAMS INTEGRITY NW - New
 $525,000Active4 beds 3 baths2,238 sq. ft.
3037 Kyle Avenue N, Golden Valley, MN 55422
MLS# 7128023Listed by: EDINA REALTY, INC. - New
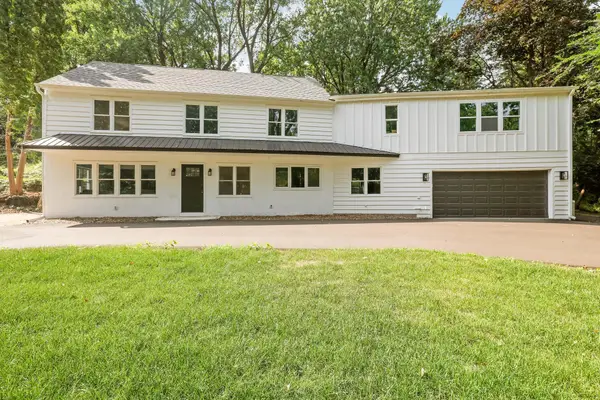 $780,000Active4 beds 3 baths3,530 sq. ft.
5111 Colonial Drive, Golden Valley, MN 55416
MLS# 7127644Listed by: CENTURY 21 ATWOOD - New
 $469,900Active4 beds 3 baths2,440 sq. ft.
3240 Lilac Drive N, Golden Valley, MN 55422
MLS# 7126874Listed by: EDINA REALTY, INC. - New
 $474,900Active3 beds 2 baths1,898 sq. ft.
1037 Orkla Drive, Golden Valley, MN 55427
MLS# 7124450Listed by: COLDWELL BANKER REALTY


Protect your home and budget from life's surprises with an Assurant Home Warranty, backed by a partner that supports you through every step of homeownership. Explore Plans.
© 2023 - 2026 ERA Franchise Systems LLC. All rights reserved. ERA Franchise Systems LLC fully supports the principles of the Fair Housing Act and the Equal Opportunity Act. ERA, ERA Real Estate powered, and their respective logos are registered service marks of ERA Franchise Systems LLC. Each office is independently owned and operated.