
3339 Major Avenue N, Golden Valley, MN 55422
Local realty services provided by:ERA Gillespie Real Estate
3339 Major Avenue N,Golden Valley, MN 55422
$499,900
- 3 Beds
- 3 Baths
- 2,371 sq. ft.
- Single family
- Active
Listed by: jacqueline day & partners sara kranz 612-968-8808, jacqueline day & partners, jen cutter
Office: edina realty, inc.
MLS#:7125196
Source:NSMLS
Price summary
- Price:$499,900
- Price per sq. ft.:$199.4
About this home
Fun modern architecture with playful rooflines, vaulted ceilings, oversized windows and sliding glass doors, 3 fireplaces, and a wellness room! A fresh interior pairs with a floorplan that is great for both casual living and entertaining including a sun-filled living room and dining room with a tray ceiling and built-in buffet, alongside a sleek quartz kitchen with stainless appliances. Tucked back is a family room/lounge with a freestanding fireplace and built-in bar that steps out to the private paver courtyard, serene waterfall, screened gazebo, and fully fenced yard. Off the lounge is the vaulted owner’s suite with heated floors and a renovated ¾ bath. Two additional main-level bedrooms each access a private deck or patio and share a full bath. Ready for a reset? The wellness room delivers a spa that doubles as a cold plunge, a sauna, open shower and direct courtyard access. The lower level is the perfect spot for a studio, family and game rooms, office or workout zone. Lots of storage and a workshop, too! Detached double garage and shed offer additional storage space. Brand-new roof and skylights in November 2026 and many newer Renewal by Andersen windows. Fabulous neighborhood with parks and trails galore. A must see!...
Contact an agent
Home facts
- Year built:1957
- Subdivision & Development:Noble-Grove
- Listing ID #:7125196
- Added:3 day(s) ago
- Updated:November 17, 2026 at 01:43 PM
Rooms and interior
- Bedrooms:3
- Total bathrooms:3
- Full bathrooms:1
- Dining Description:Breakfast Bar, Separate/Formal Dining Room
- Bathrooms Description:Main Floor Full Bath, Walk-In Shower Stall
- Kitchen Description:Dishwasher, Microwave, Range, Refrigerator, Stainless Steel Appliances, Wine Cooler
- Basement:Yes
- Basement Description:Drain Tiled, Egress Window(s), Finished, Full, Storage Space, Sump Pump
- Living area:2,371 sq. ft.
Heating and cooling
- Cooling:Central Air
- Heating:Forced Air, In-Floor Heating
- Central air:Yes
Structure and exterior
- Roof:Age 8 Years or Less, Asphalt
- Year built:1957
- Building area:2,371 sq. ft.
- Lot area:0.26 Acres
- Lot Features:Tree Coverage - Medium
- Levels:1 Story
Utilities
- Water:City Water - Connected
- Sewer:City Sewer - Connected
Finances and disclosures
- Price:$499,900
- Price per sq. ft.:$199.4
- Tax amount:$6,947 (2026)
Features and amenities
- Appliances:Microwave, Range, Refrigerator, Stainless Steel Appliances, Washer, Wine Cooler
- Laundry features:Dryer, Washer
- Amenities:Gas Water Heater, Humidifier
Parking
- Parking description:Concrete, Detached Garage, Garage Door Opener, Storage
- Garage:Yes
- Garage spaces:2
New listings near 3339 Major Avenue N
- Coming Soon
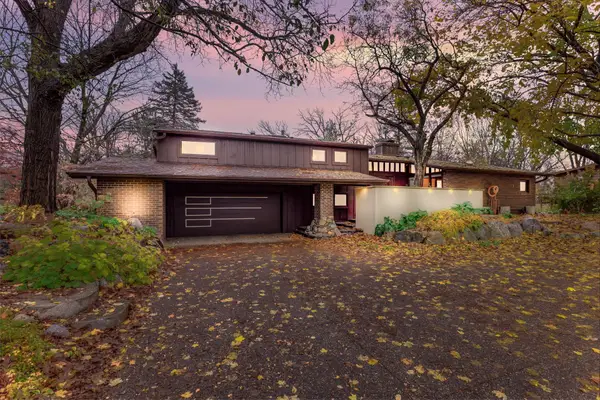 $875,000Coming Soon4 beds 4 baths3,756 sq. ft.
2020 Adair Avenue N, Golden Valley, MN 55422
MLS# 7166487Listed by: GRAND REALTY, LLC - New
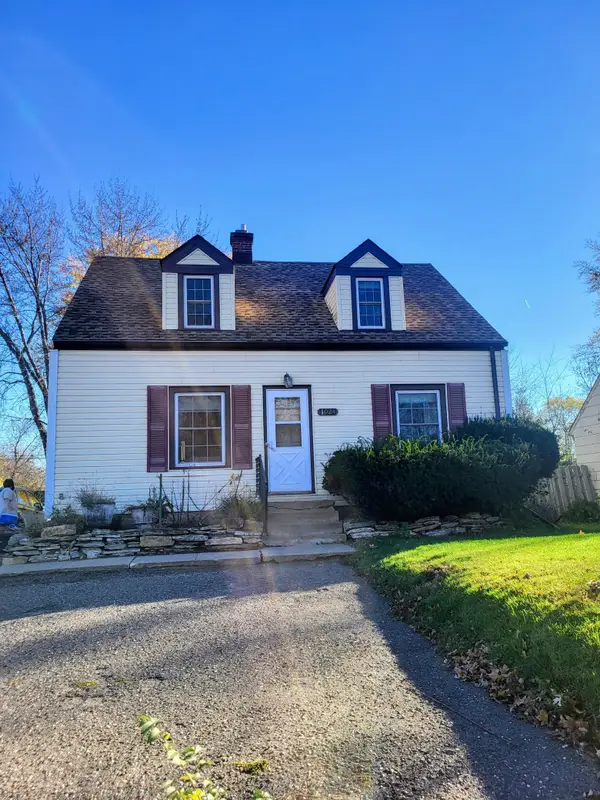 $287,000Active2 beds 1 baths975 sq. ft.
1024 Winnetka Avenue N, Golden Valley, MN 55427
MLS# 7173129Listed by: RE/MAX RESULTS - New
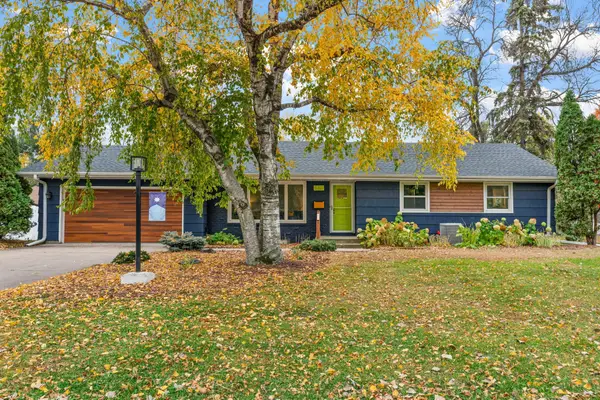 $589,000Active4 beds 3 baths2,235 sq. ft.
5321 Thotland Road, Golden Valley, MN 55422
MLS# 7172771Listed by: REAL BROKER, LLC - New
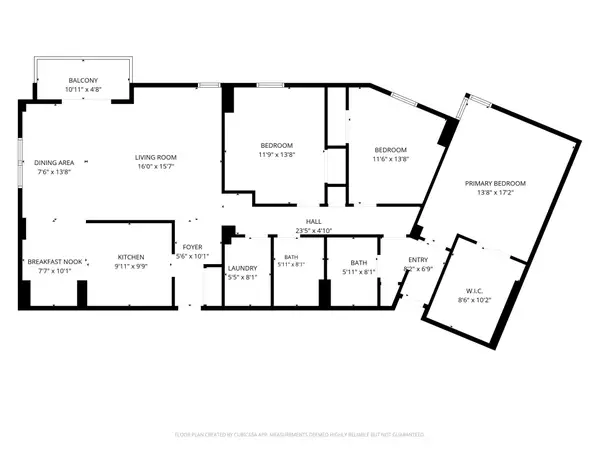 $75,000Active3 beds 2 baths1,484 sq. ft.
7600 Golden Valley Road #616, Golden Valley, MN 55427
MLS# 7171251Listed by: EDINA REALTY, INC. - New
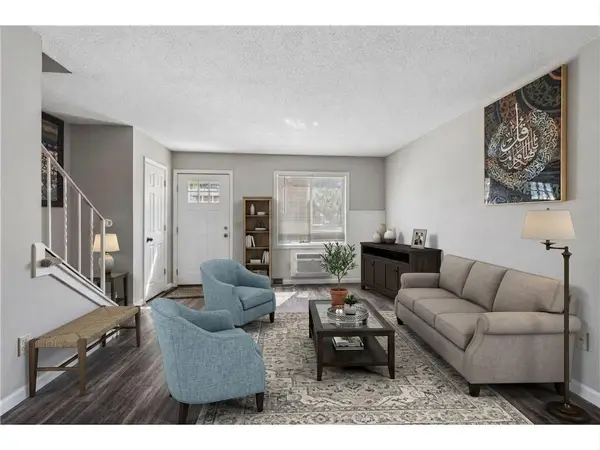 $215,000Active3 beds 2 baths1,530 sq. ft.
7454 Olson Memorial Highway, Golden Valley, MN 55427
MLS# 7171086Listed by: LPT REALTY, LLC - Open Tue, 11am to 12:30pmNew
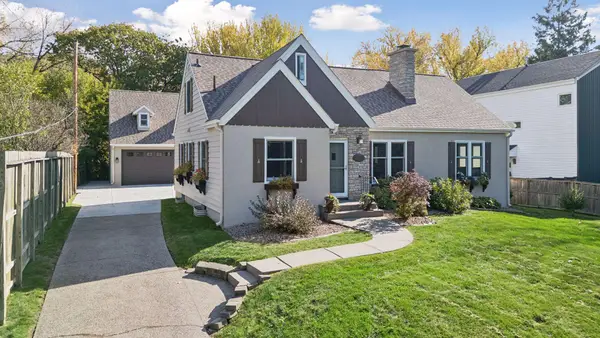 $750,000Active3 beds 3 baths2,624 sq. ft.
330 Georgia Avenue N, Golden Valley, MN 55427
MLS# 7163440Listed by: EDINA REALTY, INC. 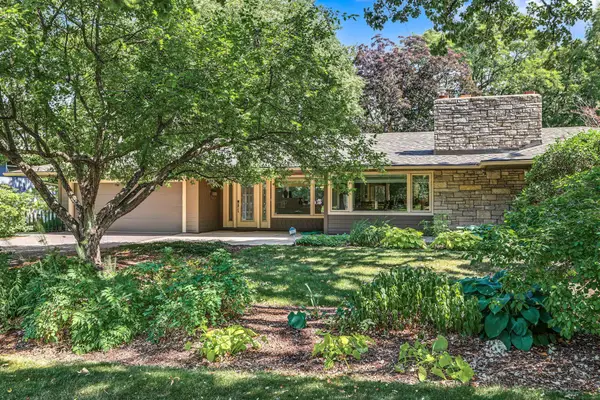 $899,900Pending3 beds 3 baths3,016 sq. ft.
101 Natchez Avenue S, Golden Valley, MN 55416
MLS# 7130188Listed by: EDINA REALTY, INC.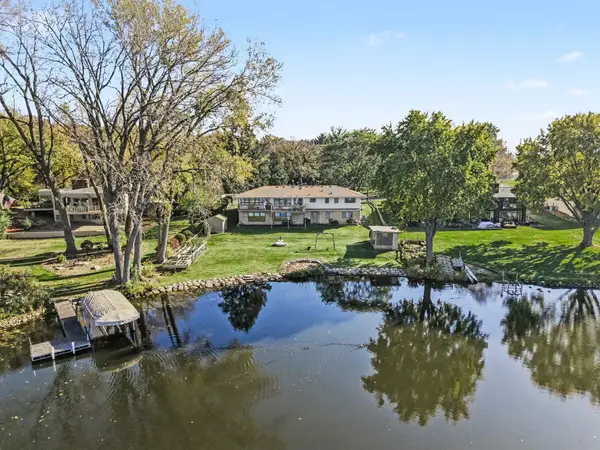 $1,250,000Pending4 beds 4 baths3,049 sq. ft.
4710 Killarney Drive, Golden Valley, MN 55422
MLS# 7168151Listed by: KELLER WILLIAMS CLASSIC RLTY NW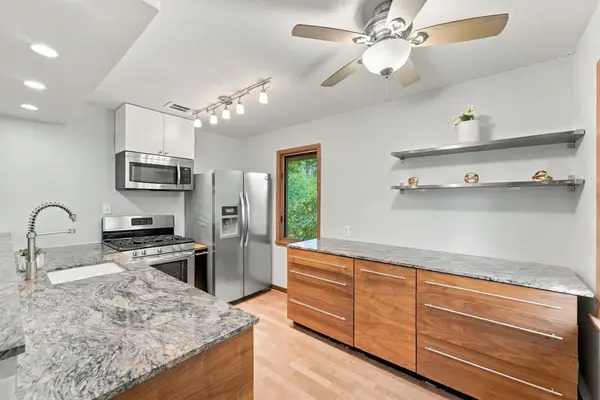 $125,000Active2 beds 1 baths760 sq. ft.
2311 Unity Avenue N, Golden Valley, MN 55422
MLS# 7169456Listed by: PEMBERTON RE


Protect your home and budget from life's surprises with an Assurant Home Warranty, backed by a partner that supports you through every step of homeownership. Explore Plans.
© 2023 - 2026 ERA Franchise Systems LLC. All rights reserved. ERA Franchise Systems LLC fully supports the principles of the Fair Housing Act and the Equal Opportunity Act. ERA, ERA Real Estate powered, and their respective logos are registered service marks of ERA Franchise Systems LLC. Each office is independently owned and operated.