
4200 Poplar Drive, Golden Valley, MN 55422
Local realty services provided by:ERA Prospera Real Estate
4200 Poplar Drive,Golden Valley, MN 55422
$450,000
- 4 Beds
- 3 Baths
- - sq. ft.
- Single family
- Sold
Listed by: olsen group, jeffrey w. sundsmo
Office: keller williams premier realty
MLS#:7103288
Source:NSMLS
Sorry, we are unable to map this address
Price summary
- Price:$450,000
About this home
Architect-Designed Gem is North Tyrol Hills! Nestled on a quiet cul-de-sac, this mid-century modern masterpiece offers a rare chance to gain rapid equity in a premier neighborhood. The light & open floorplan features soaring lines and effortless studio provides an idea workspace or guest suite. The home hosts 4 bedrooms and 3 bathrooms. Please note: some freeze damage is present, and there is discoloration in the studio space. Offered as-is, this architectural diamond in the rough is a blank canvas ready for your restoration and design vision. Bring your contractor and unlock the massive potential of this unique property!
Contact an agent
Home facts
- Year built:1940
- Subdivision & Development:Glenwood
- Listing ID #:7103288
- Added:48 day(s) ago
- Updated:August 20, 2026 at 07:25 AM
Rooms and interior
- Bedrooms:4
- Total bathrooms:3
- Full bathrooms:1
- Half bathrooms:1
- Dining Description:Eat In Kitchen, Informal Dining Room
- Bathrooms Description:Main Floor 1/2 Bath, Separate Shower and Tub
- Basement:Yes
- Basement Description:Daylight / Lookout Windows, Egress Window(s), Finished, Walkout
Heating and cooling
- Cooling:Central Air
- Heating:Forced Air
- Central air:Yes
Structure and exterior
- Roof:Asphalt, Flat
- Year built:1940
- Lot Features:Public Transit (w/in 6 blks), Tree Coverage - Medium
- Levels:Modified 2 Story
Utilities
- Water:City Water - Connected
- Sewer:City Sewer - Connected
Finances and disclosures
- Price:$450,000
- Tax amount:$13,021 (2026)
Parking
- Parking description:Asphalt, Detached Garage
- Garage:Yes
- Garage spaces:3
New listings near 4200 Poplar Drive
- Coming Soon
 $499,900Coming Soon5 beds 4 baths
1401 Winnetka Avenue N, Golden Valley, MN 55427
MLS# 7127999Listed by: RE/MAX ADVANTAGE PLUS - Coming SoonOpen Thu, 4 to 6pm
 $350,000Coming Soon3 beds 2 baths
6140 Saint Croix Avenue N, Golden Valley, MN 55422
MLS# 7103185Listed by: KELLER WILLIAMS REALTY INTEGRITY - Coming SoonOpen Sat, 12 to 1:30pm
 $365,000Coming Soon3 beds 1 baths
1333 Valders Avenue N, Golden Valley, MN 55427
MLS# 7119519Listed by: RE/MAX ADVANTAGE PLUS - Coming Soon
 $105,000Coming Soon1 beds 1 baths
2381 Unity Avenue N, Golden Valley, MN 55422
MLS# 7109134Listed by: BRIX REAL ESTATE - Coming Soon
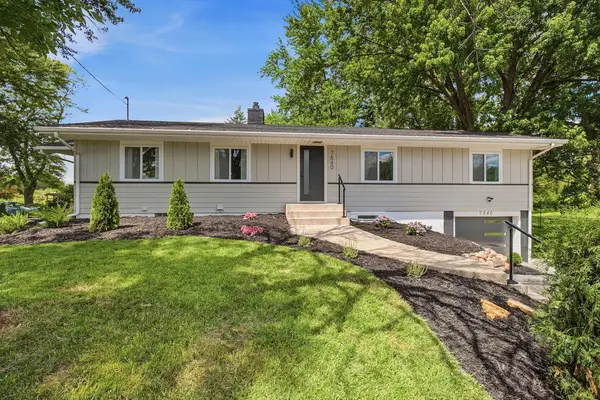 $619,900Coming Soon4 beds 3 baths
7840 Harold Avenue, Golden Valley, MN 55427
MLS# 7098956Listed by: COLDWELL BANKER REALTY - LAKES - New
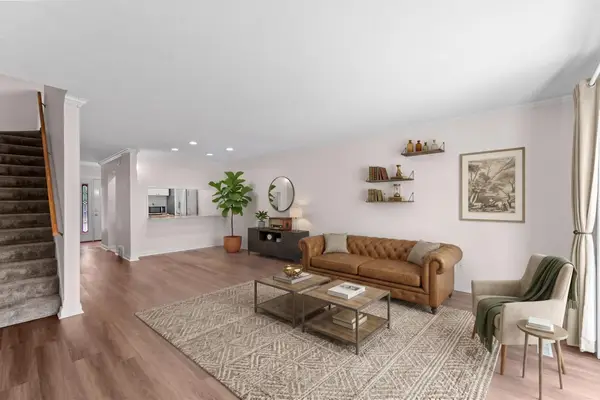 $199,900Active2 beds 2 baths1,539 sq. ft.
6016 Golden Valley Road, Golden Valley, MN 55422
MLS# 7128786Listed by: KELLER WILLIAMS INTEGRITY NW - New
 $525,000Active4 beds 3 baths2,238 sq. ft.
3037 Kyle Avenue N, Golden Valley, MN 55422
MLS# 7128023Listed by: EDINA REALTY, INC. - New
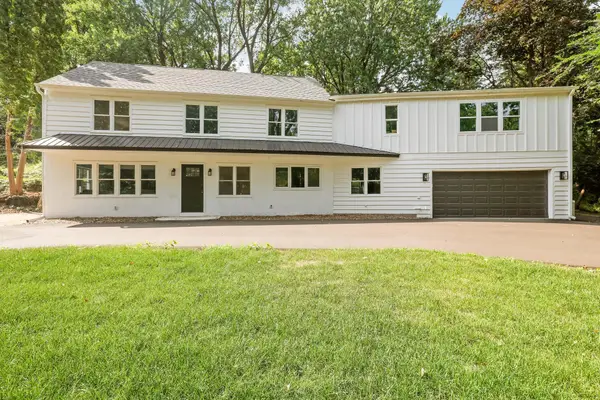 $780,000Active4 beds 3 baths3,530 sq. ft.
5111 Colonial Drive, Golden Valley, MN 55416
MLS# 7127644Listed by: CENTURY 21 ATWOOD - New
 $469,900Active4 beds 3 baths2,440 sq. ft.
3240 Lilac Drive N, Golden Valley, MN 55422
MLS# 7126874Listed by: EDINA REALTY, INC.  $474,900Pending3 beds 2 baths1,898 sq. ft.
1037 Orkla Drive, Golden Valley, MN 55427
MLS# 7124450Listed by: COLDWELL BANKER REALTY


Protect your home and budget from life's surprises with an Assurant Home Warranty, backed by a partner that supports you through every step of homeownership. Explore Plans.
© 2023 - 2026 ERA Franchise Systems LLC. All rights reserved. ERA Franchise Systems LLC fully supports the principles of the Fair Housing Act and the Equal Opportunity Act. ERA, ERA Real Estate powered, and their respective logos are registered service marks of ERA Franchise Systems LLC. Each office is independently owned and operated.