
5321 Thotland Road, Golden Valley, MN 55422
Local realty services provided by:ERA Prospera Real Estate
Listed by: gary kurth, cameron ralston
Office: real broker, llc.
MLS#:7164844
Source:NSMLS
Price summary
- Price:$620,000
- Price per sq. ft.:$230.65
About this home
Welcome to Thotland Road! This beautifully updated 4-bedroom, 3-bath Golden Valley rambler combines thoughtful upgrades, inviting living spaces, and an incredible, fully fenced backyard made for entertaining!
Step inside to find rich hardwood floors, a cozy gas fireplace, and a beautifully remodeled kitchen featuring custom cabinetry, granite countertops, stainless steel appliances, and a brand-new dishwasher. Three main-level bedrooms feature brand-new carpeting (2026), including the primary bedroom with its own private half bath. The finished lower level offers even more living space, a fourth bedroom, and a wood-burning fireplace.
Out back, enjoy your own private retreat with a spacious maintenance-free deck, custom paver fire pit, new privacy fence, and beautifully landscaped yard. Additional highlights include a newer roof (2022), updated windows (2018 Main Level, 2021 Lower Level), and a stunning new garage door.
The location is just as impressive! Minutes from Theodore Wirth Park, Sweeney Lake, the Luce Line Trail, and the shopping and dining at West End, with easy access to downtown Minneapolis.
Beautiful updates, fantastic outdoor space, and a location that's hard to beat. Welcome home!...
Contact an agent
Home facts
- Year built:1959
- Subdivision & Development:Thotlands Twin View Terrace 2nd Add
- Listing ID #:7164844
- Updated:October 27, 2026 at 03:43 PM
Rooms and interior
- Bedrooms:4
- Total bathrooms:3
- Full bathrooms:1
- Half bathrooms:1
- Dining Description:Informal Dining Room
- Bathrooms Description:3/4 Basement, Main Floor Full Bath
- Kitchen Description:Dishwasher, Disposal, Exhaust Fan, Microwave, Range, Refrigerator, Stainless Steel Appliances
- Basement:Yes
- Basement Description:Block, Egress Window(s), Finished, Full, Partially Finished, Storage Space
- Living area:2,235 sq. ft.
Heating and cooling
- Cooling:Central Air
- Heating:Forced Air
- Central air:Yes
Structure and exterior
- Roof:Age 8 Years or Less, Asphalt
- Year built:1959
- Building area:2,235 sq. ft.
- Lot area:0.4 Acres
- Lot Features:Tree Coverage - Light
- Construction Materials:Block
- Levels:1 Story
Utilities
- Water:City Water - Connected
- Sewer:City Sewer - Connected
Finances and disclosures
- Price:$620,000
- Price per sq. ft.:$230.65
- Tax amount:$8,366 (2026)
Features and amenities
- Appliances:Disposal, Exhaust Fan, Microwave, Range, Refrigerator, Stainless Steel Appliances, Washer
- Laundry features:Dryer, Washer
- Amenities:Gas Water Heater
Parking
- Parking description:Attached Garage, Concrete
- Garage:Yes
- Garage spaces:2
New listings near 5321 Thotland Road
- Coming Soon
 $500,000Coming Soon3 beds 2 baths2,176 sq. ft.
2500 Winfield Avenue, Golden Valley, MN 55422
MLS# 7163655Listed by: RE/MAX RESULTS - New
 $599,900Active5 beds 2 baths2,300 sq. ft.
3030 Quail Avenue N, Golden Valley, MN 55422
MLS# 7161118Listed by: PARK PLACE REALTY - New
 $350,000Active2 beds 2 baths1,584 sq. ft.
772 Wisconsin Avenue N, Golden Valley, MN 55427
MLS# 7160944Listed by: TWIN CITIES HOMES REALTY - New
 $325,000Active3 beds 2 baths1,223 sq. ft.
6140 Saint Croix Avenue N, Golden Valley, MN 55422
MLS# 7163450Listed by: KELLER WILLIAMS REALTY INTEGRITY - New
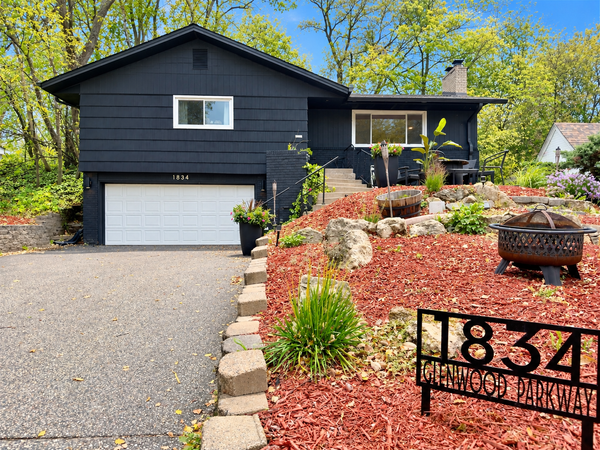 $525,000Active3 beds 3 baths2,110 sq. ft.
1834 Glenwood Parkway, Golden Valley, MN 55422
MLS# 7163985Listed by: BANNEKER REALTY, LLC - New
 $575,000Active6 beds 3 baths3,506 sq. ft.
2725 Scott Avenue N, Golden Valley, MN 55422
MLS# 7160464Listed by: EDINA REALTY, INC. - New
 $525,000Active3 beds 2 baths1,424 sq. ft.
401 Turnpike Road, Golden Valley, MN 55416
MLS# 7163808Listed by: KRIS LINDAHL REAL ESTATE - New
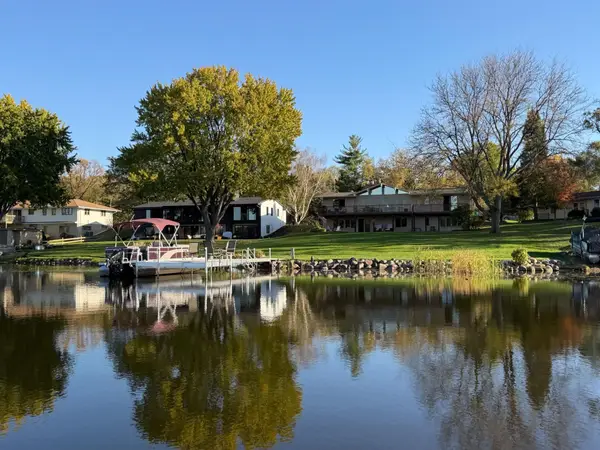 $1,595,000Active5 beds 3 baths3,450 sq. ft.
4740 Killarney Drive, Golden Valley, MN 55422
MLS# 7162400Listed by: EDINA REALTY, INC. - New
 $355,000Active2 beds 2 baths1,582 sq. ft.
7930 Golden Valley Road #1, Golden Valley, MN 55427
MLS# 7160610Listed by: RE/MAX RESULTS


Protect your home and budget from life's surprises with an Assurant Home Warranty, backed by a partner that supports you through every step of homeownership. Explore Plans.
© 2023 - 2026 ERA Franchise Systems LLC. All rights reserved. ERA Franchise Systems LLC fully supports the principles of the Fair Housing Act and the Equal Opportunity Act. ERA, ERA Real Estate powered, and their respective logos are registered service marks of ERA Franchise Systems LLC. Each office is independently owned and operated.