
6051 Laurel Avenue #214, Golden Valley, MN 55416
Local realty services provided by:ERA Prospera Real Estate
6051 Laurel Avenue #214,Golden Valley, MN 55416
$275,000
- 2 Beds
- 2 Baths
- 1,393 sq. ft.
- Condominium
- Active
Upcoming open houses
- Sun, Sep 2012:00 pm - 01:30 pm
Listed by: danny e wallace, amy louise gildemeister
Office: edina realty, inc.
MLS#:7136585
Source:NSMLS
Price summary
- Price:$275,000
- Price per sq. ft.:$175.38
- Monthly HOA dues:$1,155
About this home
Beautifully maintained and thoughtfully updated, this Laurel Hill West condominium offers a move-in-ready interior along with the benefit of significant improvements throughout the community.**
The updated kitchen features newer quartz countertops, pull-out oak cabinetry, plus a new microwave and convection oven, creating a functional workspace with excellent storage. Both bathrooms feature newer granite countertops, and the renovated shower provides another meaningful update. The spacious primary suite includes professionally designed Closets by Design storage. The second bedroom offers flexibility as a guest room or home office and features a convenient pull-out desk.
Laurel Hill offers an impressive collection of amenities, including an indoor pool and hot tub, sauna, exercise room, tennis and pickleball courts, walking trails, party and game rooms, library, workshop, guest suites, indoor car wash, storage, and heated underground parking.
The association has also made substantial investments in the property. Recent HOA improvements include new windows in the living room and primary bedroom, a new roof, and new air conditioners. Planned projects include a new parking lot, updated outdoor lighting, and a new patio with an in-ground fire pit. Funds for these completed and planned improvements have already been reserved through the assessment, allowing the next owner to enjoy the benefit of significant community upgrades already accounted for.
Surrounded by mature trees and natural scenery while offering convenient access to the West End, downtown Minneapolis, shopping, dining, and major roadways, Laurel Hill combines comfortable condominium living with an extensive amenity package.
**A well-cared-for home, thoughtful owner improvements, extensive amenities, and substantial investments by the association make this an exceptional opportunity at Laurel Hill West.**
Includes one parking spot and on-floor supplementary storage....
Contact an agent
Home facts
- Year built:1980
- Listing ID #:7136585
- Added:7 day(s) ago
- Updated:September 16, 2026 at 12:04 PM
Rooms and interior
- Bedrooms:2
- Total bathrooms:2
- Full bathrooms:1
- Dining Description:Living/Dining Room
- Bathrooms Description:Main Floor 3/4 Bath, Main Floor Full Bath
- Basement:Yes
- Basement Description:Block
- Living area:1,393 sq. ft.
Heating and cooling
- Cooling:Central Air
- Heating:Boiler
- Central air:Yes
Structure and exterior
- Year built:1980
- Building area:1,393 sq. ft.
- Exterior Features:Common Garden, In-Ground Sprinkler System, Patio
- Levels:1 Story
Utilities
- Water:City Water - Connected
- Sewer:City Sewer - Connected
Finances and disclosures
- Price:$275,000
- Price per sq. ft.:$175.38
- Tax amount:$1,991 (2027)
Features and amenities
- Amenities:Car Wash, Elevator(s), Lobby Entrance, Tennis Courts, Trail(s)
- Pool features:Heated, Indoor
Parking
- Parking description:Underground
- Garage:Yes
- Garage spaces:1
New listings near 6051 Laurel Avenue #214
- Coming SoonOpen Sat, 11:30am to 1pm
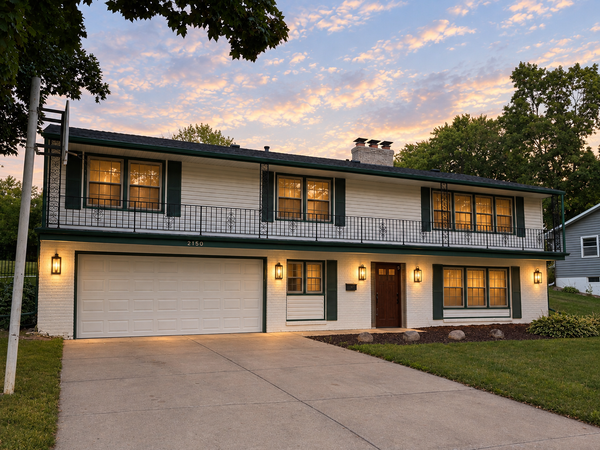 $522,000Coming Soon3 beds 3 baths2,485 sq. ft.
2150 Aquila Avenue N, Golden Valley, MN 55427
MLS# 7138507Listed by: COMPASS - New
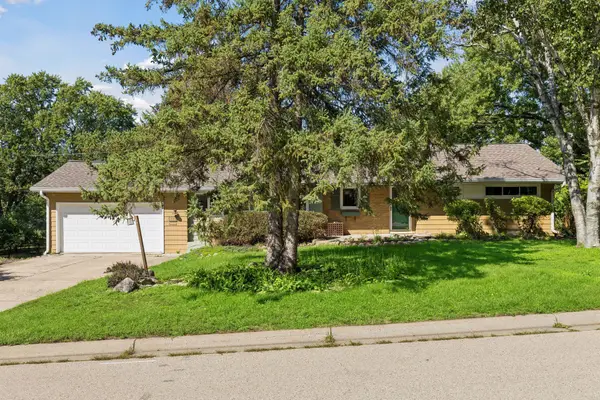 $475,000Active3 beds 2 baths1,996 sq. ft.
2131 Perry Avenue N, Golden Valley, MN 55422
MLS# 7138122Listed by: COLDWELL BANKER REALTY - New
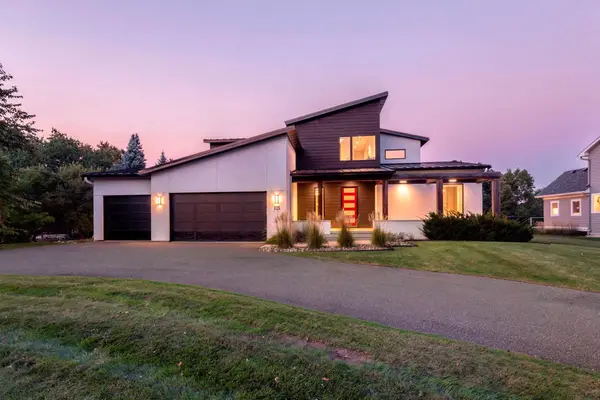 $1,975,000Active5 beds 5 baths3,905 sq. ft.
115 Brunswick Avenue N, Golden Valley, MN 55422
MLS# 7129368Listed by: COLDWELL BANKER REALTY - LAKES - New
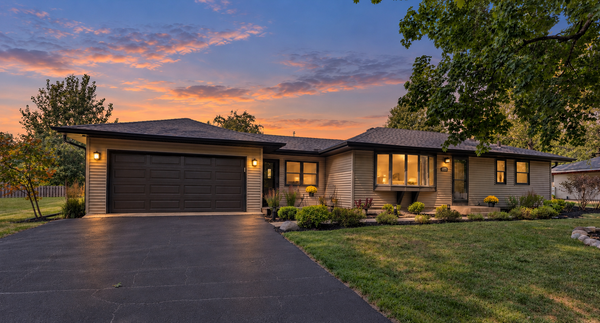 $535,000Active4 beds 2 baths2,032 sq. ft.
1619 Constance Drive E, Golden Valley, MN 55422
MLS# 7137996Listed by: RE/MAX RESULTS - New
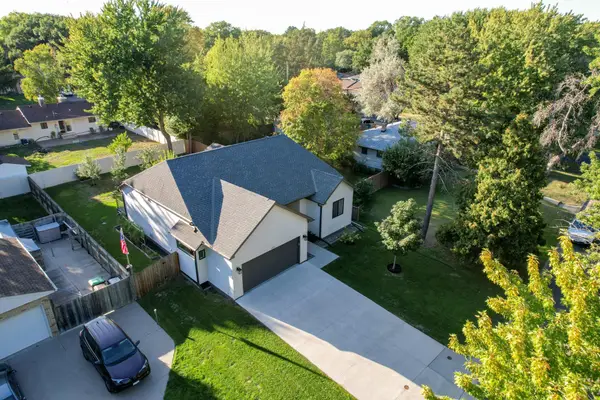 $585,000Active3 beds 2 baths1,380 sq. ft.
1431 Sumter Avenue N, Golden Valley, MN 55427
MLS# 7143715Listed by: EXP REALTY - New
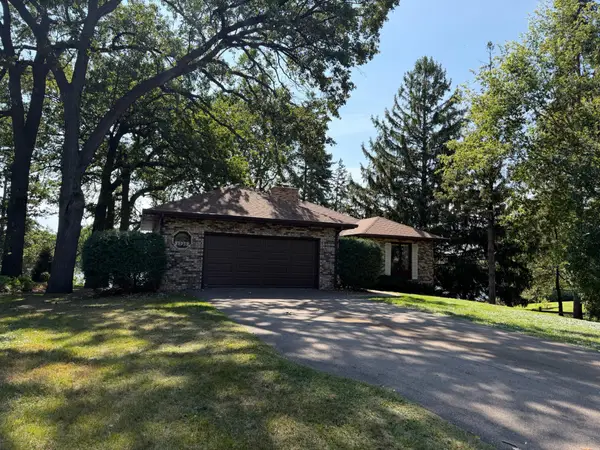 $1,250,000Active4 beds 3 baths2,839 sq. ft.
1320 Spring Valley Road, Golden Valley, MN 55422
MLS# 7142673Listed by: EDINA REALTY, INC. - New
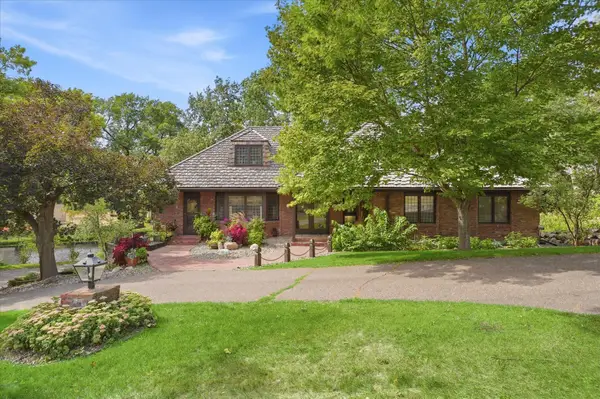 $895,000Active4 beds 3 baths4,415 sq. ft.
101 Ardmore Drive, Golden Valley, MN 55422
MLS# 7142339Listed by: COLDWELL BANKER REALTY - LAKES - New
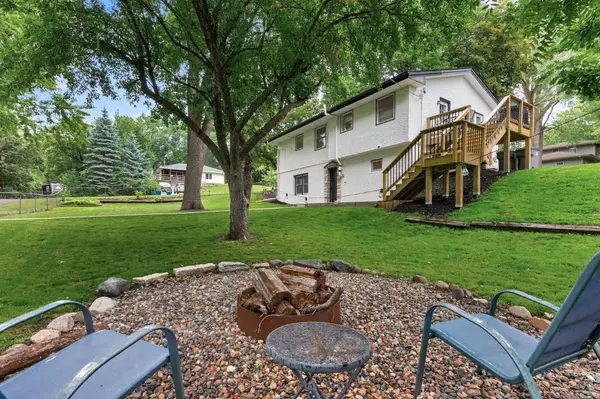 $364,900Active4 beds 2 baths1,914 sq. ft.
3249 Scott Avenue N, Golden Valley, MN 55422
MLS# 7143119Listed by: EXIT REALTY NEXUS - New
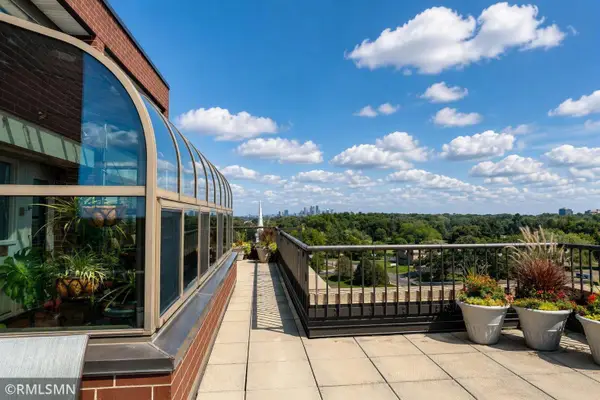 $29,000Active1 beds 1 baths669 sq. ft.
7600 Golden Valley Road #304, Golden Valley, MN 55427
MLS# 7142752Listed by: EBENEZER MANAGE SERVICES - New
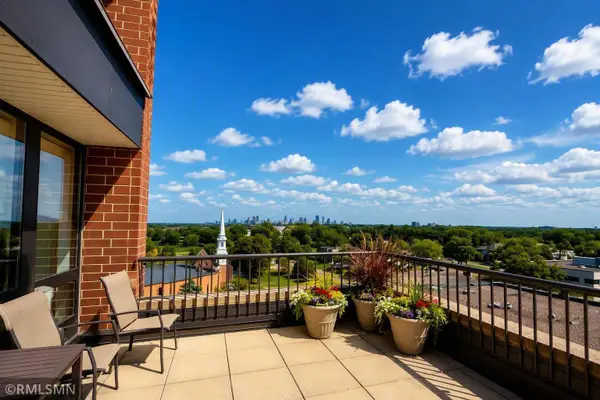 $50,000Active2 beds 2 baths890 sq. ft.
7600 Golden Valley Road #612, Golden Valley, MN 55427
MLS# 7142602Listed by: EBENEZER MANAGE SERVICES


Protect your home and budget from life's surprises with an Assurant Home Warranty, backed by a partner that supports you through every step of homeownership. Explore Plans.
© 2023 - 2026 ERA Franchise Systems LLC. All rights reserved. ERA Franchise Systems LLC fully supports the principles of the Fair Housing Act and the Equal Opportunity Act. ERA, ERA Real Estate powered, and their respective logos are registered service marks of ERA Franchise Systems LLC. Each office is independently owned and operated.