
6447 Westchester Circle, Golden Valley, MN 55427
Local realty services provided by:ERA Viking Realty
6447 Westchester Circle,Golden Valley, MN 55427
$549,900
- 4 Beds
- 4 Baths
- 2,139 sq. ft.
- Single family
- Coming Soon
Listed by: pat hiller
Office: re/max results
MLS#:7151120
Source:NSMLS
Price summary
- Price:$549,900
- Price per sq. ft.:$204.58
About this home
Hard to find, spacious 4-bedroom, 4-bathroom home in Hopkins school district! Updated kitchen and bathrooms, vaulted ceilings on main level, 2 stone fireplaces, huge yard! Located near miles of trails and parks galore! 5 minutes to downtown!
Extra wide cement driveway! Large 661 square foot garage with access to the lower level for multi-family living!
Contact an agent
Home facts
- Year built:1960
- Listing ID #:7151120
- Updated:September 28, 2026 at 12:58 PM
Rooms and interior
- Bedrooms:4
- Total bathrooms:4
- Full bathrooms:1
- Half bathrooms:1
- Dining Description:Informal Dining Room, Kitchen/Dining Room
- Bathrooms Description:1/2 Basement, 3/4 Basement, Basement, Main Floor Full Bath
- Kitchen Description:Dishwasher, Exhaust Fan, Microwave, Range, Refrigerator
- Basement:Yes
- Basement Description:Daylight / Lookout Windows, Finished, Full, Walkout
- Living area:2,139 sq. ft.
Heating and cooling
- Cooling:Central Air
- Heating:Forced Air
- Central air:Yes
Structure and exterior
- Roof:Age 8 Years or Less
- Year built:1960
- Building area:2,139 sq. ft.
- Lot area:0.35 Acres
- Lot Features:Tree Coverage - Heavy
- Construction Materials:Block
- Levels:1 Story
Utilities
- Water:City Water - Connected
- Sewer:City Sewer - Connected
Finances and disclosures
- Price:$549,900
- Price per sq. ft.:$204.58
- Tax amount:$6,554 (2026)
Features and amenities
- Appliances:Exhaust Fan, Microwave, Range, Refrigerator, Washer
- Laundry features:Dryer, Washer
- Amenities:Gas Water Heater
Parking
- Parking description:Attached Garage, Garage Door Opener
- Garage:Yes
- Garage spaces:2
New listings near 6447 Westchester Circle
- New
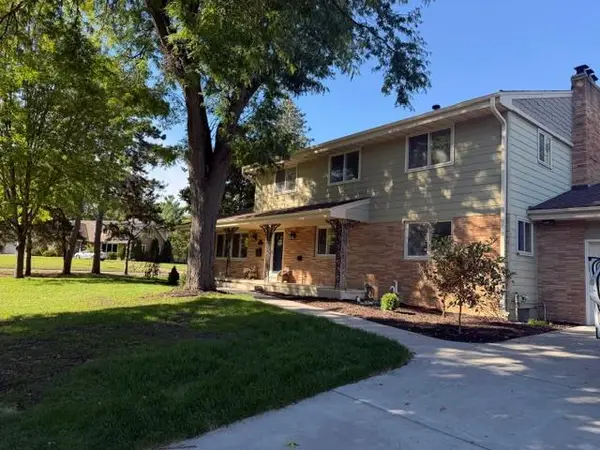 $599,000Active6 beds 4 baths3,749 sq. ft.
1525 Saint Croix Circle, Golden Valley, MN 55422
MLS# 7150556Listed by: KELLER WILLIAMS PREMIER REALTY - New
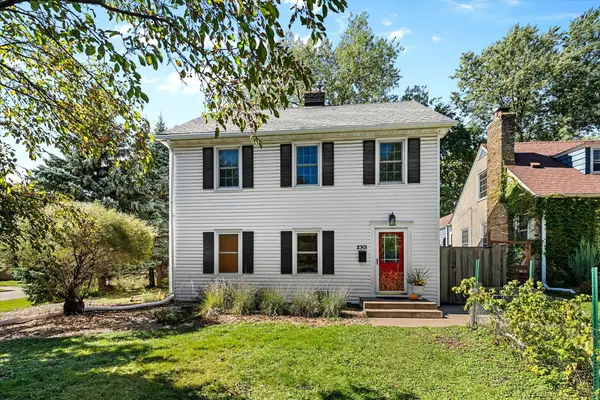 $435,000Active3 beds 2 baths2,017 sq. ft.
2301 Xerxes Avenue N, Golden Valley, MN 55422
MLS# 7133522Listed by: REDFIN CORPORATION - New
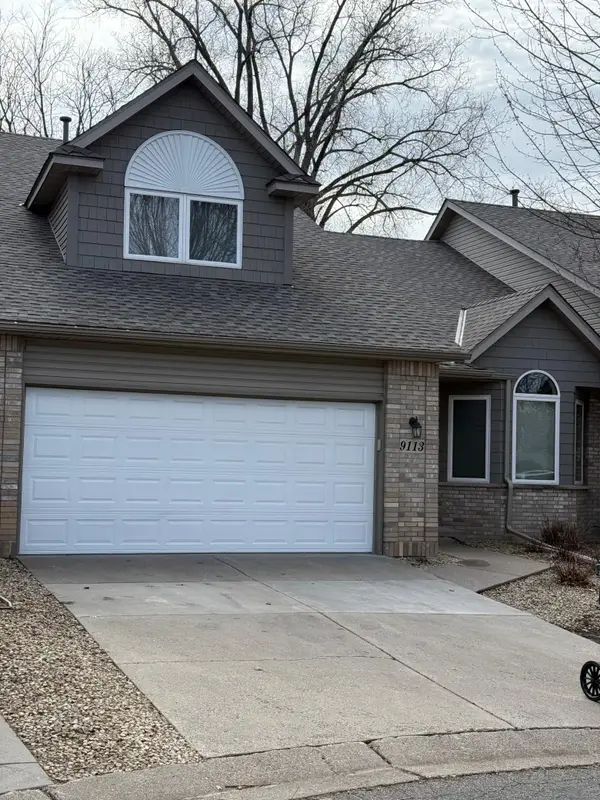 $399,990Active3 beds 3 baths2,139 sq. ft.
9113 Medley Circle, Golden Valley, MN 55427
MLS# 7149200Listed by: LAND OF LAKES RLTY - New
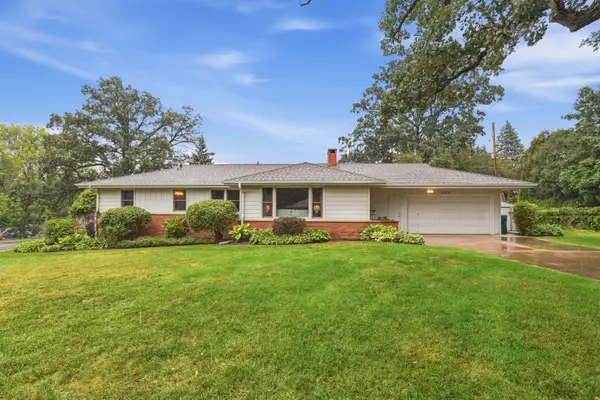 $399,500Active3 beds 2 baths2,340 sq. ft.
5000 Frontenac Avenue, Golden Valley, MN 55422
MLS# 7134704Listed by: EXP REALTY - New
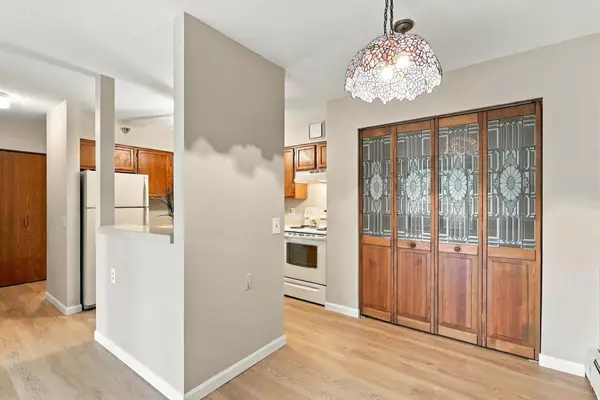 $49,000Active2 beds 1 baths866 sq. ft.
7600 Golden Valley Road #316, Golden Valley, MN 55427
MLS# 7146248Listed by: COMPASS - New
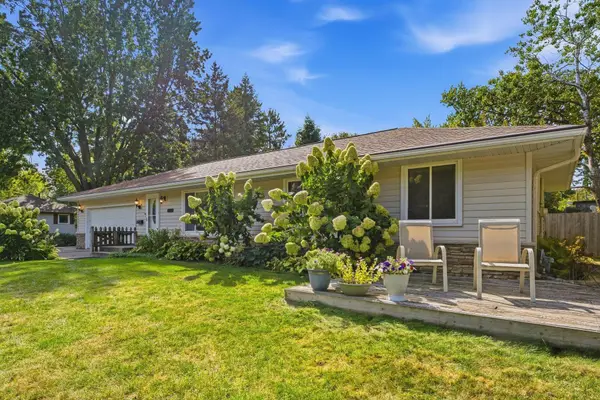 $425,000Active4 beds 2 baths1,817 sq. ft.
1325 Sumter Avenue N, Golden Valley, MN 55427
MLS# 7126330Listed by: RE/MAX ADVANTAGE PLUS 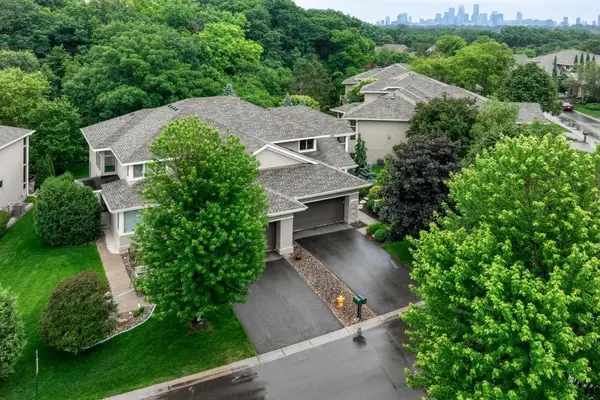 $799,000Active4 beds 4 baths3,928 sq. ft.
1340 Waterford Drive, Golden Valley, MN 55422
MLS# 7145462Listed by: HOME AVENUE FLAT FEE REALTY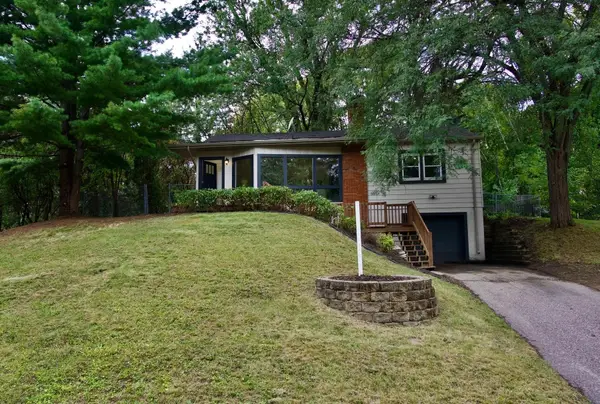 $364,999Active3 beds 2 baths1,500 sq. ft.
3115 Kyle Avenue N, Golden Valley, MN 55422
MLS# 7144849Listed by: COLDWELL BANKER REALTY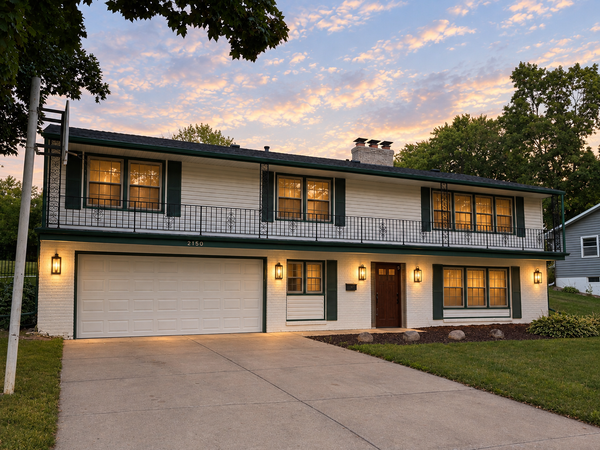 $522,000Active3 beds 3 baths2,485 sq. ft.
2150 Aquila Avenue N, Golden Valley, MN 55427
MLS# 7138507Listed by: COMPASS


Protect your home and budget from life's surprises with an Assurant Home Warranty, backed by a partner that supports you through every step of homeownership. Explore Plans.
© 2023 - 2026 ERA Franchise Systems LLC. All rights reserved. ERA Franchise Systems LLC fully supports the principles of the Fair Housing Act and the Equal Opportunity Act. ERA, ERA Real Estate powered, and their respective logos are registered service marks of ERA Franchise Systems LLC. Each office is independently owned and operated.