
7600 Golden Valley Road #805, Golden Valley, MN 55427
Local realty services provided by:ERA Gillespie Real Estate
7600 Golden Valley Road #805,Golden Valley, MN 55427
$55,000
- 2 Beds
- 1 Baths
- 866 sq. ft.
- Condominium
- Active
Listed by: amy lu black
Office: keller williams premier realty lake minnetonka
MLS#:7150325
Source:NSMLS
Price summary
- Price:$55,000
- Price per sq. ft.:$63.51
- Monthly HOA dues:$1,487
About this home
Imagine waking up to Minneapolis skyline views from your own 8th-floor home. Unit 805 at Calvary Cooperative offers a view not every unit can claim, paired with the ease, convenience and connection of 55+ cooperative living in Golden Valley. This 2-bedroom, 1-bath home is ready for its next chapter with fresh paint throughout, professionally cleaned carpeting and an updated step-in shower for easier access. Even better, the seller is offering up to a $3,000 BUYER INCENTIVE! Put it toward updated appliances, new flooring, or approximately two months of cooperative dues the choice is yours. The $1,486.85 monthly carrying charge/fees bring many major housing expenses together in one payment, including property taxes, building insurance, replacement reserves, a portion of the cooperative loan, and unit repairs and replacements. And life here goes far beyond your front door. Work out in the fitness center, find your next read in the
library, get creative in the craft room or woodworking shop, relax in the sun-filled solarium, enjoy the outdoor patio, or spend time with neighbors in the community spaces. Additional amenities include game rooms, the 9th-floor Skyline Room, guest accommodations and salon. With activities, programs and opportunities to connect throughout the year, you can be as active and involved as you choose. Scheduled transportation is also available for an additional fee. One dog or cat under 25 lbs. is welcome. Free cooperative parking is available, with garage parking offered for an additional fee when available. Your next chapter deserves more than just a place to live. Enjoy less maintenance, more connection, and a Minneapolis skyline view that turns an ordinary day at home into something special. Come experience Unit 805 for yourself....
Contact an agent
Home facts
- Year built:1983
- Subdivision & Development:Co-Op Calvary Center Co-Op 0055
- Listing ID #:7150325
- Added:1 day(s) ago
- Updated:September 28, 2026 at 05:12 PM
Rooms and interior
- Bedrooms:2
- Total bathrooms:1
- Full bathrooms:1
- Dining Description:Living/Dining Room
- Kitchen Description:Cooktop, Dishwasher, Exhaust Fan, Microwave, Range, Refrigerator
- Living area:866 sq. ft.
Heating and cooling
- Cooling:Wall Unit(s)
- Heating:Baseboard, Boiler
Structure and exterior
- Roof:Age Over 8 Years, Flat, Rubber, Tar/Gravel
- Year built:1983
- Building area:866 sq. ft.
- Lot area:2.18 Acres
- Lot Features:Public Transit (w/in 6 blks), Tree Coverage - Medium
- Exterior Features:Common Garden, In-Ground Sprinkler System, Patio
- Levels:1 Story
Utilities
- Water:City Water - Connected
- Sewer:City Sewer - Connected
Finances and disclosures
- Price:$55,000
- Price per sq. ft.:$63.51
- Tax amount:$951 (2026)
Features and amenities
- Appliances:Exhaust Fan, Microwave, Range, Refrigerator
- Laundry features:Coin-op Laundry Owned
- Amenities:Car Wash, Fire Sprinkler System, Lobby Entrance
Parking
- Parking description:Asphalt, Assigned, Guest Parking, Heated Garage, Insulated Garage, Parking Garage, Parking Lot, Valet Parking for Fee
New listings near 7600 Golden Valley Road #805
- Coming Soon
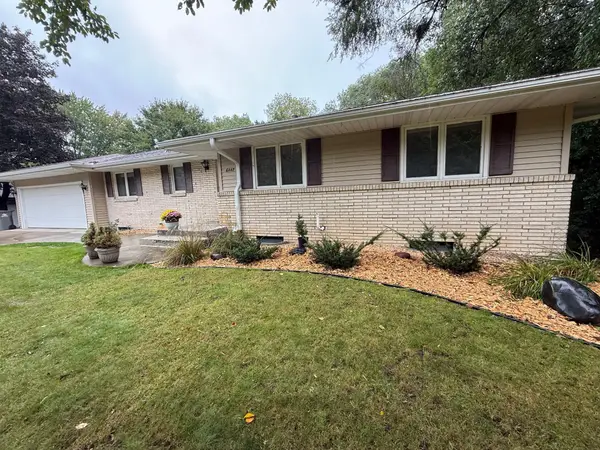 $549,900Coming Soon4 beds 4 baths2,139 sq. ft.
6447 Westchester Circle, Golden Valley, MN 55427
MLS# 7151120Listed by: RE/MAX RESULTS - New
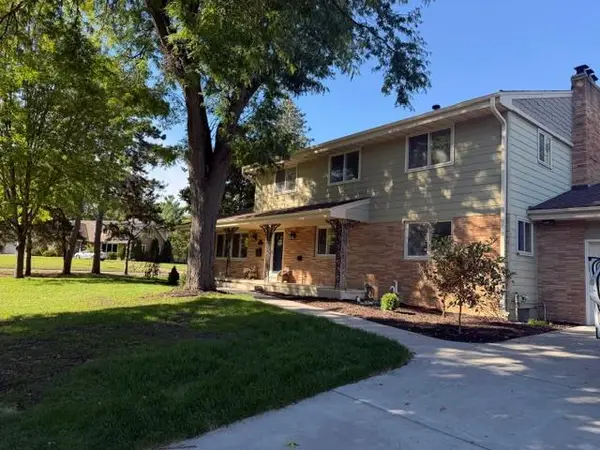 $599,000Active6 beds 4 baths3,749 sq. ft.
1525 Saint Croix Circle, Golden Valley, MN 55422
MLS# 7150556Listed by: KELLER WILLIAMS PREMIER REALTY - New
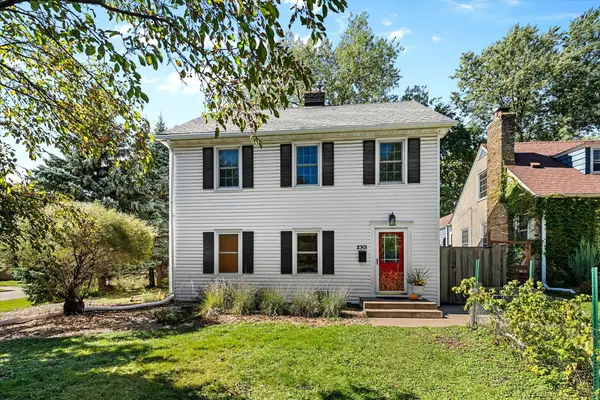 $435,000Active3 beds 2 baths2,017 sq. ft.
2301 Xerxes Avenue N, Golden Valley, MN 55422
MLS# 7133522Listed by: REDFIN CORPORATION - New
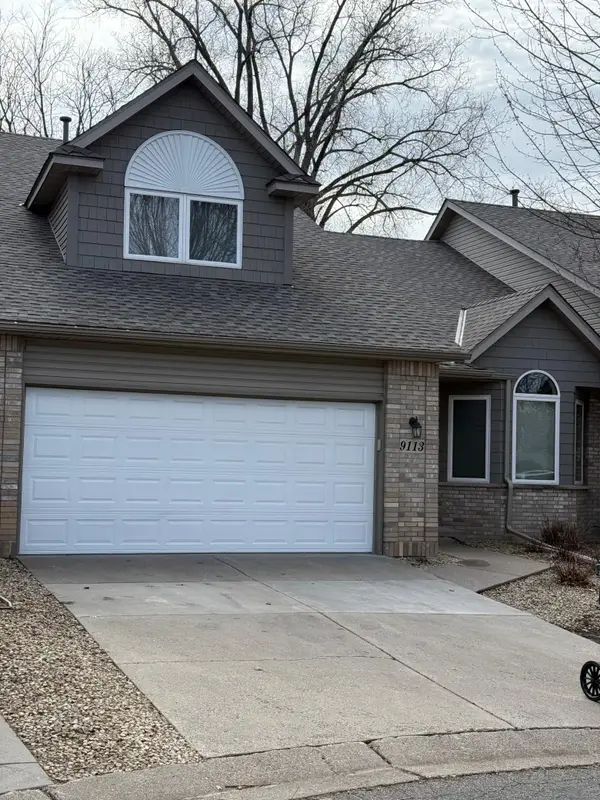 $399,990Active3 beds 3 baths2,139 sq. ft.
9113 Medley Circle, Golden Valley, MN 55427
MLS# 7149200Listed by: LAND OF LAKES RLTY - New
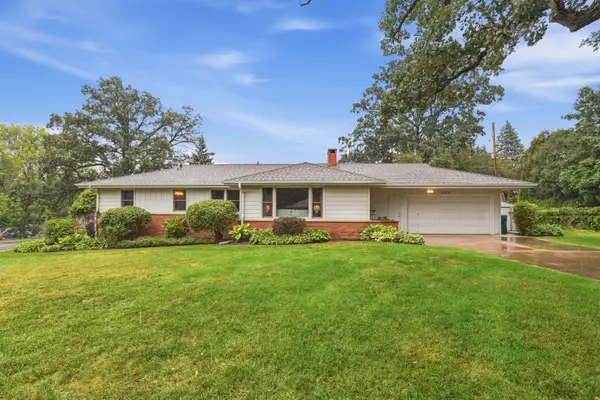 $399,500Active3 beds 2 baths2,340 sq. ft.
5000 Frontenac Avenue, Golden Valley, MN 55422
MLS# 7134704Listed by: EXP REALTY - New
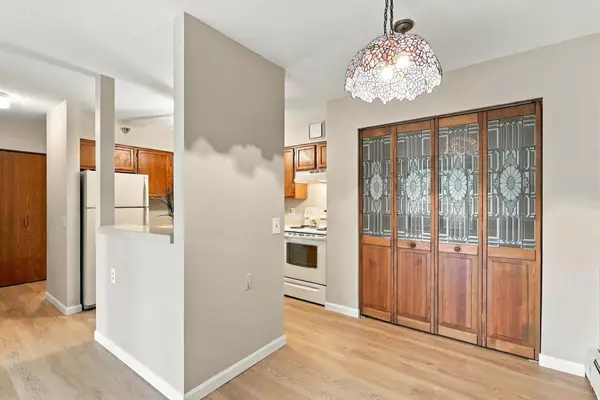 $49,000Active2 beds 1 baths866 sq. ft.
7600 Golden Valley Road #316, Golden Valley, MN 55427
MLS# 7146248Listed by: COMPASS 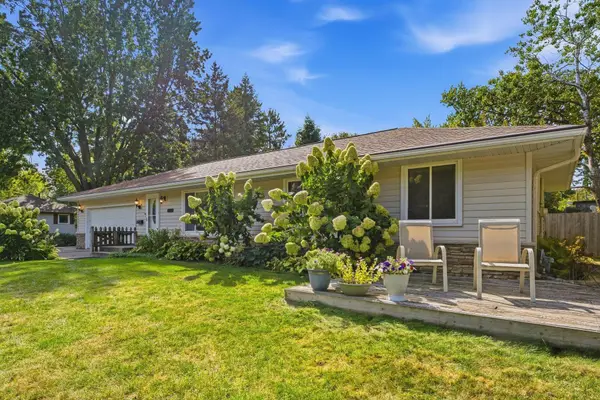 $425,000Pending4 beds 2 baths1,817 sq. ft.
1325 Sumter Avenue N, Golden Valley, MN 55427
MLS# 7126330Listed by: RE/MAX ADVANTAGE PLUS- Open Sat, 1 to 2:30pm
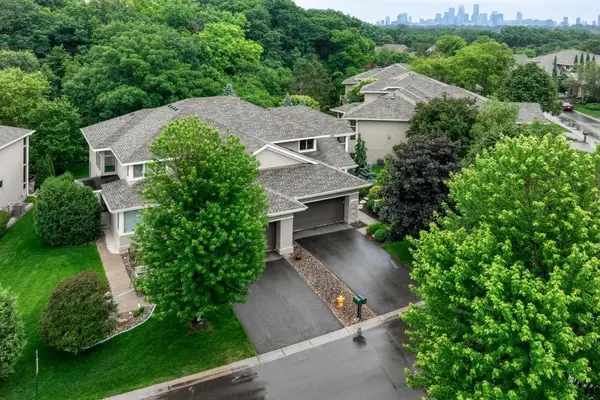 $799,000Active4 beds 4 baths3,928 sq. ft.
1340 Waterford Drive, Golden Valley, MN 55422
MLS# 7145462Listed by: HOME AVENUE FLAT FEE REALTY 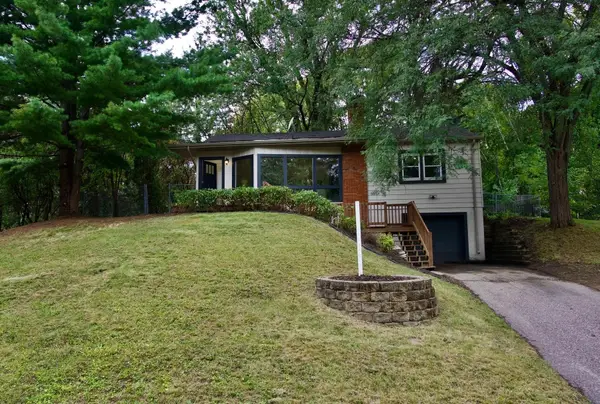 $364,999Active3 beds 2 baths1,500 sq. ft.
3115 Kyle Avenue N, Golden Valley, MN 55422
MLS# 7144849Listed by: COLDWELL BANKER REALTY


Protect your home and budget from life's surprises with an Assurant Home Warranty, backed by a partner that supports you through every step of homeownership. Explore Plans.
© 2023 - 2026 ERA Franchise Systems LLC. All rights reserved. ERA Franchise Systems LLC fully supports the principles of the Fair Housing Act and the Equal Opportunity Act. ERA, ERA Real Estate powered, and their respective logos are registered service marks of ERA Franchise Systems LLC. Each office is independently owned and operated.