
460 Ash Street, Gonvick, MN 56644
Local realty services provided by:ERA Gillespie Real Estate
460 Ash Street,Gonvick, MN 56644
$374,900
- 4 Beds
- 2 Baths
- 1,748 sq. ft.
- Single family
- Pending
Listed by: joy eck
Office: century 21 dickinson
MLS#:7116776
Source:NSMLS
Price summary
- Price:$374,900
- Price per sq. ft.:$214.47
About this home
A Beautiful Secluded Piece of Property within City Limits - Home Business Potential!
4.5 acres of gorgeous, private, rolling landscape of trees and lawn, with Lost River running through the north end.
Property has city water & sewer as location is right on the edge of city limits. Meticulously maintained 4BR/2BA split level home. Open main floor living area complete with family/sunroom and fireplace. Brand New LP "Smart" siding, new architectural shingles & Lifeproof LVP flooring! Covered porch on concrete and a back patio; in addition to a large backyard firepit patio seating! Home has tiling around entire perimeter of home.
As if this were not enough, on the east side, along public maintained road, property boasts a fully insulated & heated (40x72 X16' tall) steel workshop -great workspace and storage capacity. Shop is separated from home yard and eliminates extra traffic or business appointments from your home yard and driveway.
Contact an agent
Home facts
- Year built:1976
- Subdivision & Development:Auditors Subd-Gonvick
- Listing ID #:7116776
- Added:63 day(s) ago
- Updated:September 29, 2026 at 09:40 AM
Rooms and interior
- Bedrooms:4
- Total bathrooms:2
- Full bathrooms:1
- Dining Description:Breakfast Bar, Eat In Kitchen, Living/Dining Room
- Bathrooms Description:3/4 Basement, Upper Level Full Bath
- Kitchen Description:Exhaust Fan, Microwave, Range, Refrigerator, Stainless Steel Appliances
- Basement:Yes
- Basement Description:Block, Drain Tiled, Drainage System, Egress Window(s), Finished
- Living area:1,748 sq. ft.
Heating and cooling
- Cooling:Central Air, Heat Pump
- Heating:Forced Air, Heat Pump
- Central air:Yes
Structure and exterior
- Roof:Age 8 Years or Less
- Year built:1976
- Building area:1,748 sq. ft.
- Lot area:4.5 Acres
- Lot Features:Tree Coverage - Medium
- Construction Materials:Block
- Levels:3 Level Split
Utilities
- Water:City Water - Connected
- Sewer:City Sewer - Connected
Finances and disclosures
- Price:$374,900
- Price per sq. ft.:$214.47
- Tax amount:$2,754 (2026)
Features and amenities
- Appliances:Exhaust Fan, Microwave, Range, Refrigerator, Stainless Steel Appliances, Washer, Water Softener Owned
- Laundry features:Dryer, Washer
- Amenities:Electric Water Heater, Water Softener Owned
Parking
- Parking description:Detached Garage, Electric, Garage Door Opener, Gravel
- Garage:Yes
- Garage spaces:7
New listings near 460 Ash Street
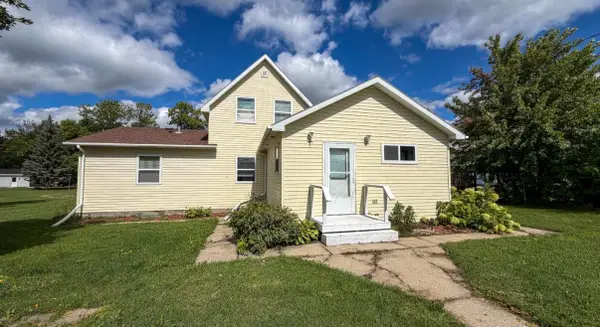 $129,900Active3 beds 2 baths2,836 sq. ft.
356 Oak Street, Gonvick, MN 56644
MLS# 7141895Listed by: 218 REAL ESTATE $424,900Active3 beds 2 baths2,100 sq. ft.
573 Railroad Avenue, Gonvick, MN 56644
MLS# 7140521Listed by: ANDY WILLIAMS REALTY GROUP, LLC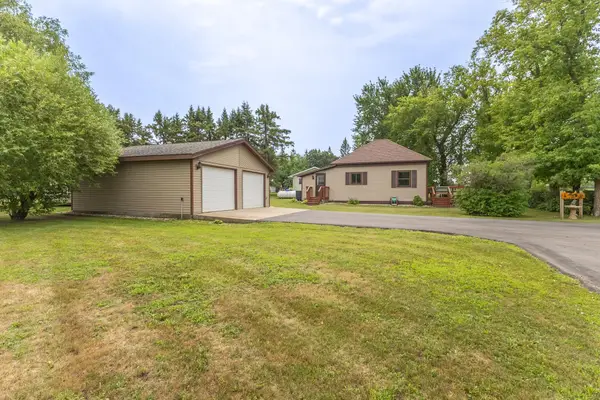 $149,900Pending2 beds 1 baths816 sq. ft.
178 Cedar Street, Gonvick, MN 56644
MLS# 7124955Listed by: REAL BROKER, LLC $799,000Active3 beds 3 baths1,532 sq. ft.
56631 149th Avenue, Gonvick, MN 56644
MLS# 7123122Listed by: WHITETAIL PROPERTIES REAL ESTA $260,000Pending217 Acres
TBD S Pine Lake Road, Gonvick, MN 56644
MLS# 7122807Listed by: WHITETAIL PROPERTIES REAL ESTA $425,000Active2 beds 1 baths958 sq. ft.
46635 S Pine Lake Road, Gonvick, MN 56644
MLS# 7122673Listed by: WHITETAIL PROPERTIES REAL ESTA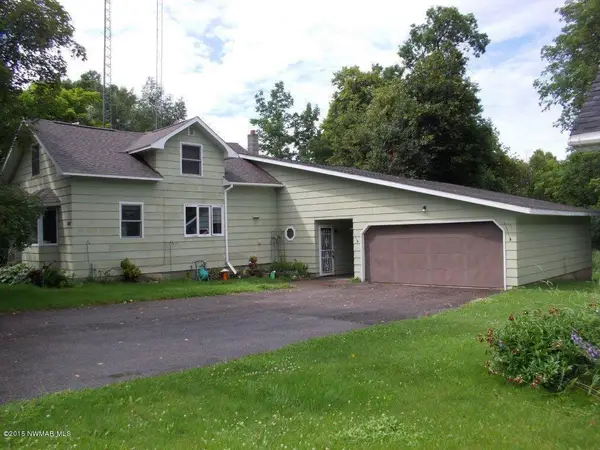 $156,900Active4 beds 2 baths1,696 sq. ft.
491 North Avenue, Gonvick, MN 56644
MLS# 7120799Listed by: CENTURY 21 DICKINSON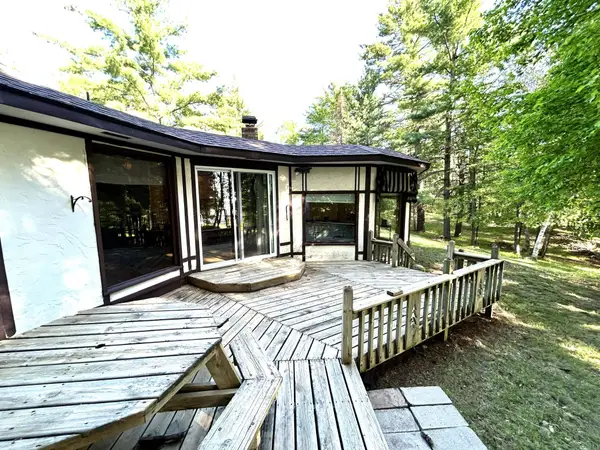 $219,000Active4 beds 3 baths2,219 sq. ft.
13076 Pine Vista Drive, Gonvick, MN 56644
MLS# 7086499Listed by: JUVE REAL ESTATE $99,000Active10.7 Acres
TBD 460th Street, Gonvick, MN 56644
MLS# 7047750Listed by: WHITETAIL PROPERTIES REAL ESTA


Protect your home and budget from life's surprises with an Assurant Home Warranty, backed by a partner that supports you through every step of homeownership. Explore Plans.
© 2023 - 2026 ERA Franchise Systems LLC. All rights reserved. ERA Franchise Systems LLC fully supports the principles of the Fair Housing Act and the Equal Opportunity Act. ERA, ERA Real Estate powered, and their respective logos are registered service marks of ERA Franchise Systems LLC. Each office is independently owned and operated.