
57317 178th Lane, Good Thunder, MN 56037
Local realty services provided by:ERA Gillespie Real Estate
57317 178th Lane,Good Thunder, MN 56037
$545,000
- 3 Beds
- 3 Baths
- 2,560 sq. ft.
- Single family
- Active
Listed by: annika fitzsimmons
Office: keller williams realty integrity nw
MLS#:267041557
Source:MN_RASM
Price summary
- Price:$545,000
- Price per sq. ft.:$212.89
About this home
Spacious 3 Bed 3 Bath Home with Treetop Views Enjoy the best of peaceful country-town living with an easy drive to Mankato! This 3-bedroom, 3-bathroom Good Thunder residence impresses from the start with soaring vaulted ceilings and warm hardwood floors. The open kitchen is built for entertaining, complete with rich wood cabinetry, durable granite countertops, and a full suite of stainless steel appliances. Main-floor convenience shines with a private primary suite featuring an ensuite bath and a generous walk-in closet. Step through the living room patio doors onto an expansive deck to take in scenic, treetop views. The finished lower-level family room offers additional entertaining space with its own patio door walk-out. Complete with a massive pole shed on the property for all your toys, tools, or workshop needs, this home offers incredible space inside and out.
Contact an agent
Home facts
- Year built:2012
- Listing ID #:267041557
- Added:46 day(s) ago
- Updated:November 03, 2026 at 06:46 PM
Rooms and interior
- Bedrooms:3
- Total bathrooms:3
- Full bathrooms:2
- Half bathrooms:1
- Flooring:Hardwood Floors
- Dining Description:Informal Dining Room
- Bathrooms Description:Full Basement, Main Floor 1/2 Bath, Separate Tub & Shower
- Kitchen Description:Dishwasher, Microwave, Range/Stove, Refrigerator
- Basement Description:Daylight/Lookout Windows, Egress Windows, Poured Concrete, Walkout
- Living area:2,560 sq. ft.
Heating and cooling
- Cooling:Central
- Heating:Forced Air, In Floor
Structure and exterior
- Roof:Asphalt Shingles
- Year built:2012
- Building area:2,560 sq. ft.
- Lot area:3.45 Acres
- Lot Features:Irregular Lot, Tree Coverage - Medium
- Architectural Style:SF Single Family
- Construction Materials:Wood
- Exterior Features:Deck
- Foundation Description:Frame/Wood, Insulating Concrete Forms
- Levels:1 Story
Utilities
- Water:Private
- Sewer:Private Septic
Finances and disclosures
- Price:$545,000
- Price per sq. ft.:$212.89
- Tax amount:$3,174
Features and amenities
- Appliances:Refrigerator, Washer
- Laundry features:Dryer, Washer
- Amenities:Ceiling Fans, Kitchen Center Island, Natural Woodwork, Walk-In Closet
Parking
- Parking description:Attached Garage, Driveway - Gravel
- Garage spaces:3
New listings near 57317 178th Lane
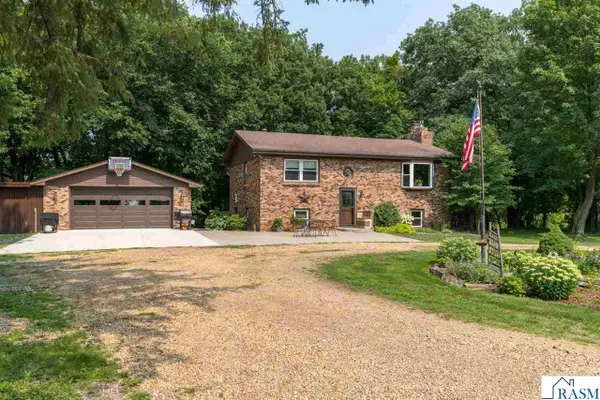 $465,000Active3 beds 3 baths1,998 sq. ft.
16244 560th Lane, Good Thunder, MN 56037
MLS# 267041862Listed by: ROOTED HOME GROUP $34,900Active3 beds 1 baths1,455 sq. ft.
131 N Houk, Good Thunder, MN 56001
MLS# 267041503Listed by: CONNECT REAL ESTATE GROUP $199,000Active18.34 Acres
55799 Ivy Rd, Good Thunder, MN 56037
MLS# 267040991Listed by: EXECUTIVE ASSOCIATES REALTY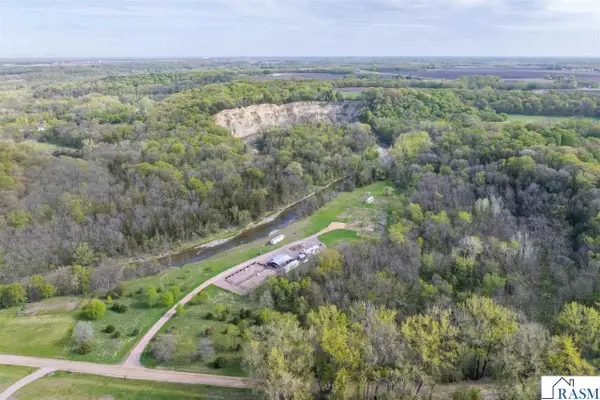 $650,000Active37.41 Acres
57400 178th Lane, Good Thunder, MN 56037
MLS# 7040336Listed by: TRUE REAL ESTATE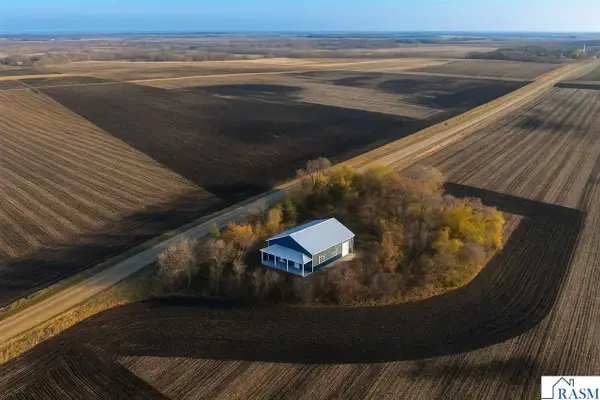 $419,000Active3 beds 1 baths1,386 sq. ft.
16280 552nd Avenue, Good Thunder, MN 56037
MLS# 7039131Listed by: CENTURY 21 ATWOOD


Protect your home and budget from life's surprises with an Assurant Home Warranty, backed by a partner that supports you through every step of homeownership. Explore Plans.
© 2023 - 2026 ERA Franchise Systems LLC. All rights reserved. ERA Franchise Systems LLC fully supports the principles of the Fair Housing Act and the Equal Opportunity Act. ERA, ERA Real Estate powered, and their respective logos are registered service marks of ERA Franchise Systems LLC. Each office is independently owned and operated.