
404 S 4th Street, Goodhue, MN 55027
Local realty services provided by:ERA Gillespie Real Estate
404 S 4th Street,Goodhue, MN 55027
$425,000
- 4 Beds
- 2 Baths
- 2,910 sq. ft.
- Single family
- Coming Soon
Listed by: kyle knaup
Office: integrity realty
MLS#:7136652
Source:NSMLS
Price summary
- Price:$425,000
- Price per sq. ft.:$146.05
About this home
Welcome to this inviting four-bedroom, two-bathroom home tucked away at the end of a private, dead-end street on a large(.36 acre) city lot. Thoughtful updates and comfortable living spaces make this property a standout, beginning with the updated kitchen featuring granite countertops, luxury vinyl planking, subway tile backsplash, and newer appliances, including the refrigerator, dishwasher, and flat-top range. A newer roof(2021) offers added peace of mind, while the updated(2023) lower-level bathroom and laundry area provide everyday convenience.
With an abundance of natural light, the sunroom offers a bright and welcoming retreat with a walkout to mature trees and a paver patio, creating a private setting for morning coffee, outdoor dining, or relaxing with friends. Updated landscaping enhances the home’s curb appeal, while the peaceful dead-end-road location adds privacy and a tucked-away feel. Storage shed in the back yard offers plenty of extra space for gardening tools or kid's toys. Best of all, the home is within walking distance of the school, making it an appealing opportunity for buyers seeking space, updates, and a convenient location....
Contact an agent
Home facts
- Year built:1974
- Subdivision & Development:Dankers Heights Add
- Listing ID #:7136652
- Updated:September 06, 2026 at 12:43 PM
Rooms and interior
- Bedrooms:4
- Total bathrooms:2
- Full bathrooms:1
- Dining Description:Eat In Kitchen, Kitchen/Dining Room
- Bathrooms Description:3/4 Basement, Main Floor Full Bath
- Kitchen Description:Cooktop, Dishwasher, Double Oven, Microwave, Refrigerator
- Basement:Yes
- Basement Description:Block, Finished, Full, Walkout
- Living area:2,910 sq. ft.
Heating and cooling
- Cooling:Ductless Mini-Split
- Heating:Baseboard, Ductless Mini-Split
Structure and exterior
- Roof:Age 8 Years or Less, Asphalt
- Year built:1974
- Building area:2,910 sq. ft.
- Lot area:0.36 Acres
- Levels:Bi/Split Level
Utilities
- Water:City Water - Connected
- Sewer:City Sewer - Connected
Finances and disclosures
- Price:$425,000
- Price per sq. ft.:$146.05
- Tax amount:$4,284 (2025)
Features and amenities
- Appliances:Microwave, Refrigerator, Washer, Water Softener Owned
- Laundry features:Dryer, Washer
- Amenities:Electric Water Heater, Water Softener Owned
Parking
- Parking description:Attached Garage, Concrete, Insulated Garage
- Garage:Yes
- Garage spaces:2
New listings near 404 S 4th Street
 $389,990Active3 beds 2 baths2,500 sq. ft.
306 Elm Court Drive, Goodhue, MN 55027
MLS# 7120313Listed by: COLDWELL BANKER REALTY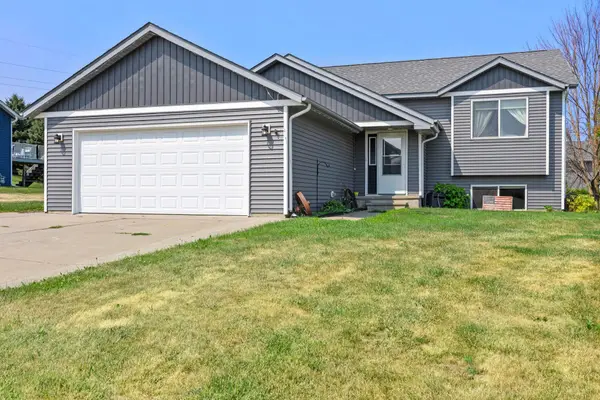 $375,000Active4 beds 3 baths2,650 sq. ft.
407 N 9th Street, Goodhue, MN 55027
MLS# 7115243Listed by: MN WI REAL ESTATE HUB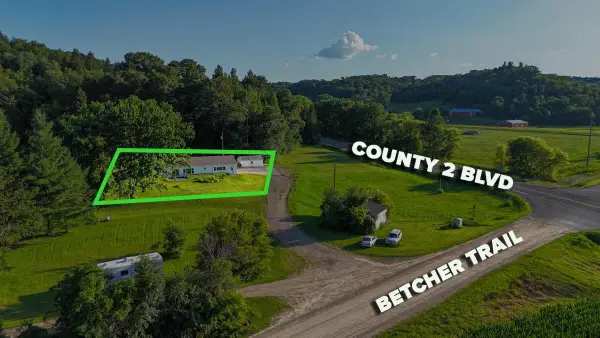 $289,900Active3 beds 1 baths1,798 sq. ft.
34155 Betcher Trail, Goodhue, MN 55027
MLS# 7117583Listed by: LANDPROZ REAL ESTATE, LLC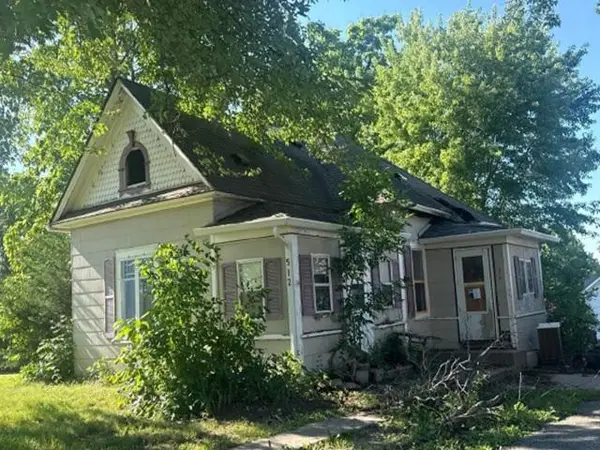 $67,600Active3 beds 1 baths1,004 sq. ft.
512 Park Avenue, Goodhue, MN 55027
MLS# 7109459Listed by: REALHOME SERVICES AND SOLUTIONS, INC.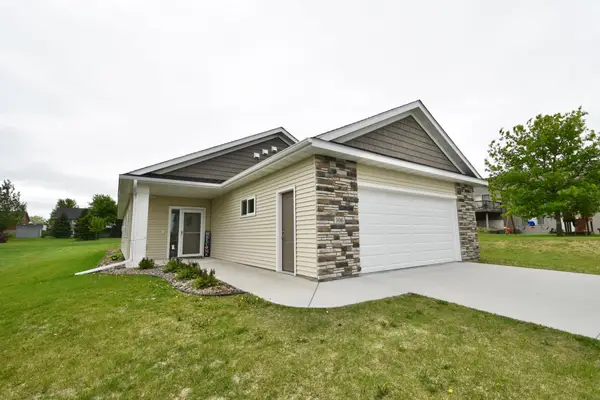 $369,900Active2 beds 2 baths1,611 sq. ft.
106 11th Street N, Goodhue, MN 55027
MLS# 7080642Listed by: INTEGRITY REALTY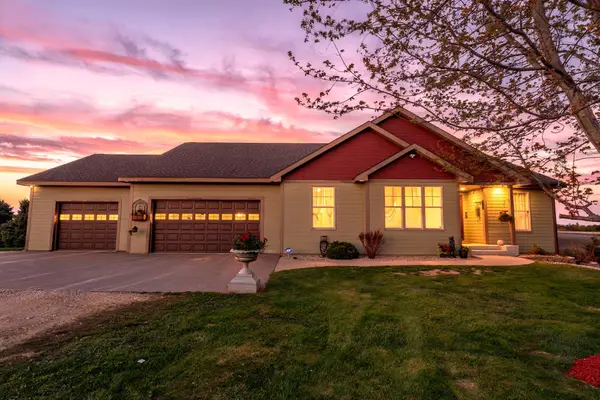 $1,099,900Active4 beds 4 baths4,376 sq. ft.
15585 County 9 Boulevard, Goodhue, MN 55027
MLS# 7052792Listed by: PEMBERTON RE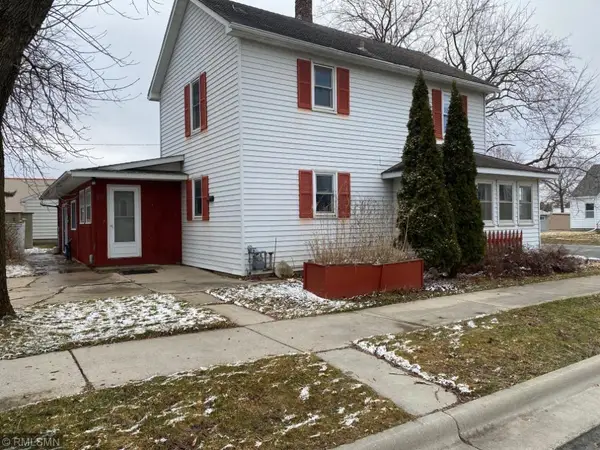 $225,000Pending4 beds 2 baths1,980 sq. ft.
311 N 3rd Street, Goodhue, MN 55027
MLS# 7030786Listed by: RIVER VALLEY REAL ESTATE LLC


Protect your home and budget from life's surprises with an Assurant Home Warranty, backed by a partner that supports you through every step of homeownership. Explore Plans.
© 2023 - 2026 ERA Franchise Systems LLC. All rights reserved. ERA Franchise Systems LLC fully supports the principles of the Fair Housing Act and the Equal Opportunity Act. ERA, ERA Real Estate powered, and their respective logos are registered service marks of ERA Franchise Systems LLC. Each office is independently owned and operated.