
4155 W 8th Street, Goodview, MN 55987
Local realty services provided by:ERA Gillespie Real Estate
4155 W 8th Street,Goodview, MN 55987
$225,000
- 3 Beds
- 1 Baths
- 1,120 sq. ft.
- Single family
- Active
Listed by: amy cornelius
Office: keller williams premier realty
MLS#:7075973
Source:NSMLS
Price summary
- Price:$225,000
- Price per sq. ft.:$200.89
About this home
Cute as a button and move-in ready in a great Goodview location! This well-maintained 3-bedroom, 1-bathhome offers convenient one-level living with an open floor plan that’s perfect for gatherings and everyday comfort. Enjoy the spacious fenced backyard along with a large heated 2-car garage—ideal forstorage, hobbies, or staying warm during the winter months. A great property with charm, comfort, and functionality all in one!
Contact an agent
Home facts
- Year built:1953
- Listing ID #:7075973
- Added:4 day(s) ago
- Updated:May 24, 2026 at 02:43 PM
Rooms and interior
- Bedrooms:3
- Total bathrooms:1
- Full bathrooms:1
- Dining Description:Kitchen/Dining Room
- Bathrooms Description:Main Floor Full Bath
- Kitchen Description:Dishwasher, Microwave, Range, Refrigerator
- Basement:Yes
- Living area:1,120 sq. ft.
Heating and cooling
- Cooling:Central Air
- Heating:Forced Air
- Central air:Yes
Structure and exterior
- Roof:Age Over 8 Years, Asphalt
- Year built:1953
- Building area:1,120 sq. ft.
- Lot area:0.18 Acres
- Levels:1 Story
Utilities
- Water:City Water - Connected
- Sewer:City Sewer - Connected
Finances and disclosures
- Price:$225,000
- Price per sq. ft.:$200.89
- Tax amount:$1,978 (2026)
Features and amenities
- Appliances:Microwave, Range, Refrigerator, Washer
- Laundry features:Dryer, Washer
Parking
- Parking description:Concrete, Detached Garage, Garage Door Opener, Heated Garage, Insulated Garage
- Garage:Yes
- Garage spaces:2
New listings near 4155 W 8th Street
- New
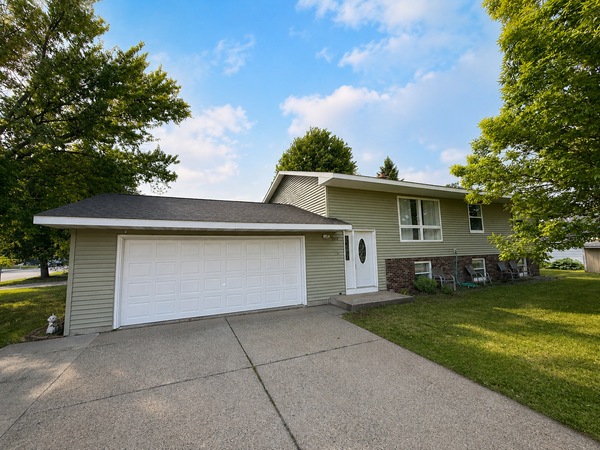 $345,000Active5 beds 2 baths2,288 sq. ft.
5250 W 9th Street, Winona, MN 55987
MLS# 7077668Listed by: RICHARD L. JACOBSON REAL ESTATE  $389,000Active3 beds 3 baths2,009 sq. ft.
6915 Woodland Boulevard, Minnesota City, MN 55959
MLS# 7067538Listed by: COLDWELL BANKER RIVER VALLEY, REALTORS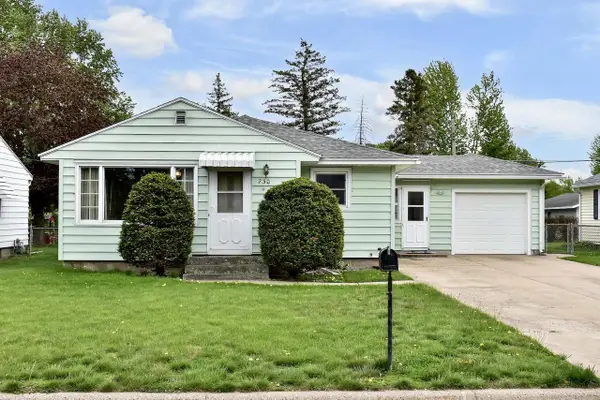 $215,000Pending3 beds 2 baths1,722 sq. ft.
730 47th AVENUE, Goodview, MN 55987
MLS# 1961017Listed by: EDINA REALTY, INC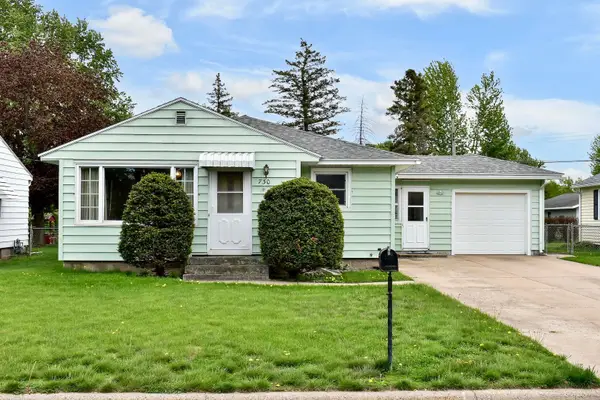 $215,000Pending3 beds 2 baths1,722 sq. ft.
730 47th Avenue, Winona, MN 55987
MLS# 7068154Listed by: EDINA REALTY, INC.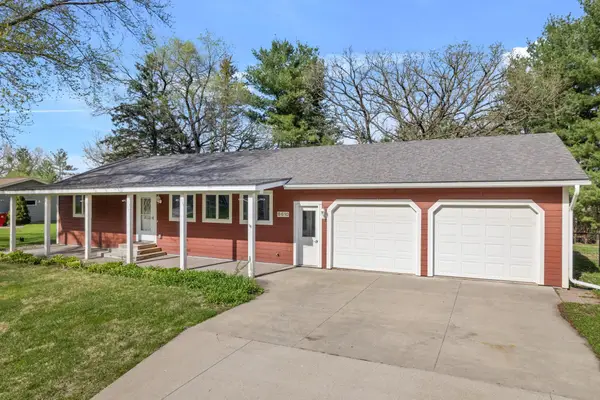 $349,000Pending3 beds 2 baths2,184 sq. ft.
6610 Woodland Boulevard, Minnesota City, MN 55959
MLS# 7061099Listed by: COLDWELL BANKER RIVER VALLEY, REALTORS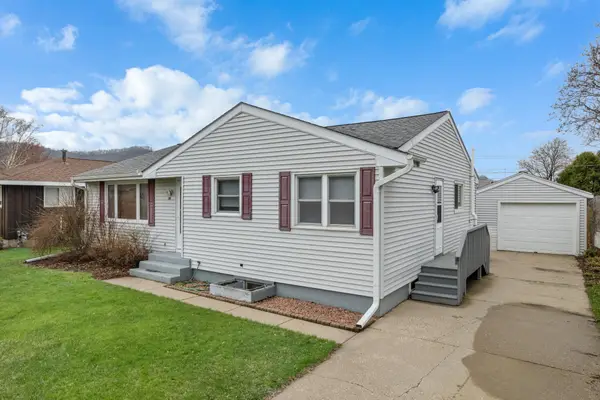 $264,900Pending4 beds 2 baths2,316 sq. ft.
875 48th Avenue, Winona, MN 55987
MLS# 7050575Listed by: EXP REALTY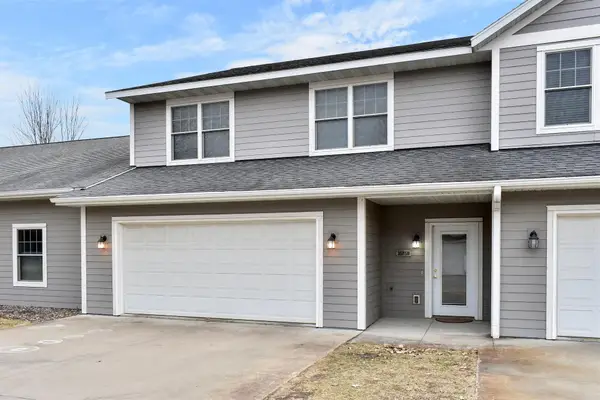 $289,900Active4 beds 3 baths2,175 sq. ft.
3525 W 7th Street #B, Winona, MN 55987
MLS# 7027860Listed by: EDINA REALTY, INC.


Protect your home and budget from life's surprises with an Assurant Home Warranty, backed by a partner that supports you through every step of homeownership. Explore Plans.
© 2023 - 2026 ERA Franchise Systems LLC. All rights reserved. ERA Franchise Systems LLC fully supports the principles of the Fair Housing Act and the Equal Opportunity Act. ERA, ERA Real Estate powered, and their respective logos are registered service marks of ERA Franchise Systems LLC. Each office is independently owned and operated.