
531 Glynn Avenue Ne, Grand Meadow, MN 55936
Local realty services provided by:ERA Viking Realty
531 Glynn Avenue Ne,Grand Meadow, MN 55936
$415,000
- 4 Beds
- 3 Baths
- 2,188 sq. ft.
- Single family
- Pending
Listed by: ryan queensland
Office: land resource mgmt & rlty inc.
MLS#:7134535
Source:NSMLS
Price summary
- Price:$415,000
- Price per sq. ft.:$301.6
About this home
Welcome to this custom-built, pre-inspected 4-bedroom, 3-bathroom ranch-style home offering a thoughtfully designed floor plan and comfortable living spaces throughout. The main level features a bright, open-concept layout with a spacious living room, well-appointed kitchen with center island, and dining area with easy access to the outdoors. The spacious primary bedroom includes a private 3/4 bath with custom-tiled shower and separate walk-in closet. A second bedroom and full bathroom round out the main level. The finished lower level provides excellent additional living space with a large family room designed for relaxing and entertaining, along with two additional bedrooms and a full bathroom. Convenient laundry and abundant storage add to the functionality of the lower level. A 3-stall attached, heated garage provides plenty of space for vehicles, equipment, hobbies, and storage. Step outside to enjoy the large maintenance-free composite deck, which leads down to a paver patio-creating an idea setup for outdoor dining, entertaining, or simply enjoying the peaceful surroundings. The home is beautifully positioned on a highly desirable 1/2-acre cul-de-sac lot featuring many trees, extensive landscaping, and natural areas filled with wildflowers. The combination of privacy, usable outdoor space, and a picturesque setting make this property a special place to call home....
Contact an agent
Home facts
- Year built:2018
- Subdivision & Development:Pheasant Run Estates
- Listing ID #:7134535
- Added:9 day(s) ago
- Updated:September 06, 2026 at 08:11 AM
Rooms and interior
- Bedrooms:4
- Total bathrooms:3
- Full bathrooms:2
- Dining Description:Kitchen/Dining Room
- Bathrooms Description:Full Basement, Main Floor Full Bath
- Kitchen Description:Dishwasher, Microwave, Range, Refrigerator
- Basement:Yes
- Basement Description:Daylight / Lookout Windows, Drain Tiled, Drainage System, Egress Window(s), Finished, Full, Sump Pump
- Living area:2,188 sq. ft.
Heating and cooling
- Cooling:Central Air
- Heating:Forced Air
- Central air:Yes
Structure and exterior
- Roof:Age 8 Years or Less, Asphalt
- Year built:2018
- Building area:2,188 sq. ft.
- Lot area:0.5 Acres
- Levels:1 Story
Utilities
- Water:City Water - Connected
- Sewer:City Sewer - Connected
Finances and disclosures
- Price:$415,000
- Price per sq. ft.:$301.6
- Tax amount:$5,018 (2026)
Features and amenities
- Appliances:Microwave, Range, Refrigerator, Washer, Water Softener Owned
- Laundry features:Dryer, Washer
- Amenities:Air-To-Air Exchanger, Water Softener Owned
Parking
- Parking description:Attached Garage, Concrete, Floor Drain, Garage Door Opener, Heated Garage, Insulated Garage
- Garage:Yes
- Garage spaces:3
New listings near 531 Glynn Avenue Ne
- New
 $240,000Active3 beds 2 baths1,416 sq. ft.
108 2nd Street Ne, Grand Meadow, MN 55936
MLS# 7134369Listed by: RE/MAX ADVANTAGE PLUS 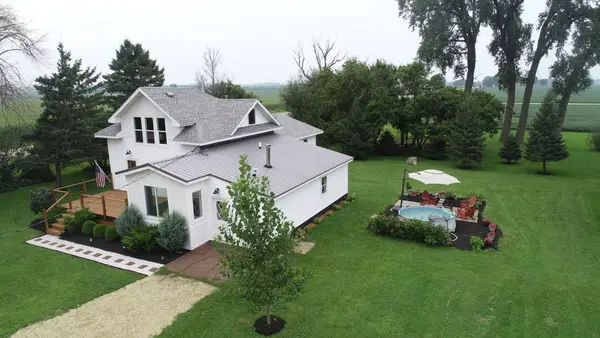 $399,900Pending3 beds 2 baths2,256 sq. ft.
21892 740th Avenue, Grand Meadow, MN 55936
MLS# 7127570Listed by: LAND RESOURCE MGMT & RLTY INC. $169,900Pending3 beds 2 baths1,500 sq. ft.
412 Main Street N, Grand Meadow, MN 55936
MLS# 7099210Listed by: EXP REALTY $275,000Pending4 beds 3 baths3,612 sq. ft.
204 2nd Street Ne, Grand Meadow, MN 55936
MLS# 7111589Listed by: LIST WITH FREEDOM $1,800,000Pending120 Acres
TBD 740th Avenue, Grand Meadow, MN 55936
MLS# 7110030Listed by: BETTER HOMES AND GARDENS REAL ESTATE FIRST CHOICE $469,900Active4 beds 3 baths2,590 sq. ft.
519 Glynn Ave Ne, Grand Meadow, MN 55936
MLS# 7070553Listed by: LAND RESOURCE MGMT & RLTY INC. $45,000Active0.36 Acres
TBD Glynn (l7b1) Avenue Ne, Grand Meadow, MN 55936
MLS# 6818181Listed by: EDINA REALTY, INC. $40,000Active13430 Acres
TBD Glynn (l6b2) Avenue Ne, Grand Meadow, MN 55936
MLS# 6818217Listed by: EDINA REALTY, INC. $64,900Active1.48 Acres
xxx 739th Avenue, Grand Meadow, MN 55936
MLS# 6322346Listed by: LAND RESOURCE MGMT & RLTY INC.


Protect your home and budget from life's surprises with an Assurant Home Warranty, backed by a partner that supports you through every step of homeownership. Explore Plans.
© 2023 - 2026 ERA Franchise Systems LLC. All rights reserved. ERA Franchise Systems LLC fully supports the principles of the Fair Housing Act and the Equal Opportunity Act. ERA, ERA Real Estate powered, and their respective logos are registered service marks of ERA Franchise Systems LLC. Each office is independently owned and operated.