
11002 W Splithand Road, Grand Rapids, MN 55744
Local realty services provided by:ERA Prospera Real Estate
11002 W Splithand Road,Grand Rapids, MN 55744
$499,900
- 2 Beds
- 2 Baths
- - sq. ft.
- Single family
- Coming Soon
Listed by: jennifer foote
Office: dane arthur real estate agency-crosslake
MLS#:7125041
Source:NSMLS
Price summary
- Price:$499,900
About this home
Charming 2+ bedroom year-round lake home on Split Hand Lake, renowned for its excellent fishing and beautiful level shoreline. This turn-key, fully furnished retreat captures the nostalgic charm of an up-north getaway, featuring unique touches like the bear and moose-themed rooms, tree bark and rope accents, wood cut outs, pine tree shutters, antler handles, log posts to name a few, knotty pine ceilings and walls, solid wood doors, vaulted ceilings, and an open floor plan designed for comfortable one-level living. New flooring flows throughout the home, complementing cozy in-floor heat. The oversized kitchen island and abundant cabinets make cooking a breeze, while the large lakeside family room with a stone wall and freestanding gas fireplace creates a warm, inviting atmosphere. Step outside to a lakeside patio set up for entertaining. You'll enjoy the landscaped grounds, a spacious yard for outdoor fun, newer maintenance free dock and rip rap shoreline. The extra-large 2-car garage includes a. attached bunkhouse with two separate heated and air-conditioned sleeping areas, 12x34 lean to for extra space plus a storage shed with an extra room dedicated to the avid fisherman. This home truly offers the ultimate lake living experience. Located on a quiet dead-end road and only 1 mile from Blandin land and trail systems for endless outdoor recreation. Professional photos coming soon...
Contact an agent
Home facts
- Year built:2000
- Listing ID #:7125041
- Updated:August 15, 2026 at 12:08 PM
Rooms and interior
- Bedrooms:2
- Total bathrooms:2
- Full bathrooms:1
- Half bathrooms:1
- Dining Description:Kitchen/Dining Room, Living/Dining Room
- Bathrooms Description:Main Floor 1/2 Bath, Main Floor Full Bath
- Kitchen Description:Cooktop, Dishwasher, Microwave, Refrigerator, Wall Oven
- Basement:Yes
Heating and cooling
- Cooling:Window Unit(s)
- Heating:Fireplace(s), In-Floor Heating
Structure and exterior
- Roof:Age Over 8 Years, Asphalt
- Year built:2000
- Lot Features:Tree Coverage - Medium
- Levels:1 Story
Utilities
- Water:Private, Well
- Sewer:Mound Septic, Private Sewer
Finances and disclosures
- Price:$499,900
- Tax amount:$2,855 (2026)
Features and amenities
- Appliances:Microwave, Refrigerator, Wall Oven, Washer
- Laundry features:Dryer, Washer
- Amenities:Electric Water Heater, Fuel Tank - Rented
Parking
- Parking description:Detached Garage, Electric, Garage Door Opener
- Garage:Yes
- Garage spaces:2
New listings near 11002 W Splithand Road
- New
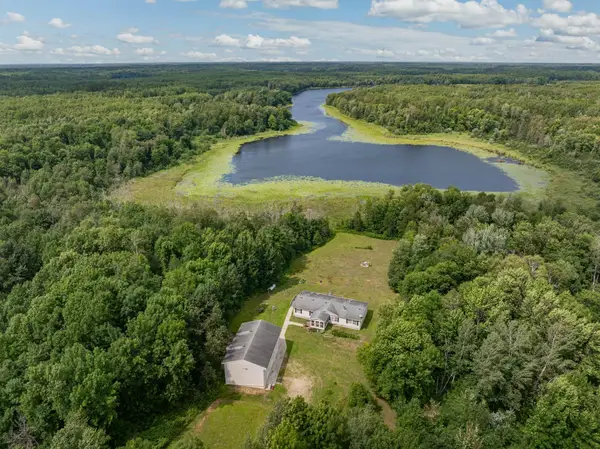 $349,000Active3 beds 2 baths1,680 sq. ft.
27668 Clearwater Road, Grand Rapids, MN 55744
MLS# 7127230Listed by: COLDWELL BANKER NORTHWOODS - New
 $28,000Active0.39 Acres
TBD Ridgwood, Grand Rapids, MN 55744
MLS# 7124661Listed by: COLDWELL BANKER NORTHWOODS - New
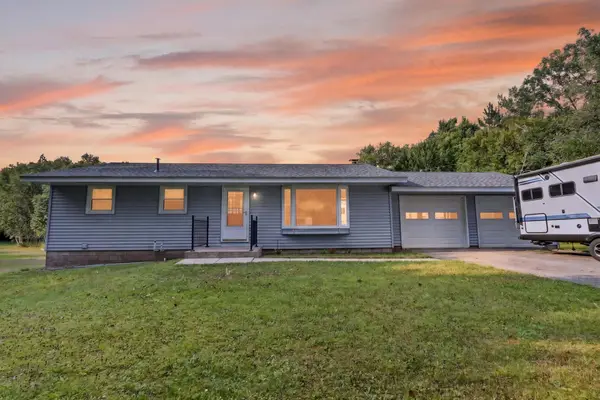 $260,000Active4 beds 1 baths1,530 sq. ft.
34264 N Shoal Lake Road, Grand Rapids, MN 55744
MLS# 7124069Listed by: COLDWELL BANKER NORTHWOODS - New
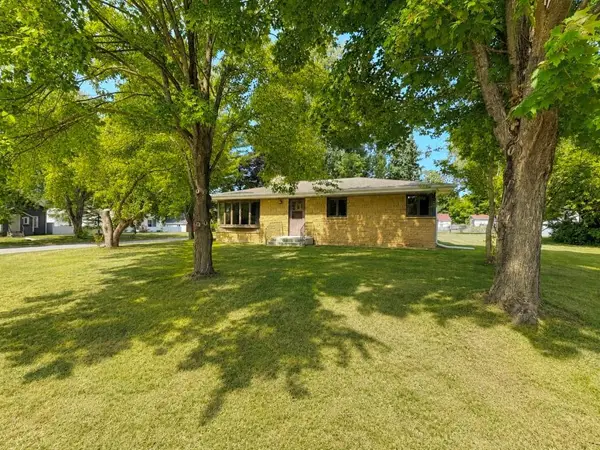 $249,900Active3 beds 1 baths1,155 sq. ft.
515 NW 6th Street, Grand Rapids, MN 55744
MLS# 7125914Listed by: CENTURY 21 LAND OF LAKES 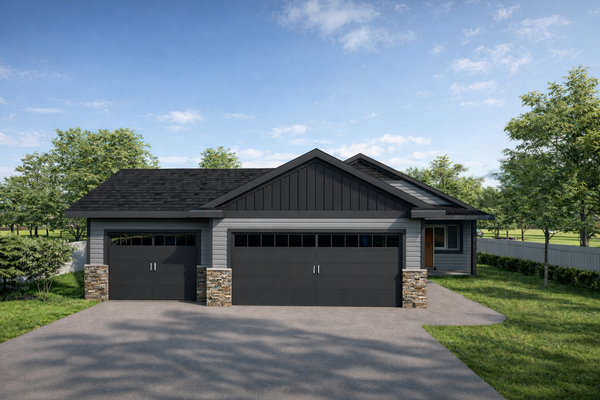 $424,113Pending3 beds 2 baths1,585 sq. ft.
830 SW 22nd Avenue, Grand Rapids, MN 55744
MLS# 7121817Listed by: KELLER WILLIAMS CLASSIC REALTY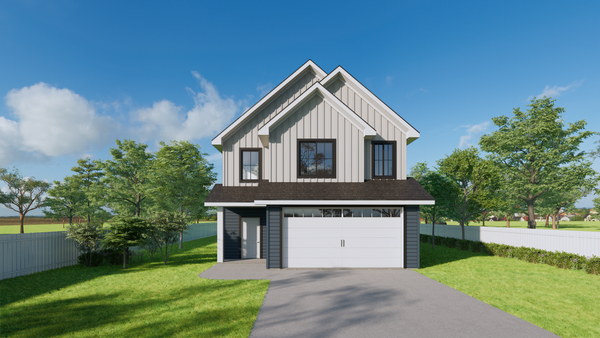 $440,948Pending4 beds 3 baths2,338 sq. ft.
865 SW 22nd Avenue, Grand Rapids, MN 55744
MLS# 7121827Listed by: KELLER WILLIAMS CLASSIC REALTY- Coming Soon
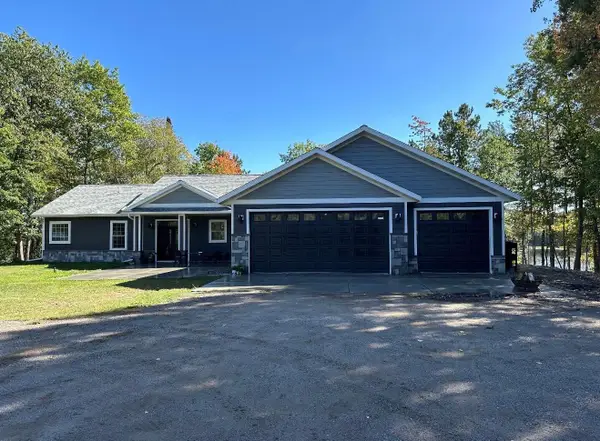 $829,900Coming Soon4 beds 2 baths
33231 Sky West Trail, Grand Rapids, MN 55744
MLS# 7121681Listed by: RE/MAX PREFERRED - New
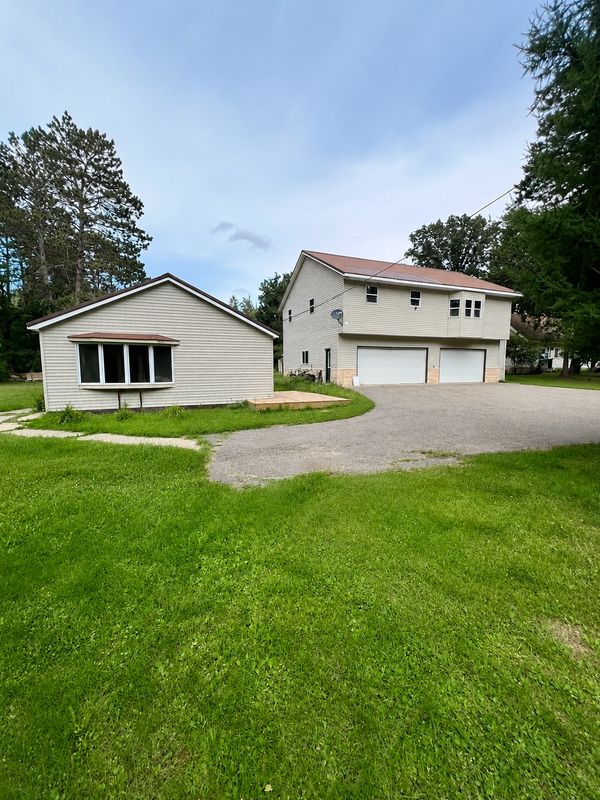 $296,000Active3 beds 2 baths1,248 sq. ft.
185 Peterson Road, Grand Rapids, MN 55744
MLS# 7124271Listed by: MN DIRECT PROPERTIES - New
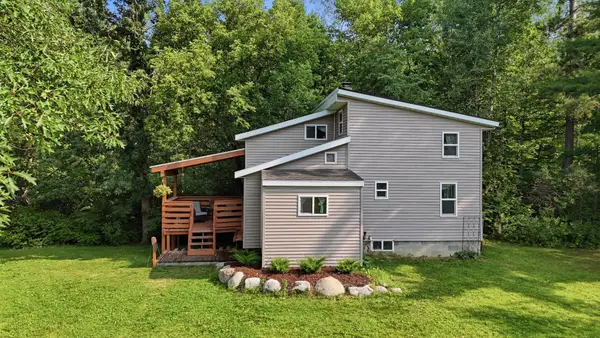 $175,000Active2 beds 1 baths940 sq. ft.
33826 Red Oak Lane, Grand Rapids, MN 55744
MLS# 7123972Listed by: PEMBERTON RE


Protect your home and budget from life's surprises with an Assurant Home Warranty, backed by a partner that supports you through every step of homeownership. Explore Plans.
© 2023 - 2026 ERA Franchise Systems LLC. All rights reserved. ERA Franchise Systems LLC fully supports the principles of the Fair Housing Act and the Equal Opportunity Act. ERA, ERA Real Estate powered, and their respective logos are registered service marks of ERA Franchise Systems LLC. Each office is independently owned and operated.