
20356 N Hummingbird Drive, Grand Rapids, MN 55744
Local realty services provided by:ERA Prospera Real Estate
20356 N Hummingbird Drive,Grand Rapids, MN 55744
$224,900
- 2 Beds
- 1 Baths
- 1,176 sq. ft.
- Single family
- Active
Listed by: bridger hopkins, jordan hess
Office: pemberton re
MLS#:7131551
Source:NSMLS
Price summary
- Price:$224,900
- Price per sq. ft.:$191.24
About this home
This log home set on 4.5 private acres has plenty of Northwoods character and room to make the property your own. The main level features an open kitchen and living area with wood finishes throughout, a wood burning stove, bedroom, and full bathroom. Upstairs is a large open space that can be used as a second bedroom, office, additional living room, or a combination of uses, with access to an upper deck overlooking the yard. Outside, the property has a nice mix of open lawn and mature woods along with multiple outbuildings providing garage, workshop, and storage space. Fiber internet is already wired to the home, making the country setting practical for everyday living or working from home. You can trust the ease and reliability of electric baseboard heat as well as the luxury of a wood stove that can’t be beat on a cool evening. Make a plan to see it!
Contact an agent
Home facts
- Year built:1984
- Listing ID #:7131551
- Added:46 day(s) ago
- Updated:October 07, 2026 at 12:21 PM
Rooms and interior
- Bedrooms:2
- Total bathrooms:1
- Full bathrooms:1
- Bathrooms Description:Main Floor Full Bath
- Living area:1,176 sq. ft.
Heating and cooling
- Heating:Baseboard, Wood Stove
Structure and exterior
- Roof:Metal
- Year built:1984
- Building area:1,176 sq. ft.
- Lot area:4.47 Acres
- Levels:1 1/2 Story
Utilities
- Water:Well
- Sewer:Private Sewer, Tank with Drainage Field
Finances and disclosures
- Price:$224,900
- Price per sq. ft.:$191.24
- Tax amount:$1,839 (2026)
Parking
- Parking description:Detached Garage
- Garage:Yes
- Garage spaces:3
New listings near 20356 N Hummingbird Drive
- Coming Soon
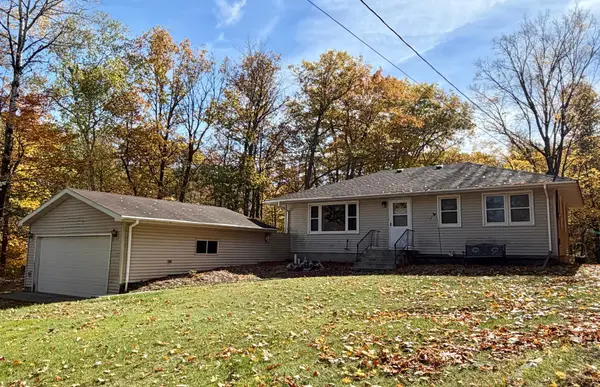 $189,900Coming Soon3 beds 1 baths912 sq. ft.
33137 Gary Drive, Grand Rapids, MN 55744
MLS# 7155849Listed by: RE/MAX ADVANTAGE PLUS - Coming Soon
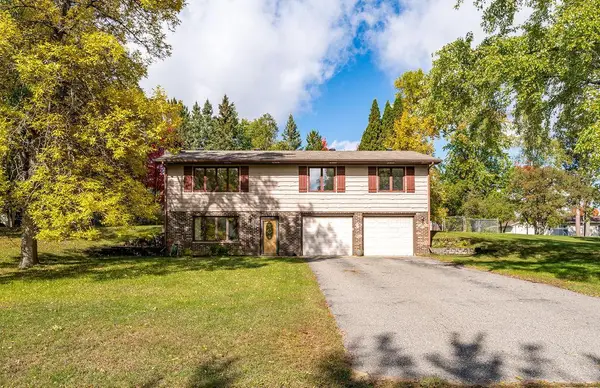 $265,000Coming Soon3 beds 2 baths1,781 sq. ft.
1303 SW 6th Street, Grand Rapids, MN 55744
MLS# 7156077Listed by: COLDWELL BANKER NORTHWOODS - New
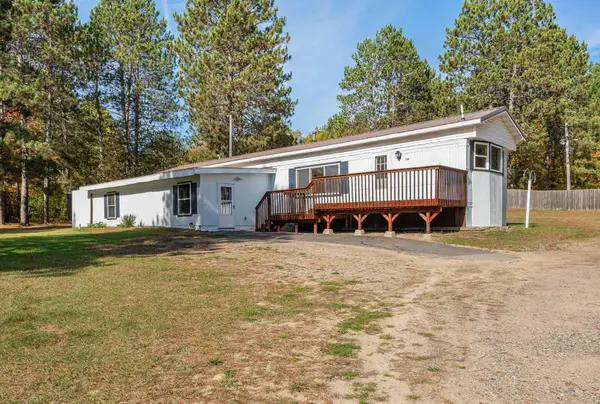 $99,900Active2 beds 1 baths1,456 sq. ft.
2540 Diane Lane, Grand Rapids, MN 55744
MLS# 7155841Listed by: EDGE OF THE WILDERNESS REALTY - New
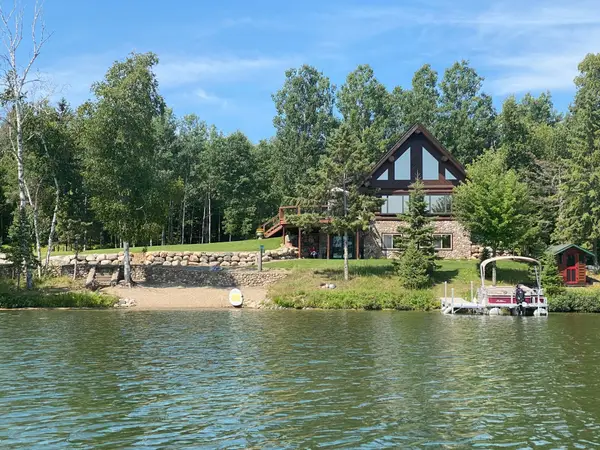 $1,095,000Active2 beds 3 baths2,815 sq. ft.
30780 Zims Lane, Grand Rapids, MN 55744
MLS# 7150058Listed by: MOVE IT REAL ESTATE GROUP/LAKEHOMES - New
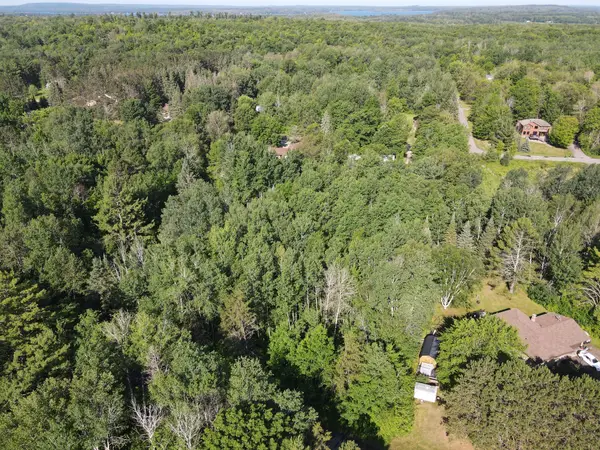 $24,000Active0.9 Acres
TBD Sw 1st Ave, Grand Rapids, MN 55744
MLS# 7155445Listed by: MN DIRECT PROPERTIES - New
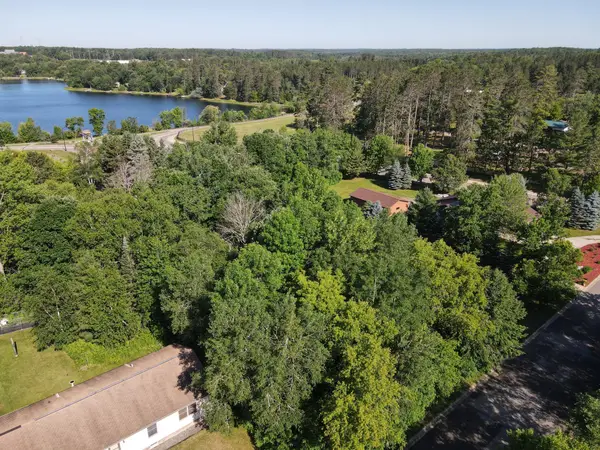 $17,000Active0.33 Acres
tbd Ne 5th Ave, Grand Rapids, MN 55744
MLS# 7155446Listed by: MN DIRECT PROPERTIES - New
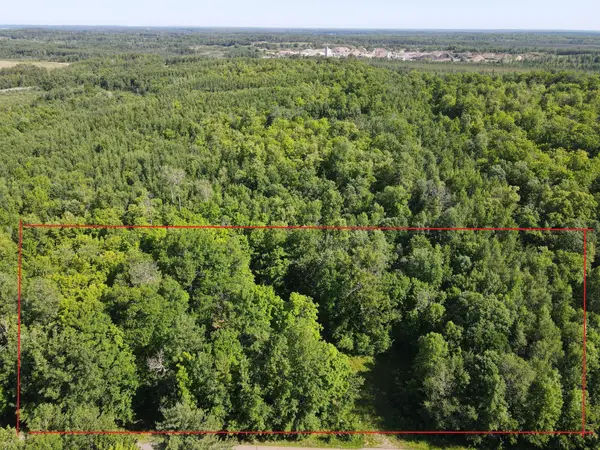 $35,000Active1.28 Acres
2803 Deschepper Drive, Grand Rapids, MN 55744
MLS# 7155448Listed by: MN DIRECT PROPERTIES - New
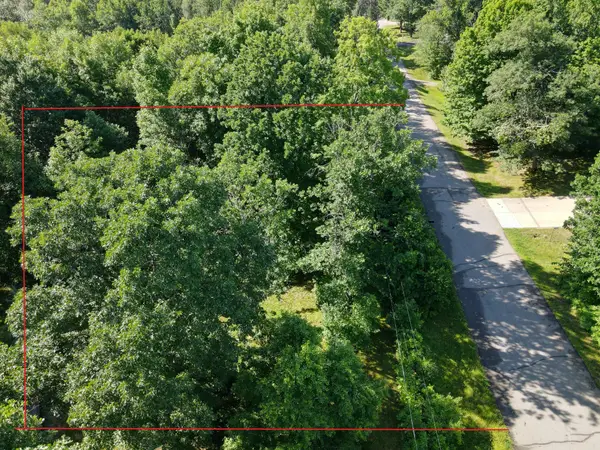 $17,000Active1.33 Acres
tbd Deschepper Dr, Grand Rapids, MN 55744
MLS# 7155451Listed by: MN DIRECT PROPERTIES - New
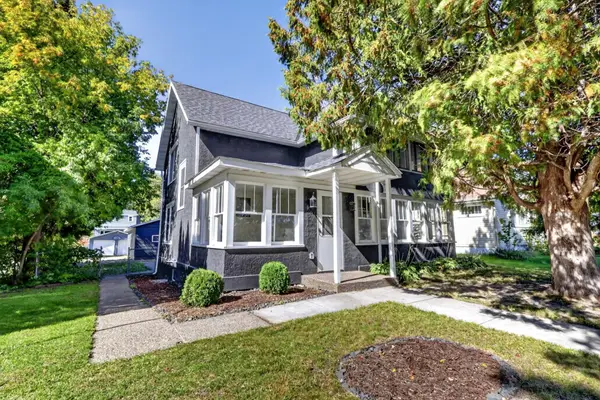 $324,900Active4 beds 2 baths2,000 sq. ft.
811 NW 1st Avenue, Grand Rapids, MN 55744
MLS# 7152797Listed by: PEMBERTON RE - New
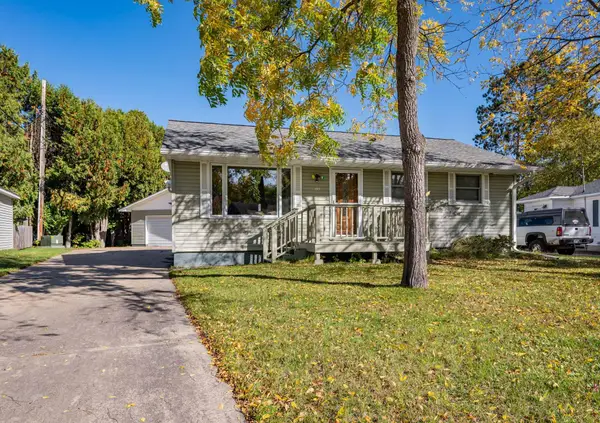 $229,900Active3 beds 2 baths966 sq. ft.
103 Hacar Place, Grand Rapids, MN 55744
MLS# 7151928Listed by: COLDWELL BANKER NORTHWOODS


Protect your home and budget from life's surprises with an Assurant Home Warranty, backed by a partner that supports you through every step of homeownership. Explore Plans.
© 2023 - 2026 ERA Franchise Systems LLC. All rights reserved. ERA Franchise Systems LLC fully supports the principles of the Fair Housing Act and the Equal Opportunity Act. ERA, ERA Real Estate powered, and their respective logos are registered service marks of ERA Franchise Systems LLC. Each office is independently owned and operated.