
2105 Strader Drive, Grand Rapids, MN 55744
Local realty services provided by:ERA Viking Realty
2105 Strader Drive,Grand Rapids, MN 55744
$310,000
- 4 Beds
- 2 Baths
- 2,152 sq. ft.
- Single family
- Active
Listed by: nic zerfas
Office: edge of the wilderness realty
MLS#:7110841
Source:NSMLS
Price summary
- Price:$310,000
- Price per sq. ft.:$144.05
About this home
Move-in ready 4-bedroom, 2-bath home with over 2,100 finished square feet! Open-concept living, kitchen, and dining area with a large center island. Three bedrooms on the main level plus a spacious lower-level primary suite with walk-in closet, private ¾ bath, and double-head tiled walk-in shower. Large family room, oversized laundry/utility room, fenced backyard, deck, and detached garage. 2019 drilled well and compliant septic . Conveniently located near public land and recreational trails, this well-maintained home is ready for its next owner!
Contact an agent
Home facts
- Year built:1975
- Listing ID #:7110841
- Added:2 day(s) ago
- Updated:July 19, 2026 at 01:26 PM
Rooms and interior
- Bedrooms:4
- Total bathrooms:2
- Full bathrooms:1
- Basement:Yes
- Basement Description:Block, Finished, Full
- Living area:2,152 sq. ft.
Heating and cooling
- Cooling:Central Air
- Heating:Forced Air
- Central air:Yes
Structure and exterior
- Roof:Asphalt
- Year built:1975
- Building area:2,152 sq. ft.
- Lot area:0.54 Acres
- Construction Materials:Block
- Levels:2 Story
Utilities
- Sewer:Septic System Compliant - Yes
Finances and disclosures
- Price:$310,000
- Price per sq. ft.:$144.05
- Tax amount:$3,365 (2026)
Parking
- Parking description:Detached Garage
- Garage:Yes
- Garage spaces:2
New listings near 2105 Strader Drive
- New
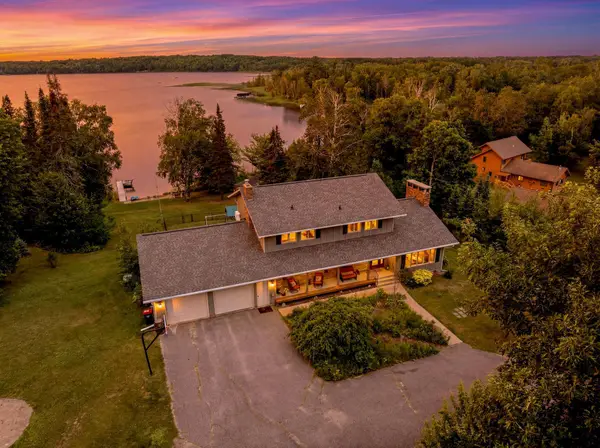 $750,000Active5 beds 4 baths3,728 sq. ft.
36045 Little Bass Drive, Grand Rapids, MN 55744
MLS# 7111435Listed by: REAL BROKER,LLC - New
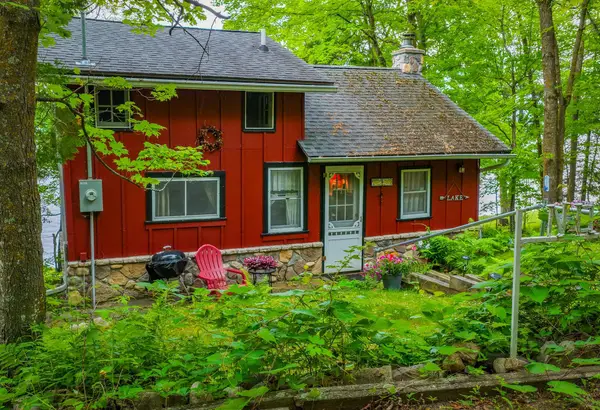 $499,900Active2 beds 3 baths660 sq. ft.
20876 S Moose Point Road, Grand Rapids, MN 55744
MLS# 7111068Listed by: EDINA REALTY, INC. - New
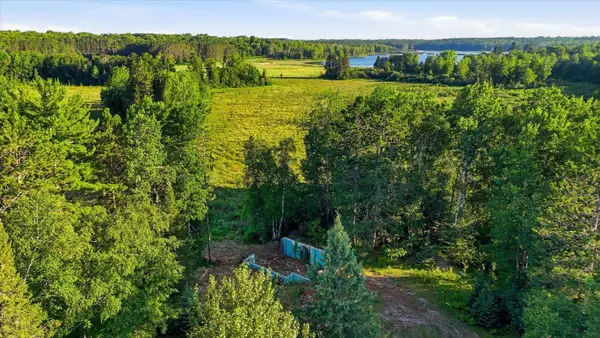 $59,900Active29.69 Acres
34488 Clearwater Road, Grand Rapids, MN 55744
MLS# 7110330Listed by: PEMBERTON RE - New
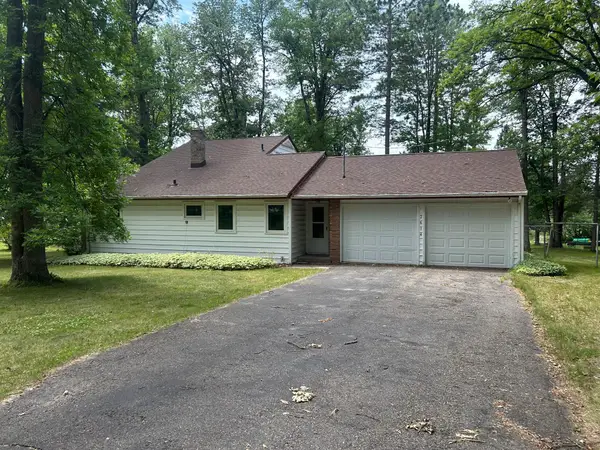 $259,000Active4 beds 2 baths1,759 sq. ft.
2614 Audrey Lane, Grand Rapids, MN 55744
MLS# 7110373Listed by: MN DIRECT PROPERTIES - New
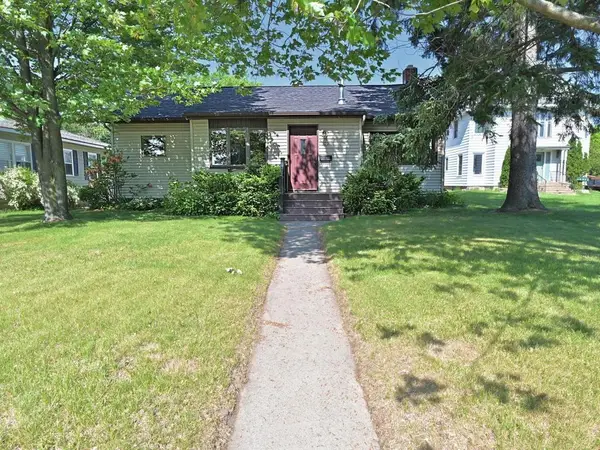 $214,900Active2 beds 2 baths1,986 sq. ft.
309 S Pokegama Avenue, Grand Rapids, MN 55744
MLS# 7110045Listed by: MOVE IT REAL ESTATE GROUP/LAKEHOMES.COM - Coming Soon
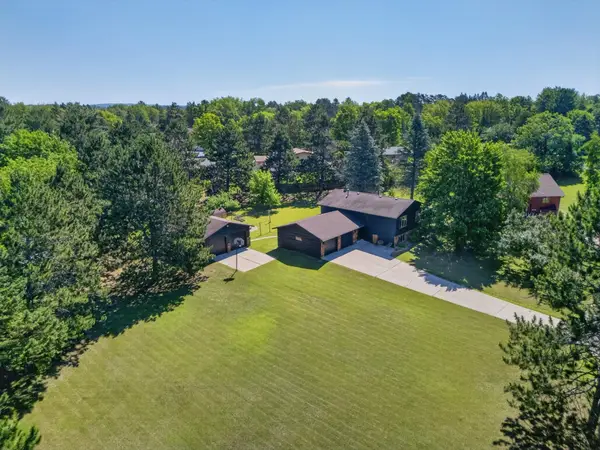 $379,000Coming Soon4 beds 2 baths
307 NE 10th Street Circle, Grand Rapids, MN 55744
MLS# 7109394Listed by: SUGAR LAKE LODGE REALTY - New
 $219,900Active4 beds 2 baths1,188 sq. ft.
118 SE 3rd Avenue, Grand Rapids, MN 55744
MLS# 7108705Listed by: MN DIRECT PROPERTIES - Open Sat, 12 to 3pmNew
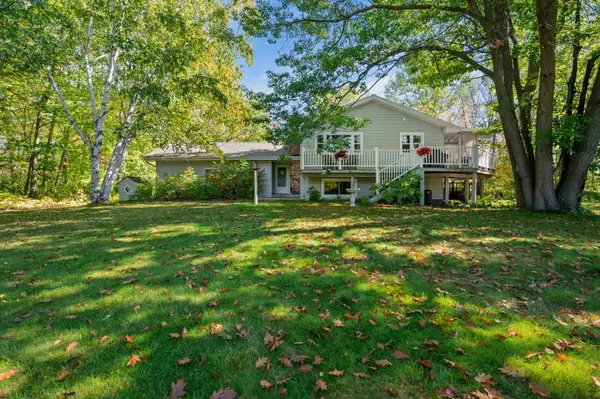 $389,900Active3 beds 2 baths2,186 sq. ft.
24673 County Road 76, Grand Rapids, MN 55744
MLS# 7108441Listed by: RE/MAX ADVANTAGE PLUS - New
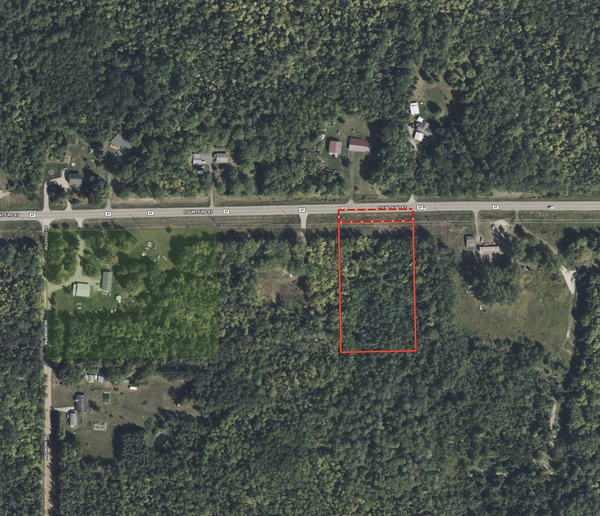 $49,000Active3 Acres
33569 Co Rd 67, Grand Rapids, MN 55744
MLS# 7107467Listed by: BLUE HARBOR GROUP


Protect your home and budget from life's surprises with an Assurant Home Warranty, backed by a partner that supports you through every step of homeownership. Explore Plans.
© 2023 - 2026 ERA Franchise Systems LLC. All rights reserved. ERA Franchise Systems LLC fully supports the principles of the Fair Housing Act and the Equal Opportunity Act. ERA, ERA Real Estate powered, and their respective logos are registered service marks of ERA Franchise Systems LLC. Each office is independently owned and operated.