
2452 Deschepper Drive, Grand Rapids, MN 55744
Local realty services provided by:ERA Gillespie Real Estate
2452 Deschepper Drive,Grand Rapids, MN 55744
$329,900
- 4 Beds
- 2 Baths
- 2,072 sq. ft.
- Single family
- Active
Listed by: b.j. hansen, ann hamann
Office: edge of the wilderness realty
MLS#:7125951
Source:NSMLS
Price summary
- Price:$329,900
- Price per sq. ft.:$159.22
About this home
Welcome to this 4-bedroom, 2-bath split-entry home situated on 1+ acres in Grand Rapids. The upper level features a bright, open floor plan that creates an inviting space for everyday living and entertaining. The spacious kitchen is highlighted by a large center island, perfect for meal prep, casual dining, or gathering with family and friends.
Step outside and enjoy the beautiful deck, offering plenty of space for relaxing, grilling, and enjoying the outdoors. A fenced-in area provides added convenience for pets, play, or outdoor activities. The attached 2-car garage offers ample room for vehicles and storage, while an additional storage shed provides extra space for lawn equipment, tools, and outdoor gear.
Outdoor enthusiasts will love being this close to H.S. trails and Hale Lake, with convenient opportunities for walking, biking, Nordic skiing, snowshoeing, and enjoying the outdoors. Enjoy the space and privacy of a 1+ acre setting while still being close to all that Grand Rapids has to offer!...
Contact an agent
Home facts
- Year built:1976
- Subdivision & Development:Remer Deschepper Add
- Listing ID #:7125951
- Added:48 day(s) ago
- Updated:October 07, 2026 at 12:20 PM
Rooms and interior
- Bedrooms:4
- Total bathrooms:2
- Full bathrooms:1
- Dining Description:Kitchen/Dining Room
- Bathrooms Description:3/4 Basement, Upper Level Full Bath
- Kitchen Description:Dishwasher, Microwave, Range, Refrigerator
- Basement:Yes
- Basement Description:Block
- Living area:2,072 sq. ft.
Heating and cooling
- Cooling:Window Unit(s)
- Heating:Baseboard
Structure and exterior
- Roof:Asphalt
- Year built:1976
- Building area:2,072 sq. ft.
- Lot area:1.43 Acres
- Levels:Bi/Split Level
Utilities
- Water:Well
- Sewer:Private Sewer
Finances and disclosures
- Price:$329,900
- Price per sq. ft.:$159.22
- Tax amount:$3,365 (2026)
Features and amenities
- Appliances:Microwave, Range, Refrigerator, Washer
- Laundry features:Dryer, Washer
Parking
- Parking description:Attached Garage, Concrete
- Garage:Yes
- Garage spaces:2
New listings near 2452 Deschepper Drive
- Coming Soon
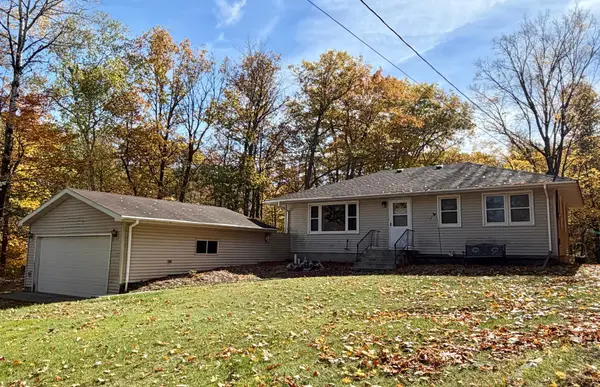 $189,900Coming Soon3 beds 1 baths912 sq. ft.
33137 Gary Drive, Grand Rapids, MN 55744
MLS# 7155849Listed by: RE/MAX ADVANTAGE PLUS - Coming Soon
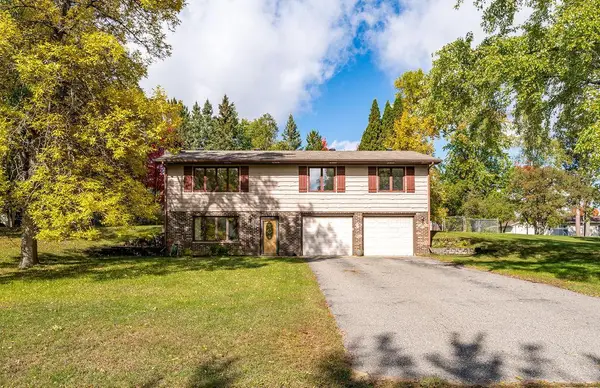 $265,000Coming Soon3 beds 2 baths1,781 sq. ft.
1303 SW 6th Street, Grand Rapids, MN 55744
MLS# 7156077Listed by: COLDWELL BANKER NORTHWOODS - New
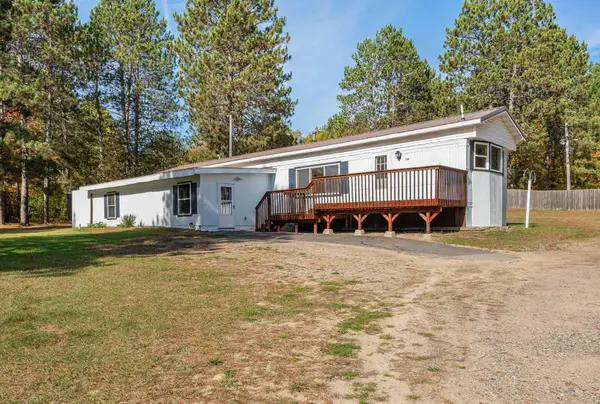 $99,900Active2 beds 1 baths1,456 sq. ft.
2540 Diane Lane, Grand Rapids, MN 55744
MLS# 7155841Listed by: EDGE OF THE WILDERNESS REALTY - New
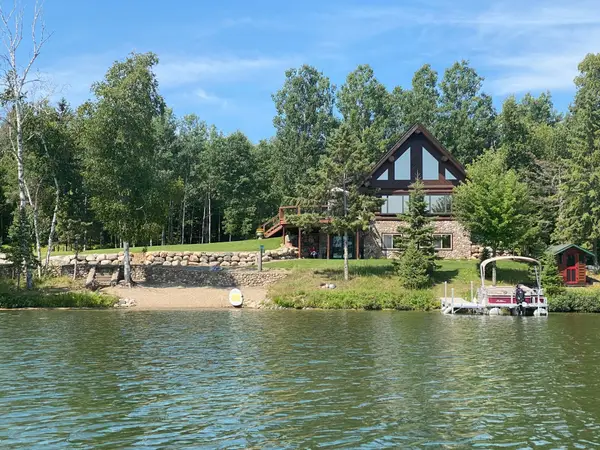 $1,095,000Active2 beds 3 baths2,815 sq. ft.
30780 Zims Lane, Grand Rapids, MN 55744
MLS# 7150058Listed by: MOVE IT REAL ESTATE GROUP/LAKEHOMES - New
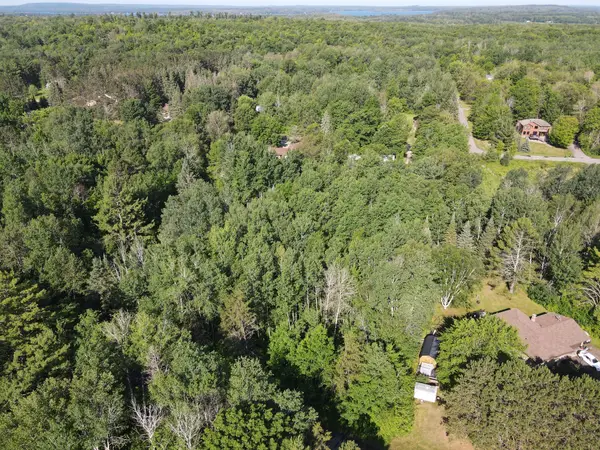 $24,000Active0.9 Acres
TBD Sw 1st Ave, Grand Rapids, MN 55744
MLS# 7155445Listed by: MN DIRECT PROPERTIES - New
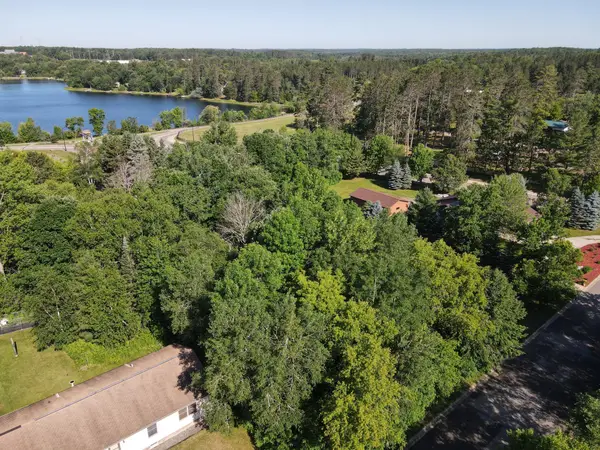 $17,000Active0.33 Acres
tbd Ne 5th Ave, Grand Rapids, MN 55744
MLS# 7155446Listed by: MN DIRECT PROPERTIES - New
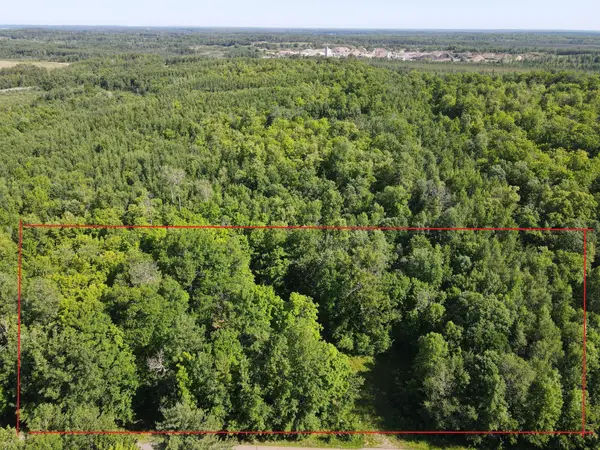 $35,000Active1.28 Acres
2803 Deschepper Drive, Grand Rapids, MN 55744
MLS# 7155448Listed by: MN DIRECT PROPERTIES - New
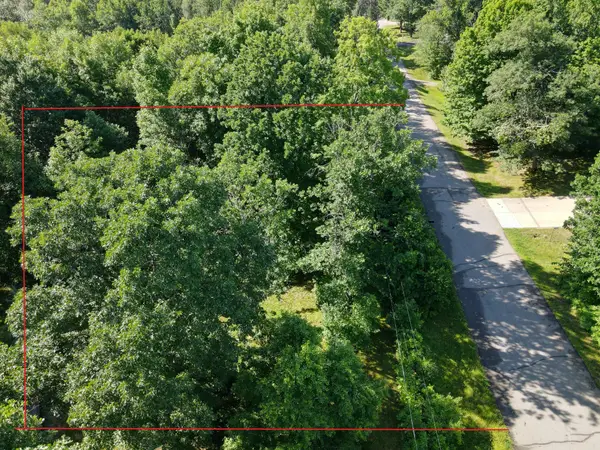 $17,000Active1.33 Acres
tbd Deschepper Dr, Grand Rapids, MN 55744
MLS# 7155451Listed by: MN DIRECT PROPERTIES - New
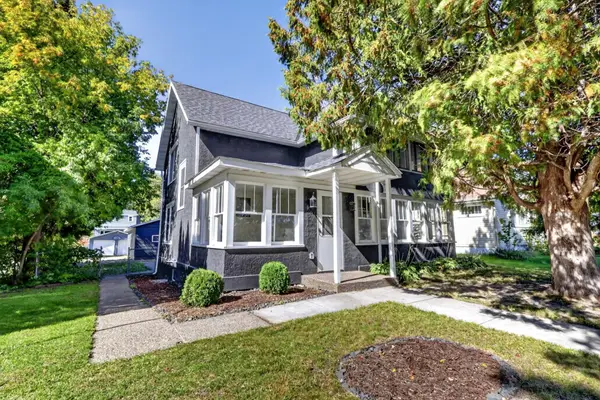 $324,900Active4 beds 2 baths2,000 sq. ft.
811 NW 1st Avenue, Grand Rapids, MN 55744
MLS# 7152797Listed by: PEMBERTON RE - New
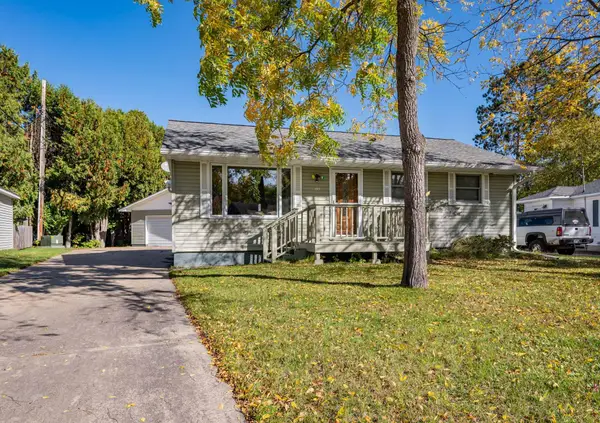 $229,900Active3 beds 2 baths966 sq. ft.
103 Hacar Place, Grand Rapids, MN 55744
MLS# 7151928Listed by: COLDWELL BANKER NORTHWOODS


Protect your home and budget from life's surprises with an Assurant Home Warranty, backed by a partner that supports you through every step of homeownership. Explore Plans.
© 2023 - 2026 ERA Franchise Systems LLC. All rights reserved. ERA Franchise Systems LLC fully supports the principles of the Fair Housing Act and the Equal Opportunity Act. ERA, ERA Real Estate powered, and their respective logos are registered service marks of ERA Franchise Systems LLC. Each office is independently owned and operated.